
8, The Quadrant
Buxton
Derbyshire
SK17 6AW
Palace Road, Buxton
£259,000 Sold
2 Bedroom Flat - Conversion
- FIRST FLOOR APARTMENT
- 2 GOOD SIZED BEDROOMS
- MASTER WITH EN-SUITE
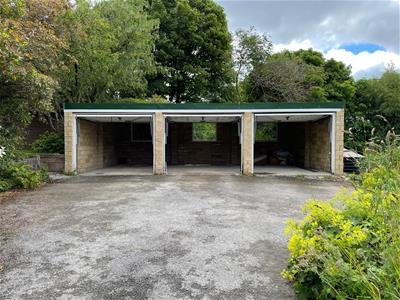
- SINGLE GARAGE
- NO ONWARD CHAIN
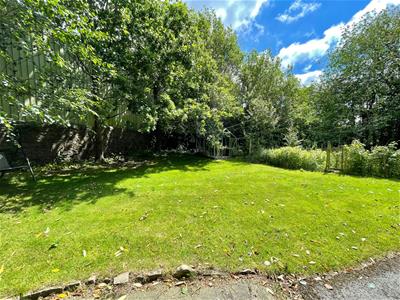
- COMMUNAL GARDENS
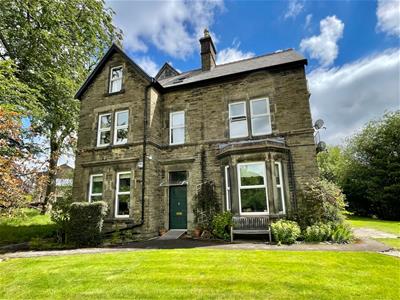
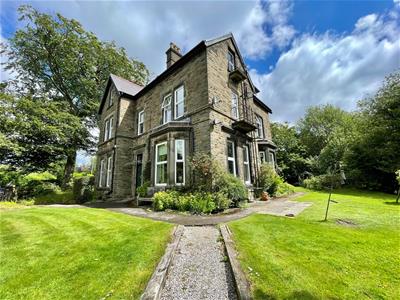
VIEWING IS A MUST. A very well presented and spacious FIRST FLOOR apartment situated within a period building and WITHIN WALKING DISTANCE of Buxton. OFFERED FOR SALE WITH NO ONWARD CHAIN and comprising; reception hallway, living room, fitted dining kitchen, TWO GOOD SIZED DOUBLE BEDROOMS (master with en-suite) and fitted bathroom. Externally there is a SINGLE GARAGE located within a triple garage block together with communal gardens.
Communal Hallway
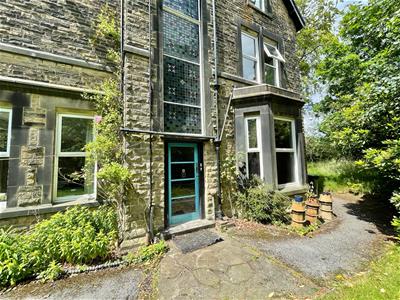
Accessed from the rear of the building and offering an entrance door and stairs to first and second floors.
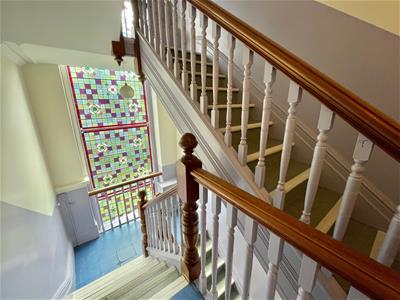
First Floor Landing
Stained glass window and door to;
Reception Hallway
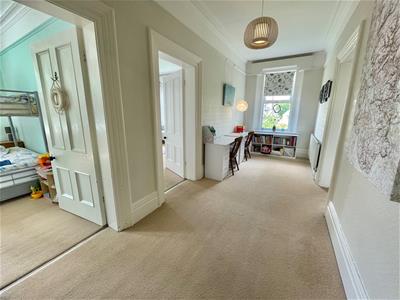 6.17m x 2.11m (20'3 x 6'11)Entrance door, double glazed window, ceiling coving and picture rail.
Inner Hallway
1.75m x 1.17m (5'9 x 3'10)Cloaks hanging space, electric fuse box.
Living Room
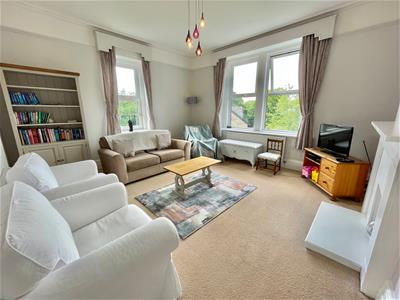 4.85m x 4.32m (15'11 x 14'2)Three double glazed windows, fireplace with wooden surround, radiator, ceiling coving, picture rail.
Fitted Dining Kitchen
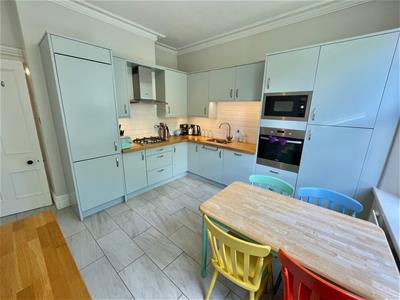
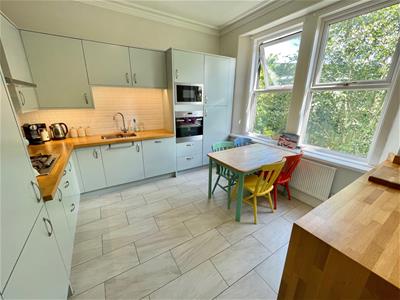 3.89m x 3.71m (12'9 x 12'2)Fitted with wall and base mounted units with work surfaces over and tiled splash backs, single drainer sink unit with mixer tap, fitted oven with fitted microwave, four ring gas hob and extractor hood above, fitted dishwasher, fitted fridge/freezer, space for washing machine and tumble dryer. Two double glazed windows, radiator, tiled flooring and ceiling coving.
Bedroom One
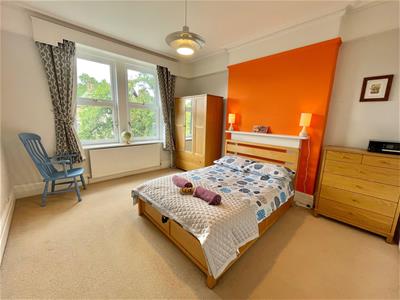 4.37m x 3.71m (14'4 x 12'2)Two double glazed windows, radiator, ceiling coving, wooden fire surround, door to;
En-Suite
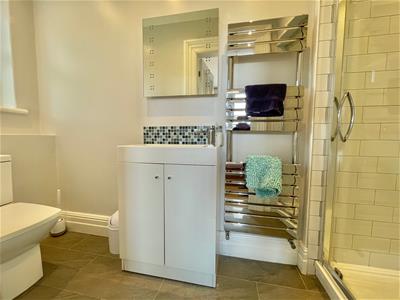 Large walk in double shower cubicle with drencher shower fittings over, low level WC, vanity wash hand basin with cupboards beneath, heated towel rail, frosted double glazed window, tiled flooring.
Bedroom Two
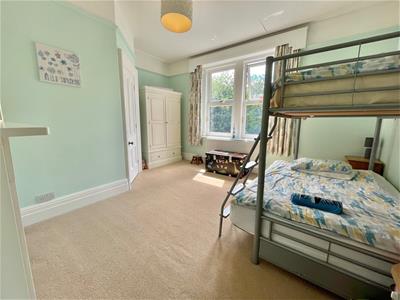 4.85m x 4.22m maximum (15'11 x 13'10 maximum)Two double glazed windows, wooden fire surround, picture rail, ceiling coving, door leading to a walk in storage room (offering the potential to create another en-suite or use as a dressing room if required).
Fitted Bathroom
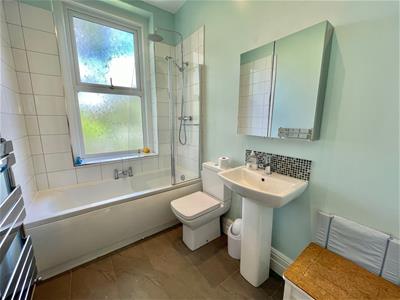 Panelled bath with centre tap and shower fittings over, low level WC, pedestal wash hand basin, heated towel rail, frosted double glazed window, part tiled walls, tiled flooring.
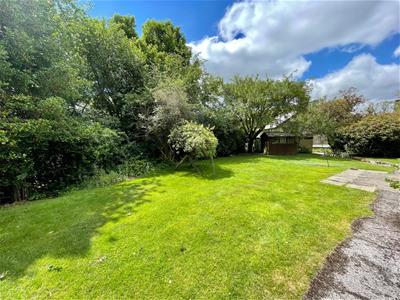
Externally
 The apartment benefits from a single garage located within a detached triple garage block, up and over door.
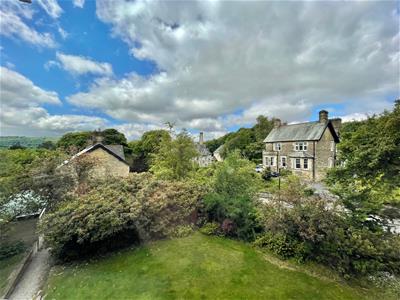
There are also communal gardens with mature plantings surrounding the building.
Council Tax Band - B
Lease Information
Lease length: 125 years starting from March 2001
Service charge: £100 pcm
Energy Efficiency and Environmental Impact

Although these particulars are thought to be materially correct their accuracy cannot be guaranteed and they do not form part of any contract.
Property data and search facilities supplied by www.vebra.com