
8, The Quadrant
Buxton
Derbyshire
SK17 6AW
Flagg, Buxton
Offers In The Region Of £575,000 Sold
2 Bedroom House - Detached
- SUPERB SCOPE FOR IMPROVEMENT
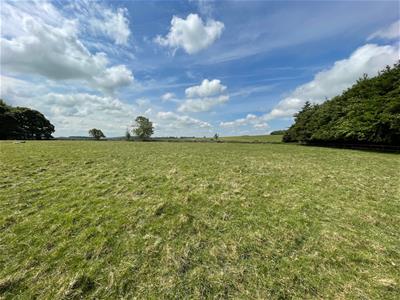
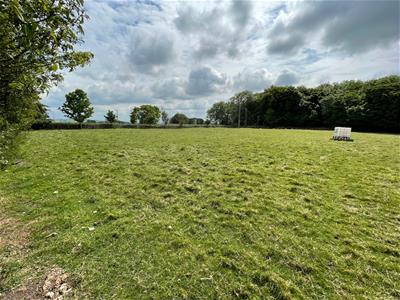
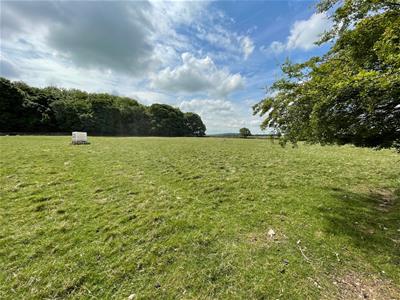
- OVERALL PLOT JUST UNDER 3.5 ACRES
- ADJOINING PADDOCK
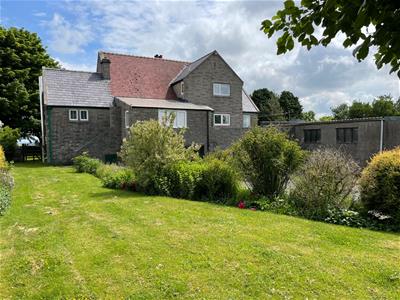
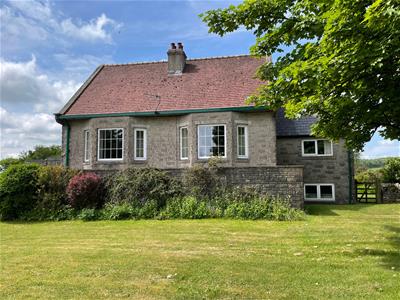
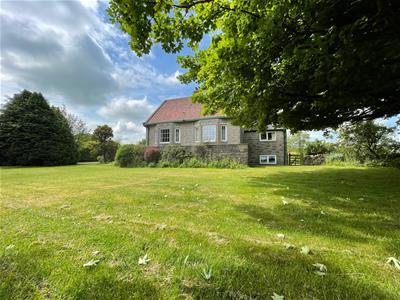
- STONE BUILT DETACHED PROPERTY
- ACCOMMODATION OVER 3 FLOORS
- NO ONWARD CHAIN
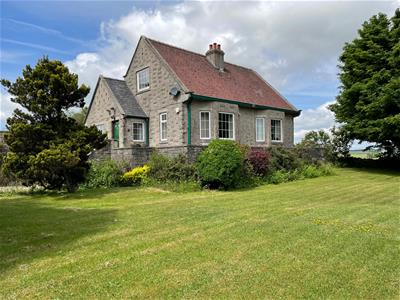
EARLY VIEWING ESSENTIAL. Offering superb scope for improvement and sitting within an overall plot a little under 3.5 ACRES including a private driveway and ADJOINING PADDOCK. This stone built detached property is situated within a popular location and is likely to achieve a good level of early interest. FOR SALE WITH NO ONWARD CHAIN and includes extensive accommodation over three floors.
Entrance Vestibule
Double glazed entrance door, tiled flooring, double glazed window.
Inner Hallway
Two double glazed windows, radiator.
Hallway
Double glazed window, stairs to first floor, radiator, picture rail, door to lower ground floor.
Downstairs Shower Room
Shower cubicle with shower over, low level WC, corner wash hand basin, tiled walls, frosted window, radiator.
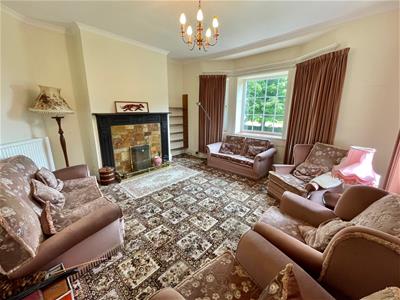
Lounge
4.62m x 4.52m (15'2 x 14'10)Double glazed bay window, double glazed window to side, cast iron fire surround with open fire and tiled hearth, two radiators, ceiling rose.
Sitting Room
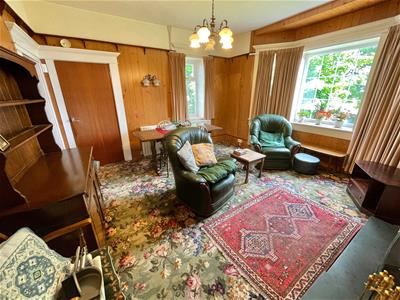 4.60m x 4.52m (15'1 x 14'10)Double glazed bay window, double glazed window to side, fireplace with wooden mantel and open fire, fitted shelving unit, three wall light points, radiator, plate rack.
Study
2.41m x 2.08m (7'11 x 6'10)Glazed window, radiator.
Office
2.11m x 2.06m (6'11 x 6'9)Glazed window, radiator.
Dining Kitchen
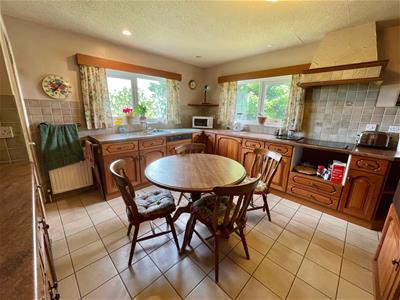 3.78m x 3.73m (12'5 x 12'3)Fitted with wall and base mounted units with work surfaces over and tiled splash backs, single drainer sink unit with mixer tap, fitted double oven with four ring electric hob and extractor above, fitted dishwasher, fitted fridge, two double glazed windows, tow radiators, tiled flooring.
Utility Cupboard
Space for washing machine and tumble dryer, glazed window.
Rear Porch
Doors to WC and conservatory.
Separate WC
High level WC, glazed window.
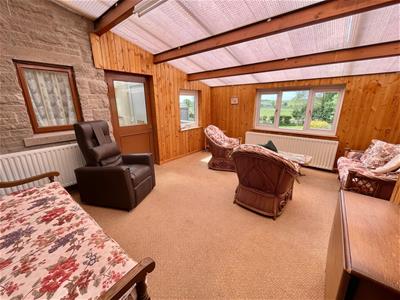
Conservatory
4.65m x 4.42m (15'3 x 14'6)Three double glazed windows, two radiators, two doors allowing external access (one leading to a private veranda).
First Floor Landing
Radiator, access to roof void.
Bedroom One
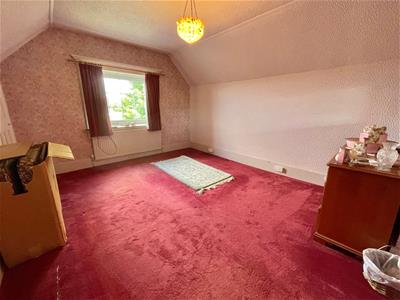 4.60m x 3.71m (15'1 x 12'2)Double glazed window, radiator, built in storage cupboard.
Bedroom Two
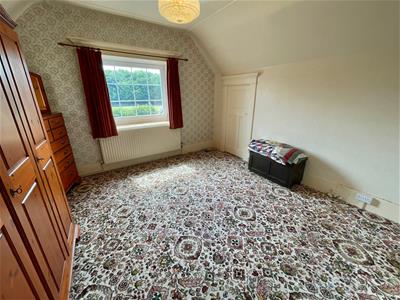 4.22m x 3.71m maximum (13'10 x 12'2 maximum)Double glazed window, radiator, built in storage cupboard.
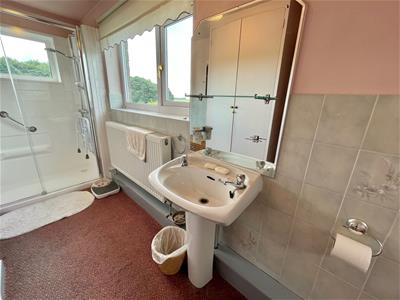
Bathroom
Double shower cubicle with shower fittings, low level WC, pedestal wash hand basin, airing cupboard with hot water cylinder, three double glazed windows.
Lower Ground Floor
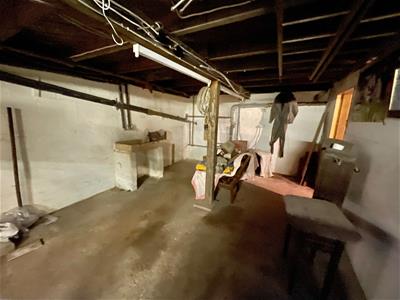
This level of the property offers huge potential to create additional living accommodation.
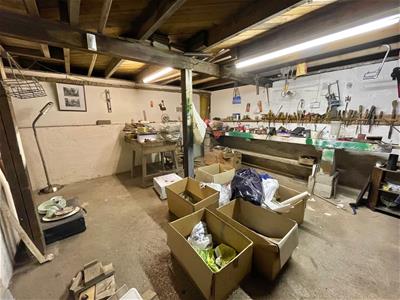
Cellar Rooms
9.19m narrowing to 4.14m x 6.15m (30'2 narrowing tA large room with power and lighting, door leading to workshop one and store room
Store Room One
4.14m x 2.59m (13'7 x 8'6)Frosted window, power and lighting.
Store Room Two
3.20m x 1.57m (10'6 x 5'2)Shelving and lighting.
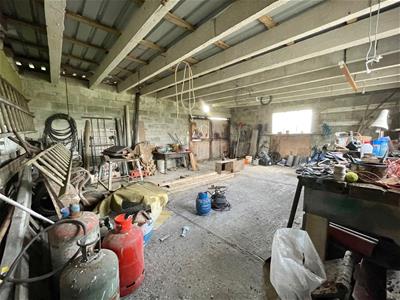
Workshop One
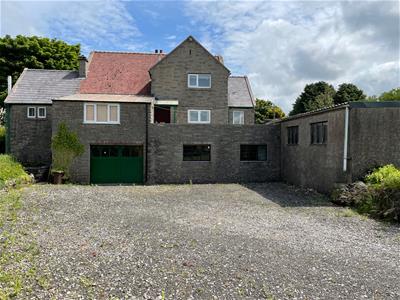
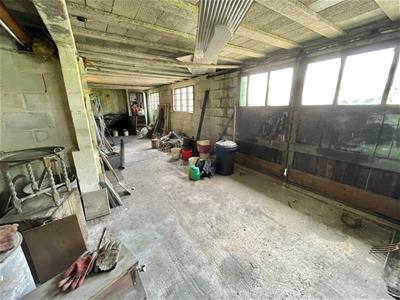 11.96m x 4.67m plus recess (39'3 x 15'4 plus recesAccessed via an inner vestibule and offering three windows, double opening doors, coal store.
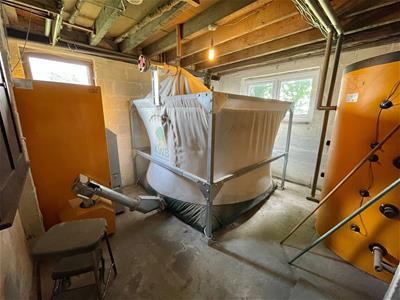
Plant Room
4.75m x 3.66m (15'7 x 12'0)Double glazed window and secondary glazed window, biomass heating system with boiler and pump (further details to be confirmed)
Workshop Two
7.72m x 5.92m (25'4 x 19'5)Three windows, double opening doors.
Externally
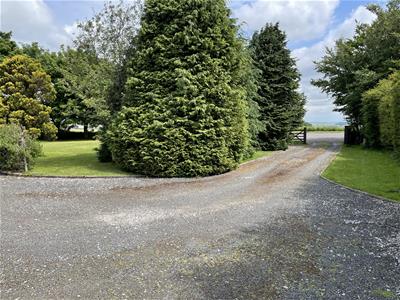
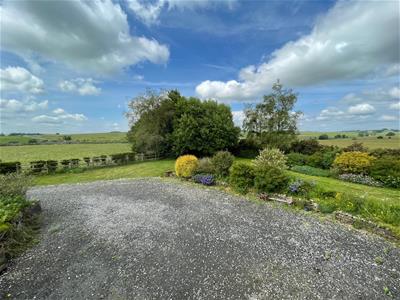
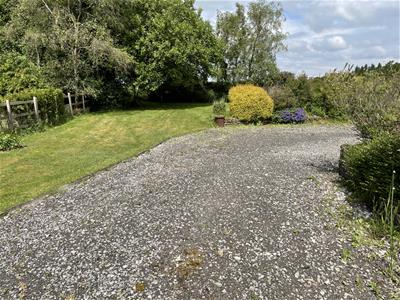
 The property is approached via a gated private driveway and offers extensive parking together with access to the two workshops and access to an additional garage.
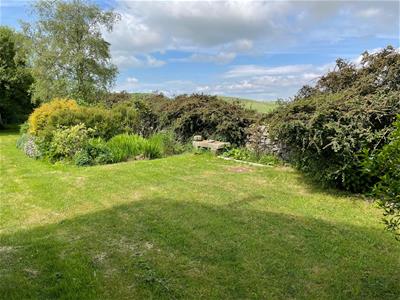
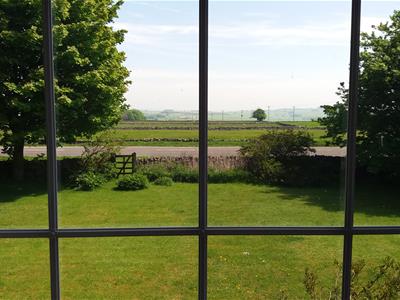
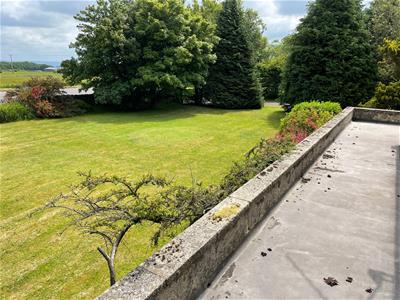
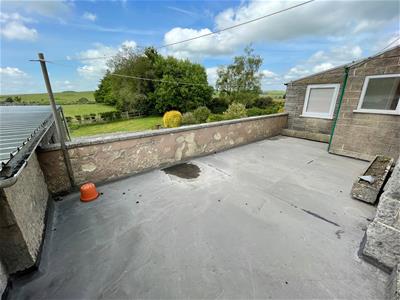
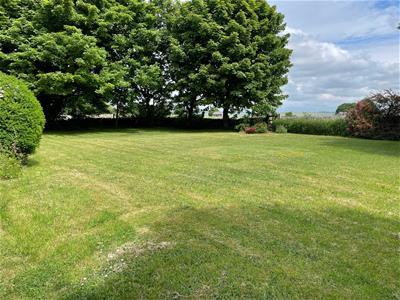
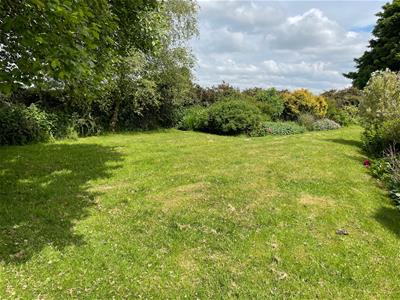
The formal gardens are of a great size and are mainly laid to lawn with enclosed boundaries and mature plantings. The cottage also offers delightful views across surrounding farmland. There is also a raised veranda offering seating area around the outside of the house.
Single Garage
5.89m x 2.77m (19'4 x 9'1)Up and over door, window to side.
Adjoining Paddock
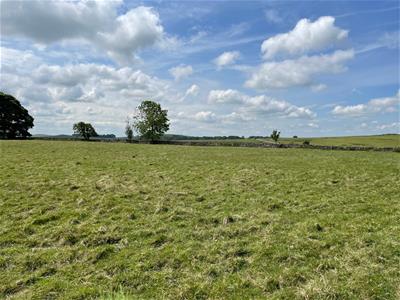
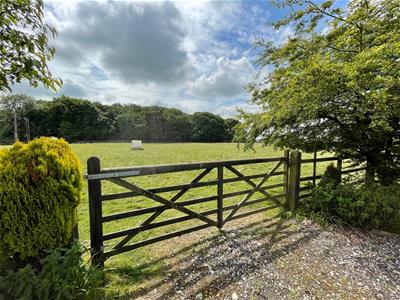 As previously mentioned the property sits within an overall plot a little under 3.5 acres and includes formal gardens together with direct gated access to an adjoining paddock with enclosed boundaries.
Land
Energy Efficiency and Environmental Impact

Although these particulars are thought to be materially correct their accuracy cannot be guaranteed and they do not form part of any contract.
Property data and search facilities supplied by www.vebra.com