
4, The Bull Ring
Northwich
Cheshire
CW9 5BS
Pistyll Farm, Pistyll, Pwllheli
Offers Over £325,000 Sold
3 Bedroom Barn Conversion
- Three Bedrooms
- Fully Managed
- Holiday Property
- Two Showers
- Located On The Llyn Peninsula
- Self Contained Rear Garden
- 1,323 Square Feet
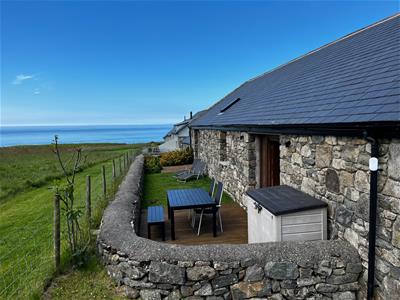
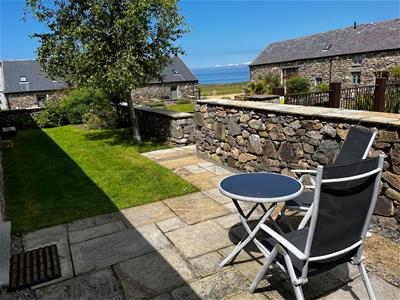
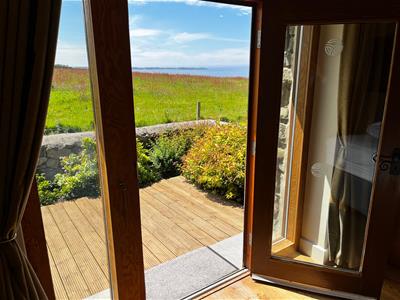
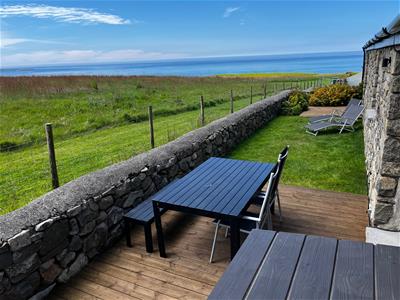
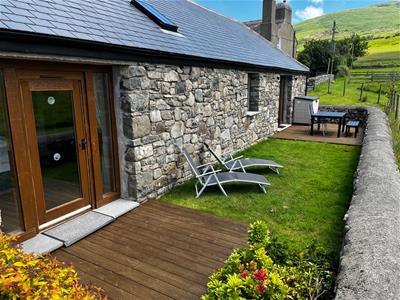
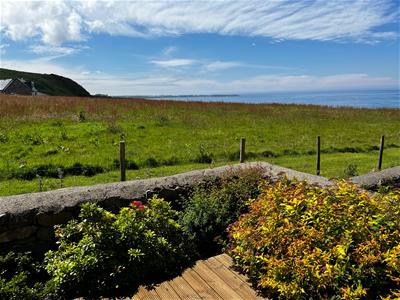
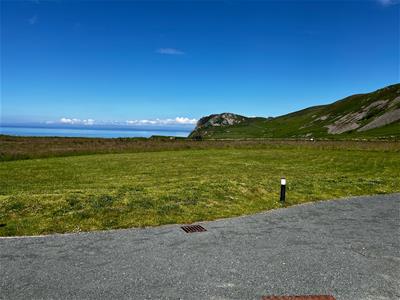
A stunning three bedroomed fully furnished luxury holiday cottage with private gardens front and rear and breath taking sea views.
There is plenty to explore on the magical Llyn Peninsula from quiet sandy beaches and peaceful country side to pretty fishing villages and small market towns. The historical walled towns of Conway and Caernarfon, rugged Snowdonia and the Isle of Anglesey are also just a short drive away.
The cottage is part of a unique development, located in an idyllic setting amidst 15 acres of rugged countryside and is classified as being within an “area of outstanding natural beauty”. The site enjoys fantastic sea and cliff top views and is bordered by the famous Welsh coastal path.
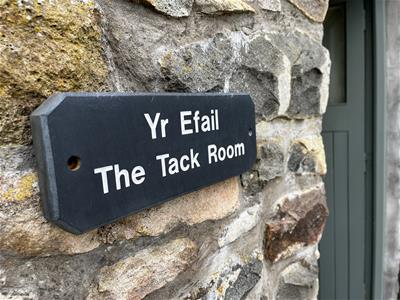
Available to use 365 days per year and fully furnished and equipped right down to the last teaspoon. The property benefits from an expert booking service which takes away from all the usual hassles and problems that can be experienced with owning a holiday home. As an owner you can stay at the Tack Room whenever you please knowing the cottage will be set up ready for your holiday without you having to lift a finger.
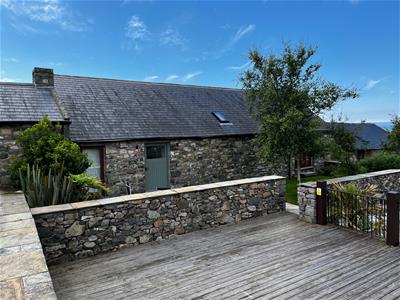
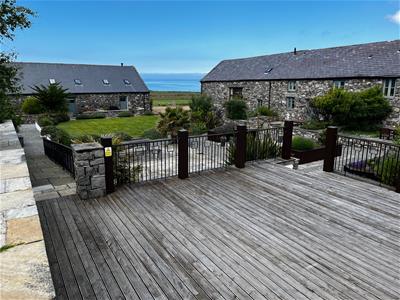
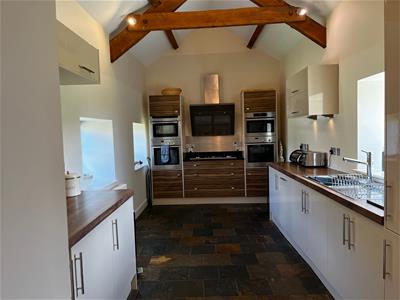
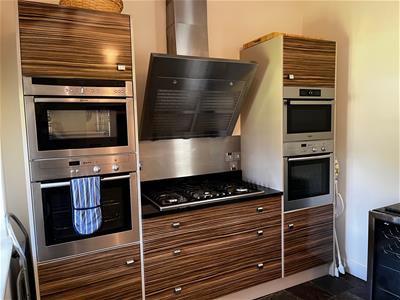
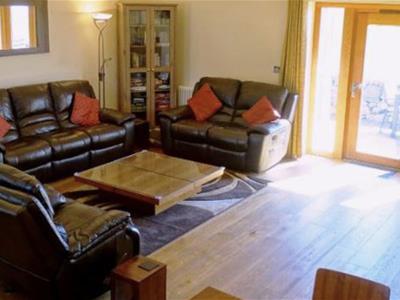
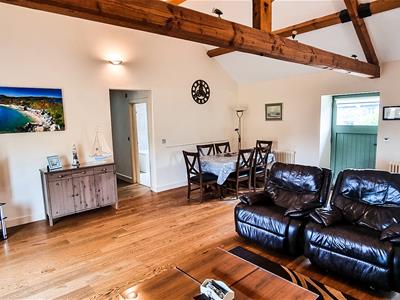
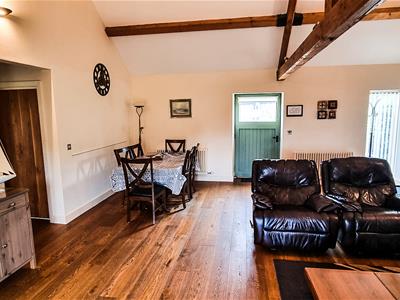
The property boasts an extremely spacious 22ft long open plan lounge/dining area with cathedral ceiling and exposed beams. Doors open out on both elevations to private gardens. The rear garden and decking areas are south westerly facing and capture the sun virtually all day long. The high gloss Zebrano fitted kitchen has a feature 6 burner gas hop ideal for entertaining family and friends. The master bedroom has a fully tiled luxurious wet room and patio door leading out to a decking area which is perfect for enjoying those sea views and glorious sunsets.
Lounge/Dining Room
6.81m x 4.42m (22'4 x 14'6)Extra wide front door opening on the front garden and courtyard setting, patio door opening out on to the private rear garden, coastal views to both sides. Exposed timber beams with feature lights, hardwood flooring, 3 central heating radiators, 2 wall light points, TV point, stairs leading to:
Fully Equipped Kitchen
5.64m x 2.79m (18'6 x 9'2)High gloss Zebrano low-level and eye level units with wood effect work surfaces with large stainless steel sink unit with mixer tap. Integrated dishwasher, integrated washer dryer, integrated fridge freezer, cupboard housing Worcester combi boiler. Feature cooking zone with high gloss wood effect drawers and cupboards housing a 6 burner gas hob with designer extractor fan above, 2 Neff ovens, Neff steam oven and Whirlpool fitted microwave. Welsh slate flooring, 2 windows overlooking the front garden and 1 overlooking the rear, central heating radiator and exposed beams with feature lighting.
Inner Hallway
Oak flooring, inset lighting, leads to the three bedrooms and family bathroom.
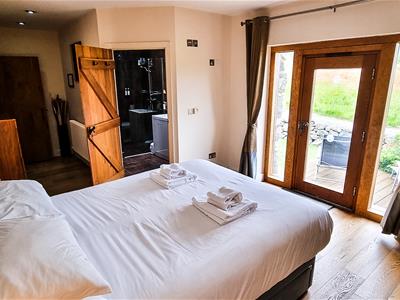
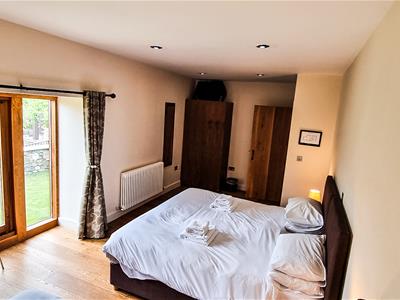
Bedroom One
5.54m x 3.28m (18'2 x 10'9)The main feature of this beautiful room is the patio door that leads out on to your private garden/decking area with sea and coastal views. Oak flooring, double radiator, door through to:
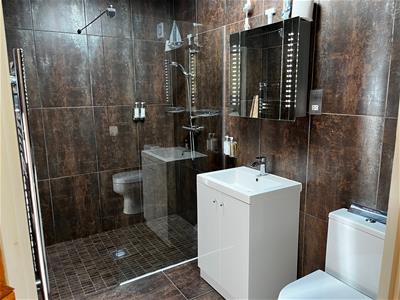
En-Suite Wet Room
Fully tiled with a large shower zone with glass screen. Rectangular sink unit with 'waterfall mixer tap, cupboard beneath, mirror above incorporating mood lighting, storage and shaver socket. Low level WC, chrome towel radiator, ceiling window, extractor fan.
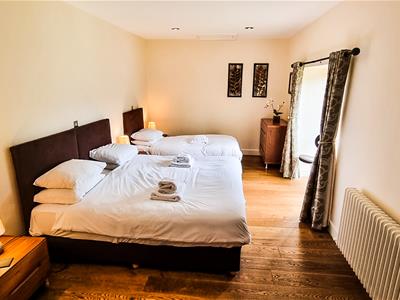
Bedroom Two
6.53m x 3.43m (21'5 x 11'3)Feature window with slim patio door opening out to the private front garden. Oak flooring, double radiator, access to loft (substantial storage area)
Bedroom Three
2.92m x 3.00m (9'7 x 9'10)Window overlooking rear garden and coastal views, oak flooring, central heating radiator.
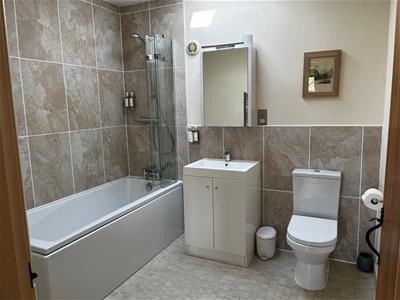
Family Bathroom
A white suite comprising of a large panelled bath with fitted shower above with glass screen. Rectangular sink unit with mixer tap, cupboard beneath, mirror above incorporating mood lighting, storage and shaver socket. Low level WC, chrome towel radiator, ceiling window, extractor fan.
Externally
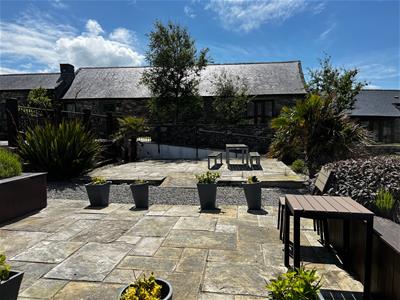
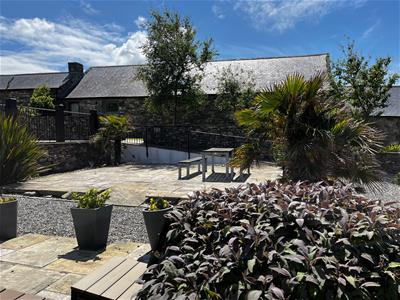
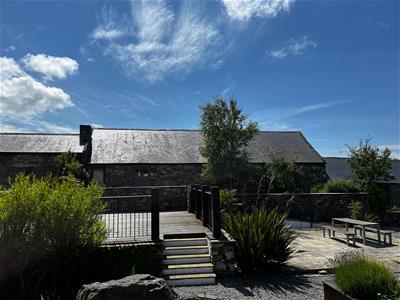
Externally, the property is set within a charming communal courtyard.

Energy Efficiency and Environmental Impact
Although these particulars are thought to be materially correct their accuracy cannot be guaranteed and they do not form part of any contract.
Property data and search facilities supplied by www.vebra.com