
8, The Quadrant
Buxton
Derbyshire
SK17 6AW
Green Lane, Buxton
Asking Price £425,000 Sold
3 Bedroom House - Semi-Detached
- PERIOD SEMI-DETACHED PROPERTY
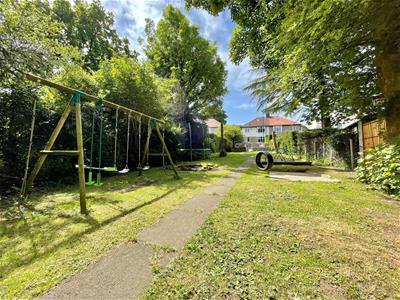
- LARGE REAR GARDEN
- 3 BEDROOMS
- DRIVEWAY PARKING
- 2 GARAGES
- POPULAR LOCATION
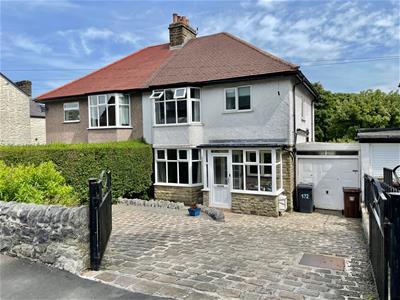
EARLY VIEWING ESSENTIAL. A very well presented period semi detached home situated within a highly desirable location and benefitting from A LARGE REAR GARDEN TO THE REAR. Comprising; porch, hallway, lounge, dining room, fitted kitchen, THREE BEDROOMS (part converted loft room) and fitted bathroom. Externally there is driveway parking, two garages and a delightful rear garden.
Entrance Porch
Double glazed windows, double glazed entrance door.
Hallway
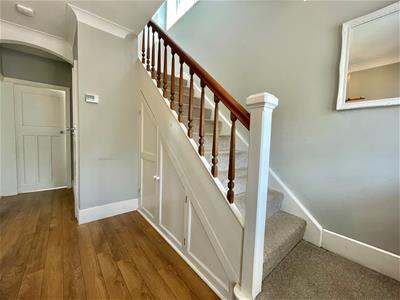
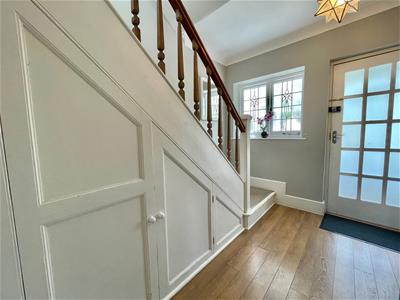 4.65m x 2.44m maximum (15'3 x 8'0 maximum)Entrance door, leaded window, stairs to first floor, ceiling coving, radiator, under stairs storage cupboard, cloaks hanging space.
Lounge
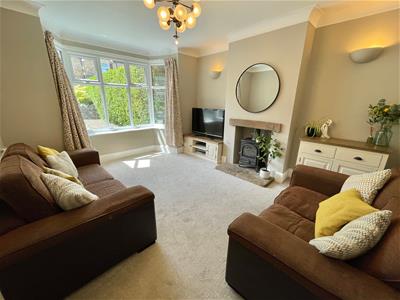
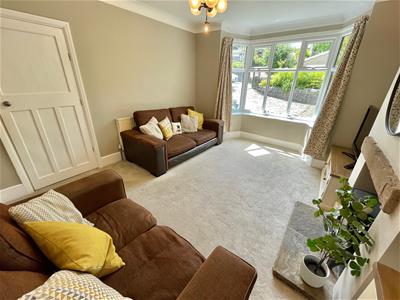 4.32m x 3.53m into bay (14'2 x 11'7 into bay)Double glazed bay window, insert cast iron stove with stone mantel and stone hearth, two wall light points, ceiling coving.
Dining Room
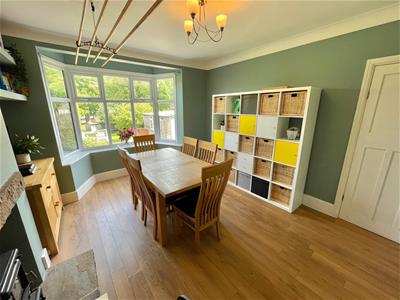
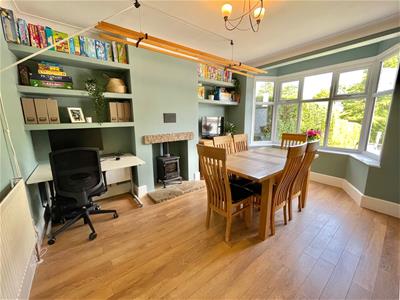 4.32m x 3.53m into bay (14'2 x 11'7 into bay)Double glazed bay window, insert cast iron stove with stone mantel and stone hearth, wood effect flooring, radiator, ceiling coving.
Fitted Kitchen
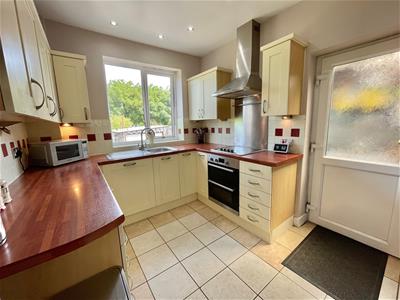 3.66m x 2.39m maximum (12'0 x 7'10 maximum)Fitted with wall and base mounted units with work surfaces over and tiled splashbacks, single drainer sink unit with mixer tap, fitted double oven with four ring electric hob and extractor above, fitted dishwasher, space for fridge/freezer, two double glazed windows, tiled flooring, frosted double glazed door leading to attached garage.
First Floor Landing
Double glazed window, pull down ladder with access to loft room measuring approx 15'6 x 13'1 with part restricted head height (boarded with double glazed Velux style window.
Bedroom One
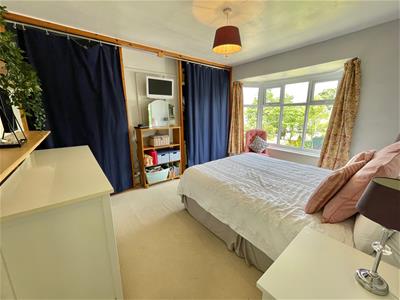 4.37m x 3.53m into bay (14'4 x 11'7 into bay)Double glazed bay window overlooking the garden, radiator and wardrobe recesses.
Bedroom Two
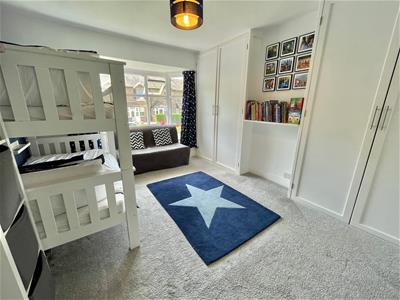
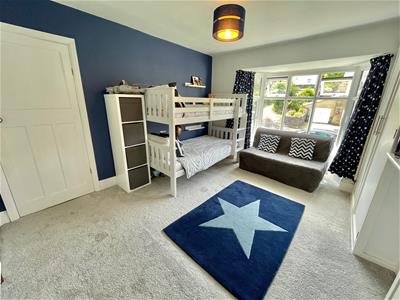 4.42m x 3.51m (14'6 x 11'6)Double glazed bay window, radiator, fitted wardrobes.
Bedroom Three
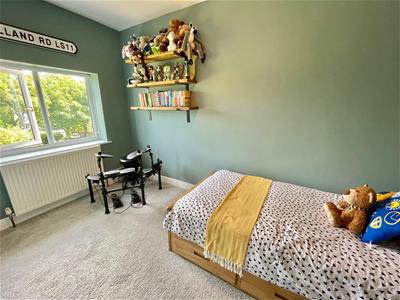
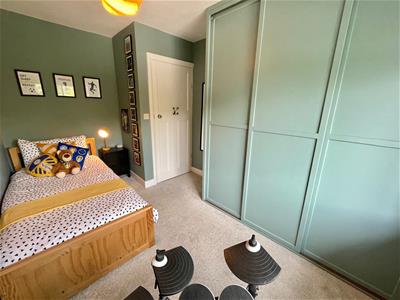 3.66m x 2.44m maximum (12'0 x 8'0 maximum)Double glazed window, radiator, fitted wardrobes.
Bathroom
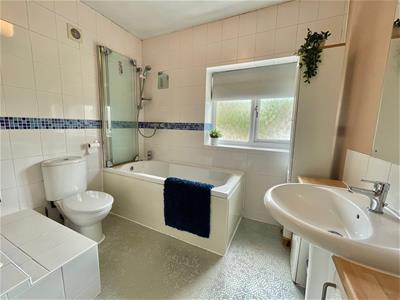 Panelled bath with shower fittings over, low level WC, wash hand basin with cupboards beneath, frosted double glazed window, radiator, part tiled walls.
Attached Garage
6.88m x 2.24m (22'7 x 7'4)Up and over door, space for washing machine and tumble dryer, double doors allowing access to the garden.
Externally
 To the front of the property there is a gated driveway providing ample off road parking and partially walled surround.
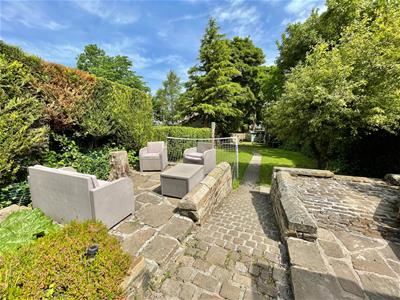
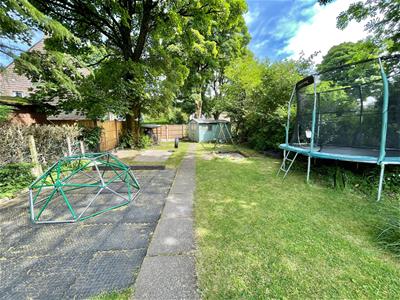
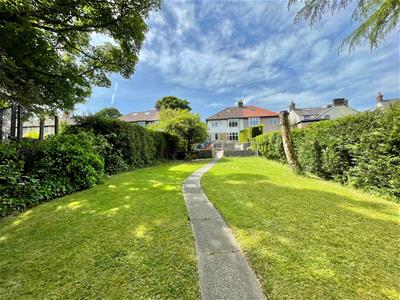
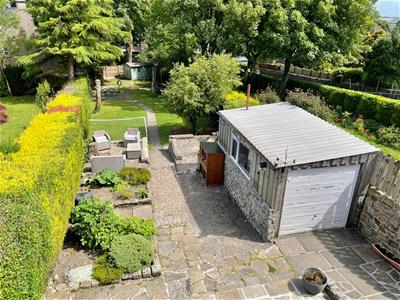
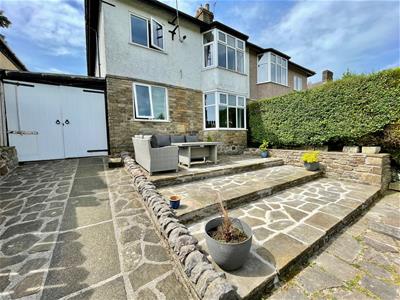
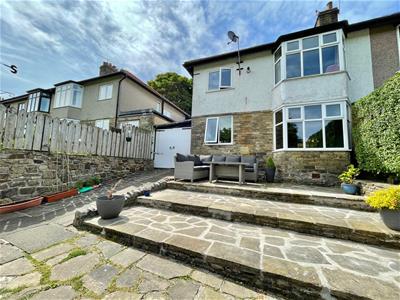
The rear garden is of a superb size and benefits from a large patio with seating area, raised borders leading to the main garden, laid to lawn with borders, timber shed and enclosed boundaries. There is also a second detached garage with up and over door and two double glazed windows.

Energy Efficiency and Environmental Impact
Although these particulars are thought to be materially correct their accuracy cannot be guaranteed and they do not form part of any contract.
Property data and search facilities supplied by www.vebra.com