
4, The Bull Ring
Northwich
Cheshire
CW9 5BS
Capesthorne Close, Kingsmead, Northwich
Offers In The Region Of £485,000 Sold
4 Bedroom House - Detached
- Detached
- Detached Double Garage
- Large South Facing Rear Garden
- Garden Room Extension
- Freehold
- Four Double Bedrooms
- Three Toilets
- 1,528 Square Feet
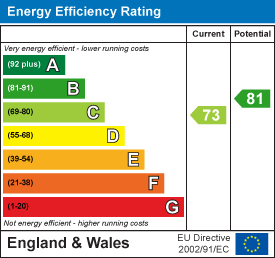
- EPC Rating C
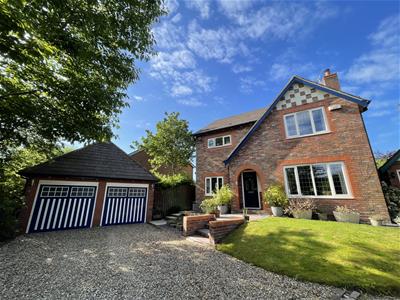
FOUR DOUBLE BEDROOM, DETACHED, FREEHOLD, property with a beautiful garden room extension is available to purchase on Capesthorne Close, Davenham. This property has been modernised throughout, entered via timber gates, shared with the neighbouring property, onto a spacious double gravel driveway, leading to the double detached garage and path leading to the front aspect.
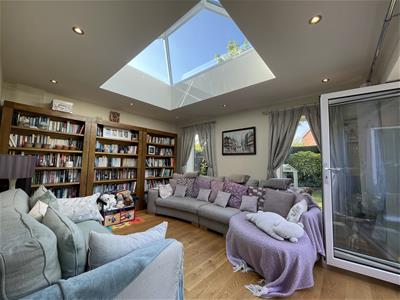
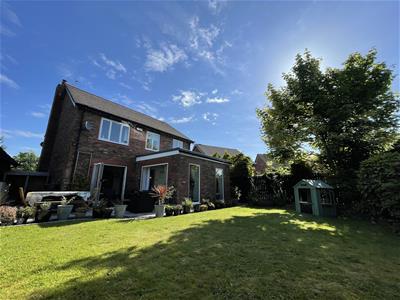
Particular mention must be made of the garden room extension with two large floor to ceiling double glazed windows, tri-fold doors onto the large south facing, partly lawned, partly stone garden and a large skylight, flooding the room with natural light. This room is a fantastic space for entertaining family and friends and for children to play.
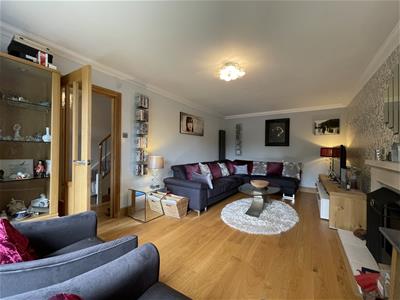
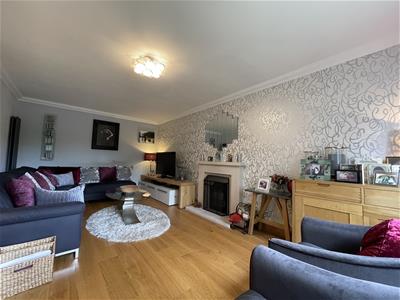
Accommodation comprises front porch entrance hallway with engineered wood flooring, large lounge with a large double glazed window with a fitted multi fuel burner, dining room, a beautiful kitchen with fitted AEG appliances through utility room, with access to the side of the property, a beautiful morning room with bi-fold doors onto the south facing garden and finally the truly stunning garden room.
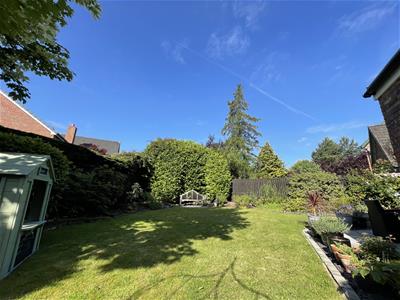
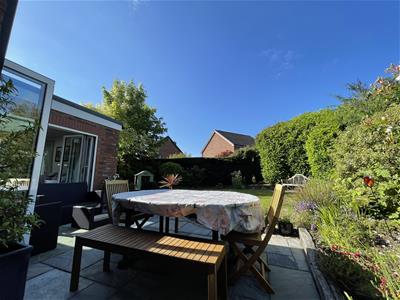
Externally the property benefits from a large gravel driveway for multiple vehicles, followed by a double detached garage which fits two vehicles, a spacious south facing, partly stone, partly lawned, enclosed private garden with a lovely seating area.
Located within close proximity to schools such as Kingsmead and of course Sir John Deans Sixth Form College, this property is a perfect match for growing families.
Local train stations include Greenbank, Hartford and Northwich, all located within a 2 mile radius and Davenham is conveniently located within close proximity to the A556 connecting you to the M56 and M6 motorways, ideal for commuters into Manchester, Liverpool and London.
Externally
Entered via a gated shared driveway for number two and number four Capesthorne Close, large gravel driveway for two vehicles leading to the double detached garage, block paved path and lawned garden with two wall mounted light points and porch to the front aspect. Access to the side aspect where the gas and electric metres are located. Large partly stone, partly lawned south facing garden with outside storage unit to the rear aspect.
Garage
4.88m x 4.88m (16 x 16)
Entrance Hallway
Entered via glass panelled UPVC door, double glazed window to the front aspect, solid oak flooring, stairs leading to landing, under stairs storage and one ceiling light point.
Lounge
6.02m x 3.23m (19'9 x 10'7)Large double glazed window to the front aspect, two single radiators, engineered oak flooring, multi fuel burner, TV aerial point and one ceiling light point.
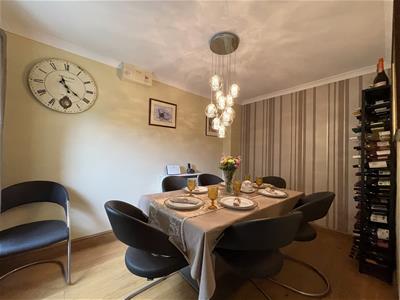
Dining Room
3.68m x 2.29m (12'1 x 7'6)Double glazed window to the front aspect, engineered oak flooring and one ceiling light point.
WC
Porcelain tiled flooring, low-level sink with vanity storage, toilet, heated towel rail, ceiling mounted extractor fan and one ceiling light point.
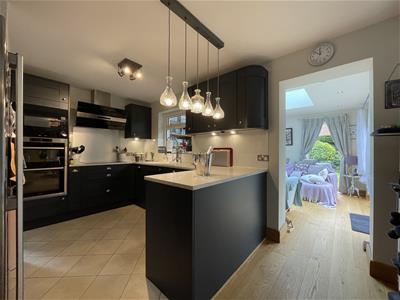
Kitchen
2.16m x 4.04m (7'1 x 13'3)Amtico flooring, double glazed window to the rear aspect, low-level and eye-level units with quartz tops, sink with drainer, integrated AEG oven, induction hob and extractor fan. Space for American fridge freezer and two ceiling light points.
Utility Room
1.60m x 1.83m (5'3 x 6)Amtico flooring, single radiator, low-level and eye-level units with quartz tops, sink with drainer, space for separate washing machine and dryer, wall mounted Baxi Combi boiler, glass panelled UPVC door leading to side aspect and one ceiling light point.
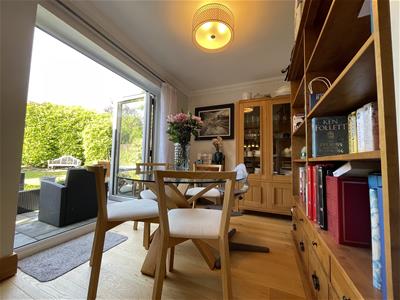
Morning Room
3.68m x 2.29m (12'1 x 7'6)Engineered oak flooring, bi-fold doors leading to rear garden, single radiator and one ceiling light point.
Garden Room Extension
3.43m x 4.04m (11'3 x 13'3)Engineered oak flooring, single radiator, tri-fold doors leading to rear garden, two large double glazed windows to the rear aspect, one large skylight, TV aerial point and eight ceiling spotlights.
Landing
Built in storage cupboard, loft hatch and one ceiling light point.
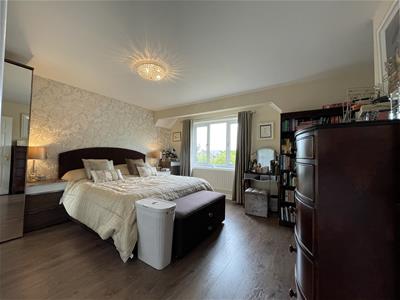
Bedroom One
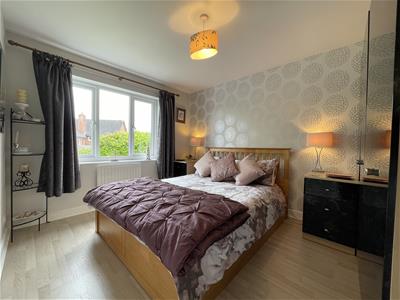
4.39m x 3.96m (14'5 x 13)Laminate flooring, single radiator, large double glazed window to the front aspect, built-in storage cupboard with hanging rail, door leading to en-suite shower room and one ceiling light point.
En-Suite Shower Room
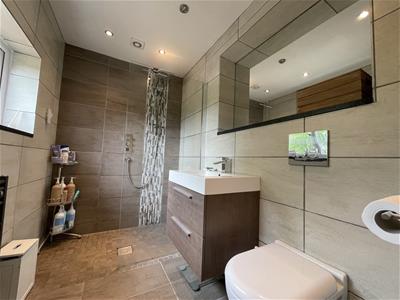
Tiled flooring, floor to ceiling tiles, low-level sink with vanity storage, toilet, heated towel rail, double glazed window to front aspect, walk in power shower wet room, ceiling mounted extractor fan and six ceiling spotlights.
Bedroom Two
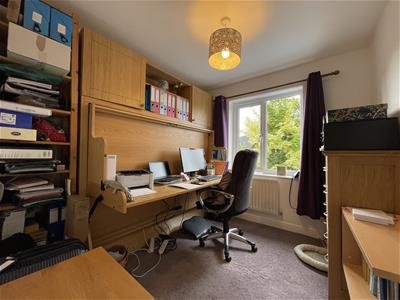
3.76m x 2.64m (12'4 x 8'8)Laminate flooring, single radiator, large double glazed window to the rear aspect and one ceiling light point.
Bedroom Three
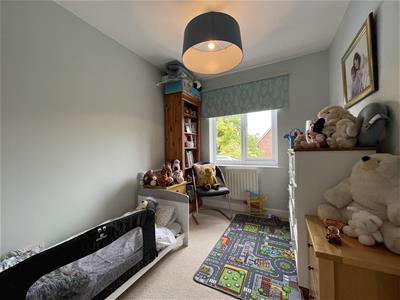
2.77m x 2.21m (9'1 x 7'3)Single radiator, double glazed window to the rear aspect and one ceiling light point.
Bedroom Four
2.21m x 2.77m (7'3 x 9'1)Single radiator, double glazed window to the rear aspect and one ceiling light point.
Family Bathroom
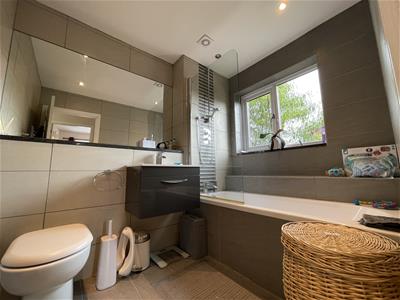
Tiled flooring, floor to ceiling tiles, bath with power shower over, sink with vanity storage, toilet, heated towel rail, double glazed window to the side aspect, ceiling mounted extractor fan and four ceiling spotlights.
Energy Efficiency and Environmental Impact
Although these particulars are thought to be materially correct their accuracy cannot be guaranteed and they do not form part of any contract.
Property data and search facilities supplied by www.vebra.com