
8, The Quadrant
Buxton
Derbyshire
SK17 6AW
Alma Street, Buxton
£144,950 Sold
2 Bedroom House - Terraced
- TERRACED PROPERTY
- 2 BEDROOMS & LOFT ROOM
- YARD TO REAR
- CONVENIENT RESIDENTIAL LOCATION
- IDEAL FOR FIRST TIME BUYER
- VIEWING RECOMMENDED
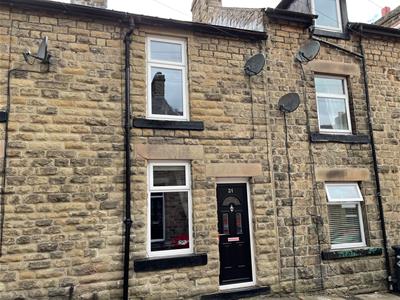
EARLY VIEWING IS A MUST! A very well presented stone built mid terraced property situated within a convenient location. Comprising; lounge, re-fitted kitchen, utility room, TWO FIRST FLOOR BEDROOMS, re-fitted bathroom and A LOFT ROOM located on the second floor. Externally there is also an enclosed garden area.
LOUNGE
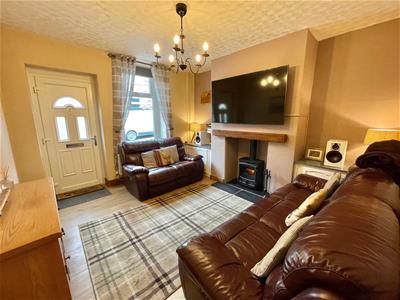 3.68m x 3.53m (12'1 x 11'7)Double glazed entrance door, double glazed window, inset cast iron stove with wooden mantel above and slate effect hearth, wood effect flooring, meter cupboards, radiator.
FITTED KITCHEN
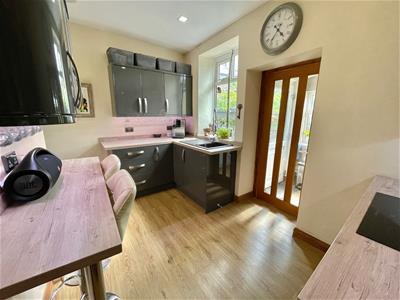
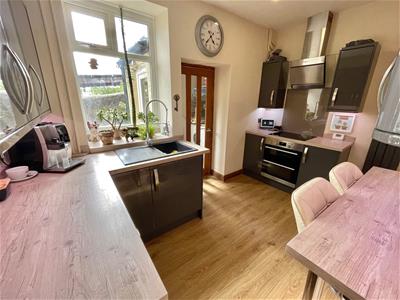 3.51m x 2.11m (11'6 x 6'11)Fitted with wall and base mounted units with work surfaces over and matching returns, fitted double oven with four ring electric hob and extractor above, fitted breakfast bar, wood effect flooring, feature radiator, door to;
UTILITY ROOM
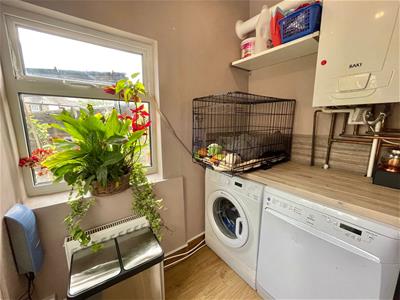 1.78m x 1.14m (5'10 x 3'9)Double glazed window, double glazed door to outside, space for washing machine and tumble dryer, radiator, wood effect flooring, wall mounted central heating boiler.
FIRST FLOOR LANDING
Door and stairs leading to loft room.
BEDROOM 1
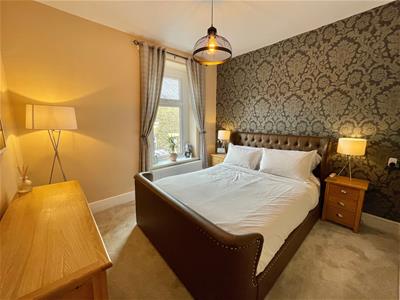 3.18m x 2.79m (10'5 x 9'2)Double glazed window, radiator, walk in storage cupboard with hanging space and storage space.
BEDROOM 2
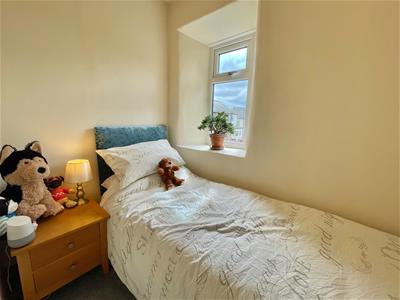 2.01m x 1.30m (6'7 x 4'3)Double glazed window, radiator.
BATHROOM
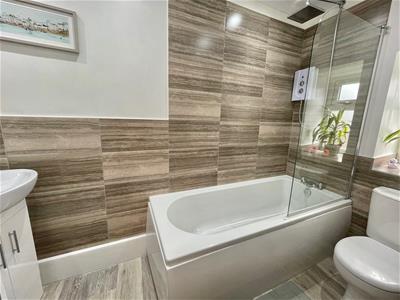 Panelled bath with shower fittings over, low level WC, vanity wash hand basin with cupboards beneath, part tiled walls, frosted double glazed window, heated towel rail.
LOFT ROOM
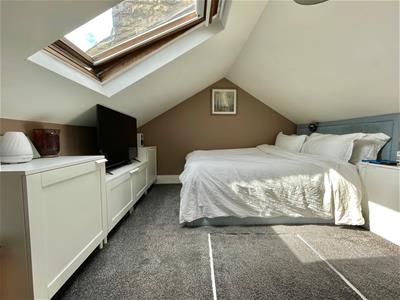 3.53m x 3.25m part restricted height (11'7 x 10'8(currently used as a bedroom) Double glazed Velux style window, eaves storage space.
EXTERNALLY
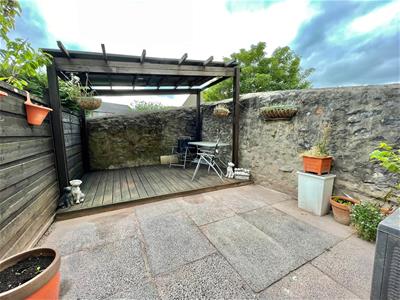 To the rear of the property there is an enclosed garden area with decking and space for table and chairs.
Council Tax Band - B
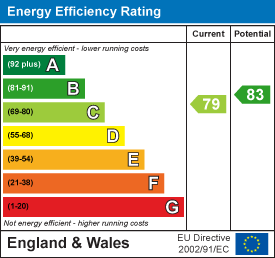
Energy Efficiency and Environmental Impact
Although these particulars are thought to be materially correct their accuracy cannot be guaranteed and they do not form part of any contract.
Property data and search facilities supplied by www.vebra.com