
8, The Quadrant
Buxton
Derbyshire
SK17 6AW
Gin Clough, Rainow, Macclesfield
Offers Over £450,000 Sold
3 Bedroom Cottage
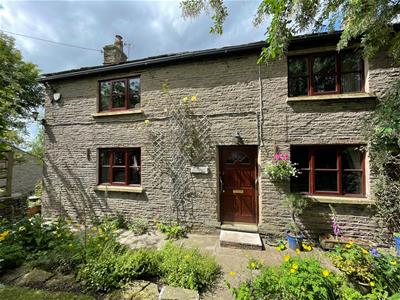
- GRADE II LISTED COTTAGE
- 3 BEDROOMS
- ONE WITH EN-SUITE
- DETACHED 2 STOREY DOUBLE GARAGE
- ACCOMMODATION OVER 3 FLOORS
- VIEWING ESSENTIAL
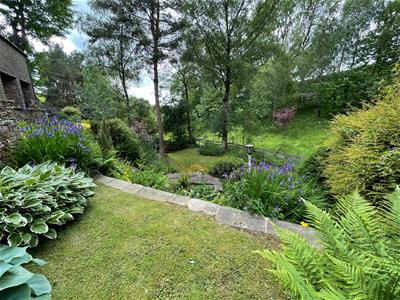
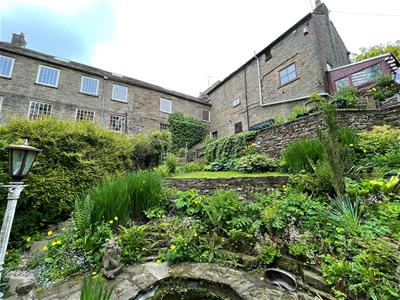
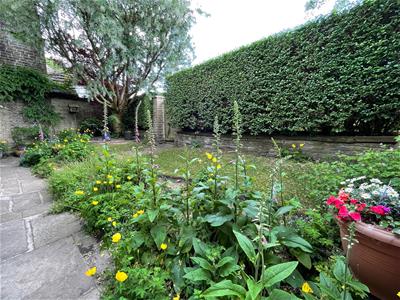
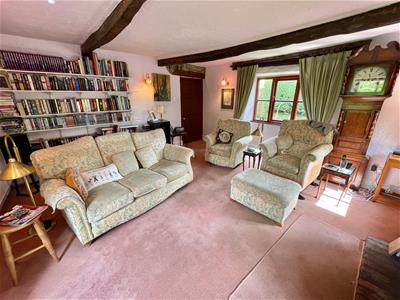
Situated within the highly popular location of Gin Clough and benefitting from delightful gardens together with accommodation set over three floors is this Grade II Listed cottage. Comprising; hall, living room, dining kitchen, utility room, THREE BEDROOMS (one with en-suite) and shower room. Externally there is a DETACHED TWO STOREY DOUBLE GARAGE offering potential to convert (subject to planning permission). EARLY VIEWING IS ESSENTIAL.
Directions
On leaving Buxton along the Cat & Fiddle towards Macclesfield turn right signposted Rainow. Follow the road and upon entering Gin Clough the property can be found the right hand side.
Entrance Hallway
Entrance door, exposed stonework, opening onto;
Dining Kitchen
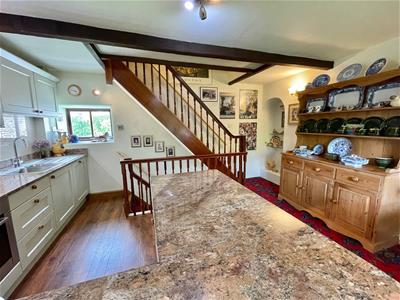
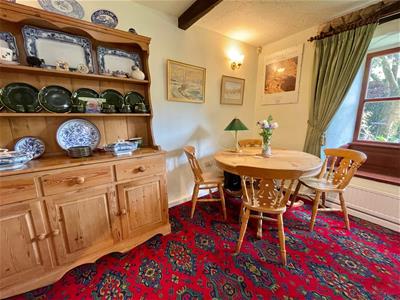
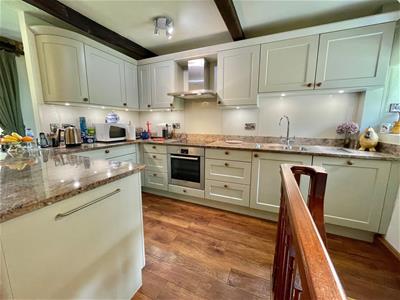 4.52m x 4.45m (14'10 x 14'7)Dining area with double glazed window, stairs to first floor and stairs leading to lower ground floor, window seat, space for table and chairs, two wall light points and exposed beams.
Kitchen area double glazed window, fitted with wall and base mounted units with granite work surfaces over and matching returns, single drainer sink unit with mixer taps, fitted dishwasher, fitted fridge, fitted oven with four ring electric hob and extractor above, concealed lighting, wood effect flooring.
Living Room
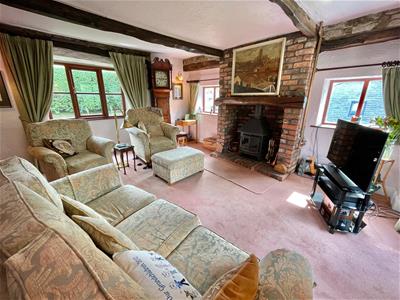
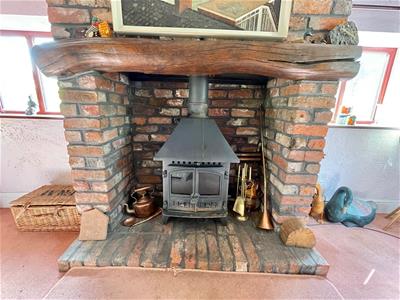
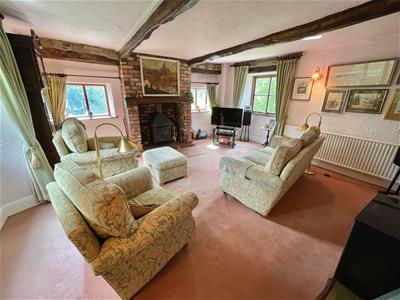 4.72m x 4.55m (15'6 x 14'11)Four double glazed windows, fireplace with cast iron stove and open brick chimney breast with wooden mantel, exposed beams and stone work, four wall light points.
Lower Ground Floor
Lobby area with space for washing machine and tumble dryer, door to outside patio, radiator, opening onto;
Utility Room
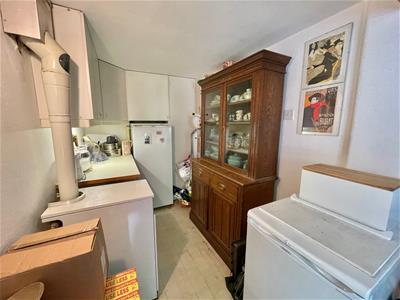
2.64m x 1.63m (8'8 x 5'4)Floor mounted central heating boiler, fitted cupboards with storage space, space for fridge/freezer.
Bedroom Three
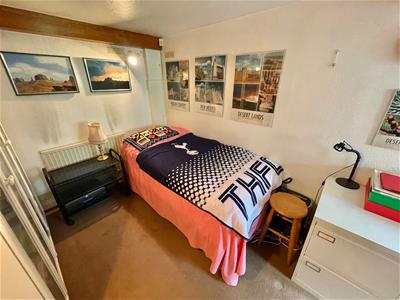 4.45m x 2.06m maximum (14'7 x 6'9 maximum)Double glazed window, radiator.
First Floor Landing
Exposed beams and stonework, airing cupboard with hot water cylinder, two wall light points.
Bedroom One
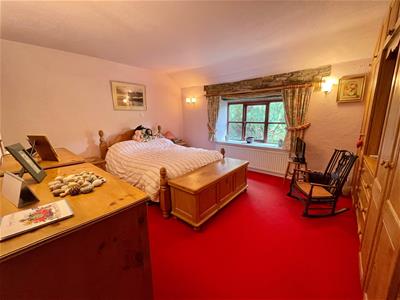 4.42m x 3.53m (14'6 x 11'7)Double glazed window, exposed lintel and stonework, three wall light points, radiator, walk in storage cupboard.
Bedroom Two
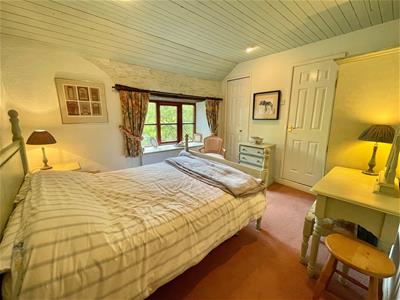 3.45m x 2.97m (11'4 x 9'9)Double glazed window, built in wardrobe with hanging space, access to roof void and door to;
En-Suite
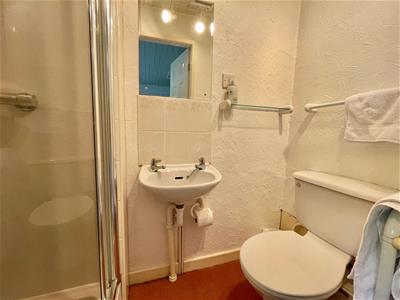 Shower cubicle with shower fittings over, low level WC, wash hand basin with tiled splash back, heated towel rail, extractor fan.
Shower Room
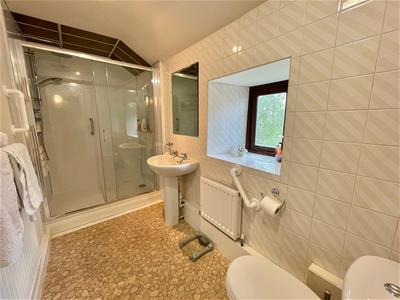
Double shower cubicle with shower fittings over, low level WC, pedestal wash hand basin, two radiators, part tiled walls, fitted storage cupboard. Double glazed window.
Externally
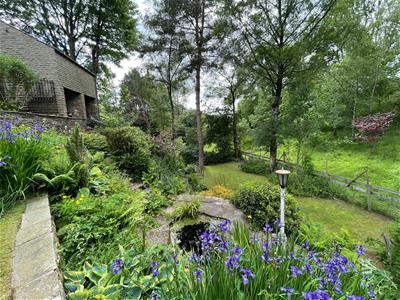
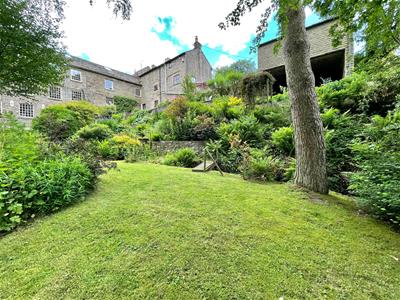 The property offers an enclosed front garden, laid to lawn with borders an gated access from the road.
There is a driveway providing off road parking space leading to the detached double garage together with allowing access to the main garden and greenhouse area.
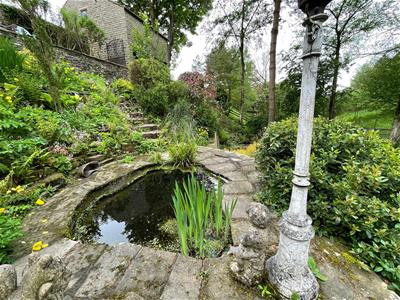
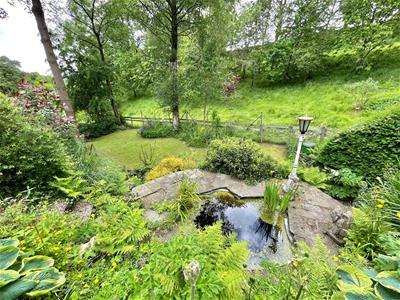
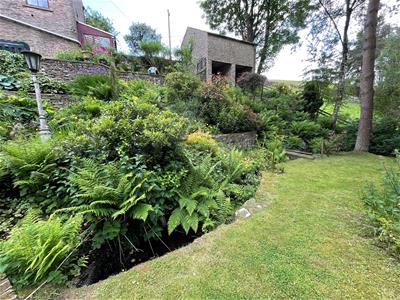
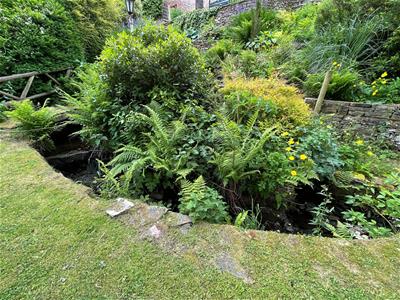
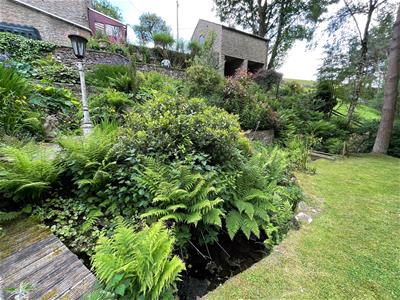
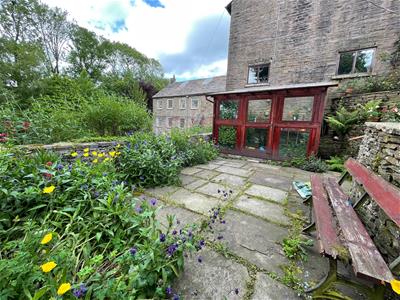
The rear garden is tiered with large upper patio, walkways leading to the main part of the garden together with an ornamental pond area and small bridge crossing the stream that runs between the garden. There is also a greenhouse.
Detached Double Garage
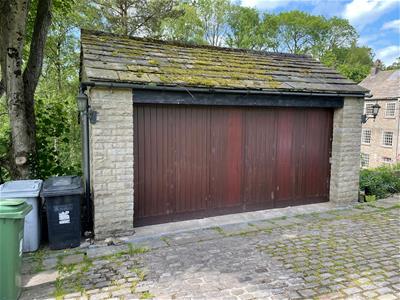 5.28m x 5.03m (17'4 x 16'6)(Offering potential to covert into additional accommodation subject to gaining the necessary planning permission) Power and lighting, double opening doors, two double glazed windows and double glazed Velux style window.
Garage Basement Level
Offering two open plan rooms with full head height and accessed from the rear.
Both areas measuring 15'5 x 7'7.
Council Tax Band - E
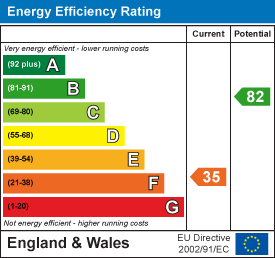
Energy Efficiency and Environmental Impact
Although these particulars are thought to be materially correct their accuracy cannot be guaranteed and they do not form part of any contract.
Property data and search facilities supplied by www.vebra.com