.png)
236 George Lane
South Woodford
London
E18 1AY
St. Barnabas Road, Woodford Green
Offers In Excess Of £825,000 Sold
4 Bedroom House - Semi-Detached
- Four Bedroom House
- Semi-detached
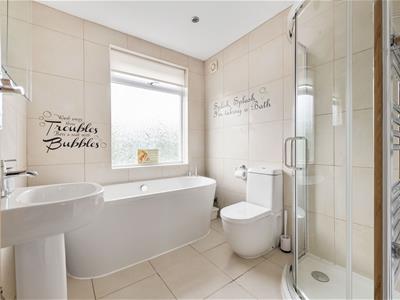
- Two bathrooms
- Secure driveway
- Separate office & utility room
- Totalling 1900sqft
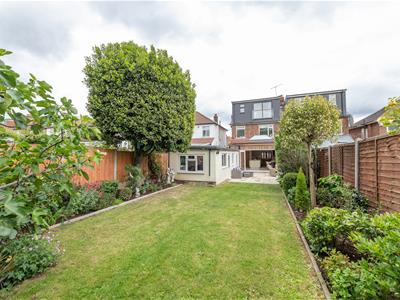
- Large west facing garden
- Extended kitchen/ diner
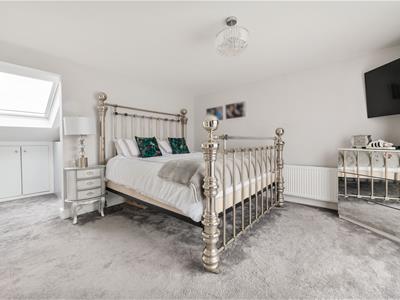
- Converted loft with en suite & dressing room
- Council Tax Band E
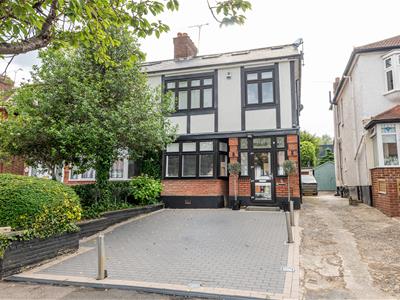
This distinctive 1930’s semi-detached four bedroom house has been tastefully extended to create a spacious home with a large garden which is ideally suited to modern living. Located on a quiet suburban street, the property is just a short walk to the thriving neighbourhood hub around Woodford tube station. It has easy access both into central London and out to Epping Forest and the countryside beyond.
IF YOU LIVED HERE
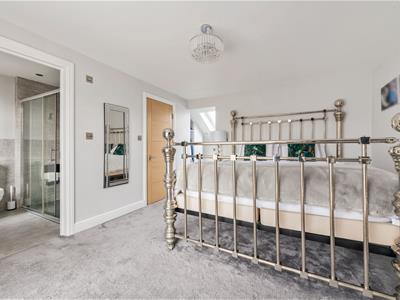
You’d have plenty of room to relax, work and entertain, with a generous amount of indoor and outdoor space on the ground floor, three further bedrooms on the first floor, and a top floor main bedroom suite with west-facing Juliet balcony and garden views.
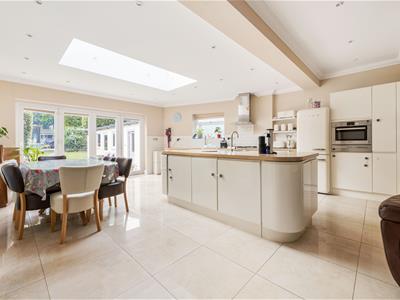
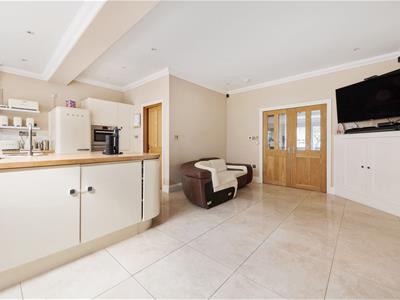
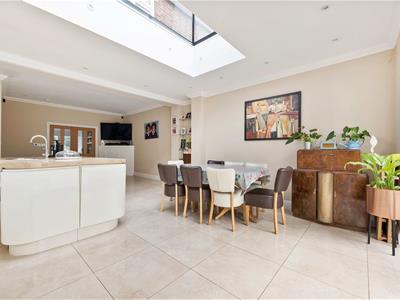
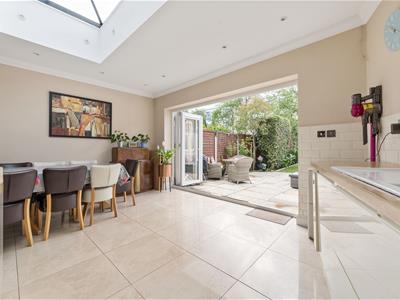
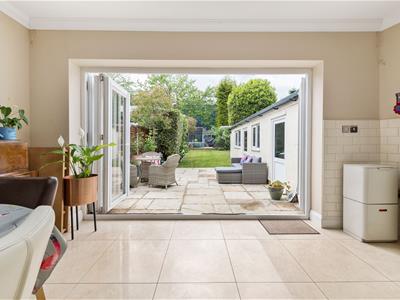
The main ground floor living space is extensive, with a large open-plan kitchen/diner and a connected living room in addition to an office, utility room and WC. The open-plan main living space is wonderfully bright, with lots of natural light from a large roof lantern and full-width bifold doors which open onto a paved patio. The stylish kitchen is well-equipped yet unobtrusive, featuring a central island, curved cabinetry and modern metro tiles.
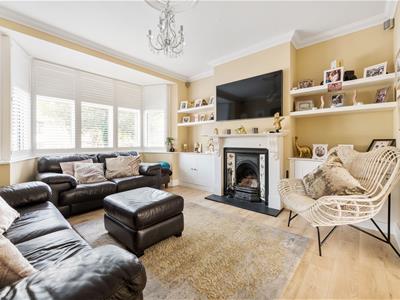
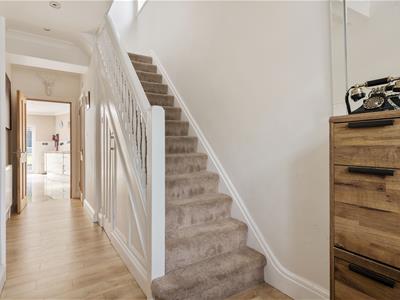
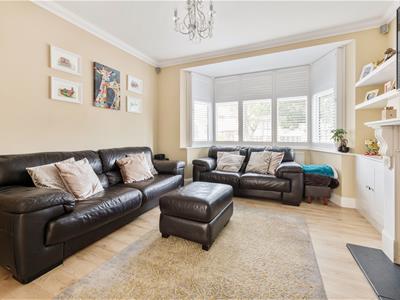
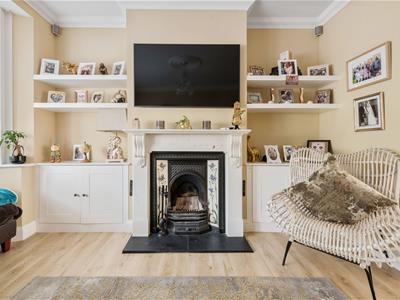
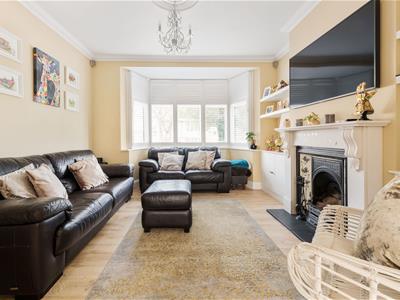
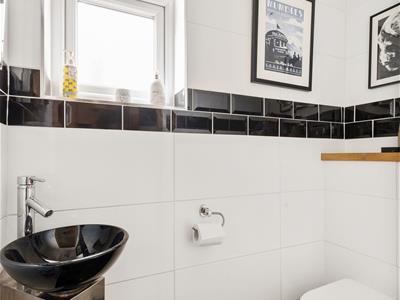
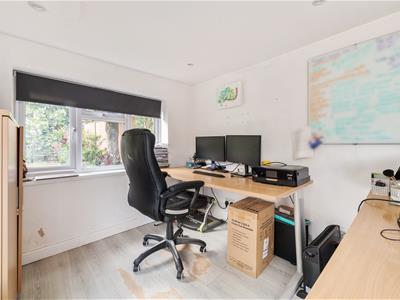
The front living room has a relaxed feel and is a great space to tuck yourself away with a box set or a book. With an elegant bay window, cornicing, and an attractive tiled fireplace, it has a traditional and cosy ambience. Outside in the hallway there is a storage space and WC and, in an adjacent single-storey building, a utility room (conveniently close to the kitchen) and an office with lovely garden views.
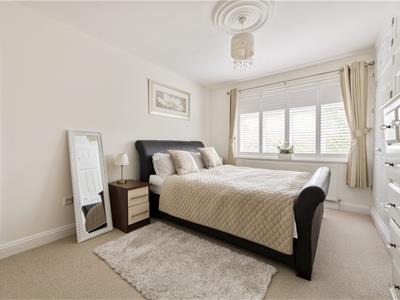
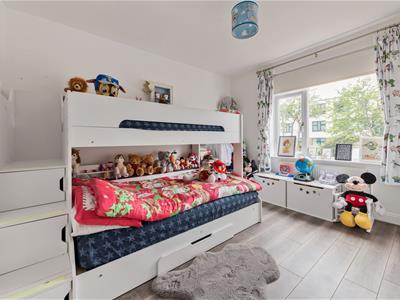
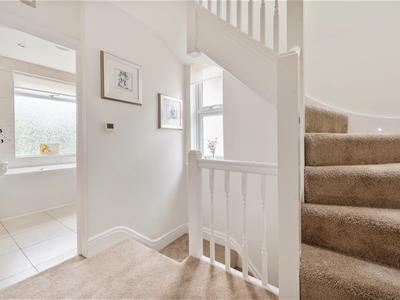
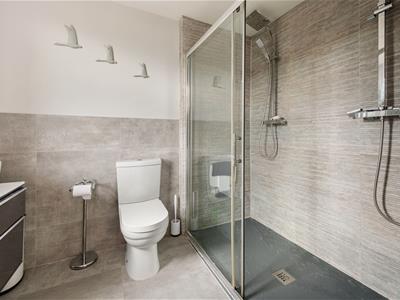
There’s plenty of space upstairs, with four bedrooms and two bathrooms spread over two floors. The top floor suite is a tranquil retreat, with great views over several gardens from the Juliet balcony and a hotel-style dressing area and shower room. The first floor bedrooms are also very appealing. The two doubles have large windows and bespoke built-in storage in the doubles, whilst the single would be an ideal study. The family bathroom is practical and tasteful; it’s fully tiled with a freestanding bathtub and separate shower and has lots of natural light from a large window.
WHAT ELSE?
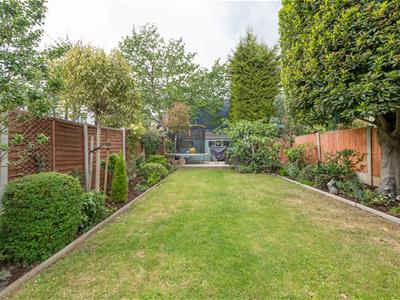
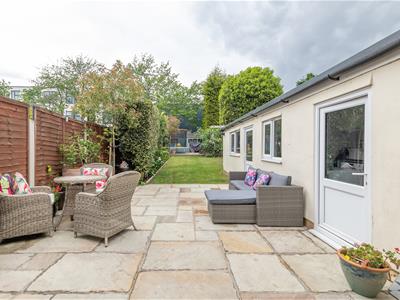
-The outside space is superb, with two paved patios, a lovely lawn and planted beds, and a handy garden shed.
-The west-facing patio is sheltered on three sides and perfectly positioned to make the most of the afternoon and evening sun.
-There’s off-street parking on the block-paved front drive, and the house and garden can be accessed from a shared driveway to the side of the house.
-The whole house is immaculate and tastefully decorated in a monochrome palette, ready for you to make it your own.
-St Barnabas road is in the heart of Woodford Green, just a ten-minute walk from Woodford tube station, with journeys of about 20 minutes to the City and 30 minutes to the West End.
Garden
23.75m x 7.45m (77'11" x 24'5")
Utility Room
2.51m x 3.50m (8'2" x 11'5" )
Storage
Office
2.51m x 3.83m (8'2" x 12'6" )
Porch
Storage
WC
Lounge
3.91m x 4.37m (12'9" x 14'4" )
Kitchen/ Diner
5.81m x 8.36m (19'0" x 27'5" )
Bedroom
3.61m x 4.41m (11'10" x 14'5" )
Bedroom
2.04m x 3.15m (6'8" x 10'4" )
Bathroom
2.12m x 2.33m (6'11" x 7'7" )
Bedroom
3.45m x 3.62m (11'3" x 11'10" )
Bedroom
3.43m x 4.14m (11'3" x 13'6" )
Dressing Room
Eaves Storage
Ensuite
1.78m x 2.47m (5'10" x 8'1" )
A WORD FROM THE OWNER...
"We have loved our time at our property. The space we have made is so family friendly and we have fantastic neighbours.
Public transport is so easy, 8 minutes walk to the Central Line. Bus stop also opposite to take you to South Woodford.
Great restaurants & shops in walking distance. Elmhurst Park has been a fantastic draw for our two boys.
We will truly be sad to leave but know whoever takes this on will be very happy."
Energy Efficiency and Environmental Impact

Although these particulars are thought to be materially correct their accuracy cannot be guaranteed and they do not form part of any contract.
Property data and search facilities supplied by www.vebra.com