
8, The Quadrant
Buxton
Derbyshire
SK17 6AW
Green Lane, Buxton
£369,950 Sold
4 Bedroom House - Semi-Detached
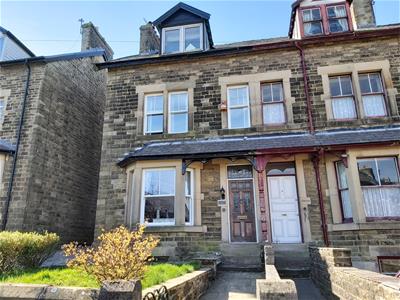
- STONE BUILT SEMI DETACHED PROPERTY
- NO ONWARD CHAIN
- 4 DOUBLE BEDROOMS
- OFF ROAD PARKING SPACE
- REAR PATIO GARDEN
- POPULAR LOCATION
OFFERED FOR SALE WITH NO ONWARD CHAIN. A substantial stone built semi detached property situated within a highly popular location. Comprising; vestibule, hallway, lounge, dining room, fitted kitchen, utility porch, cellar room, FOUR DOUBLE BEDROOMS, fitted bathroom and separate WC. Externally there is a shared driveway leading to an OFF ROAD PARKING space together with a patio garden to the rear.
Entrance Vestibule
Stained glass entrance door with window above, tiled flooring, internal door leading to;
Hallway
Stairs to first floor, wood flooring, ceiling coving, radiator.
Lounge
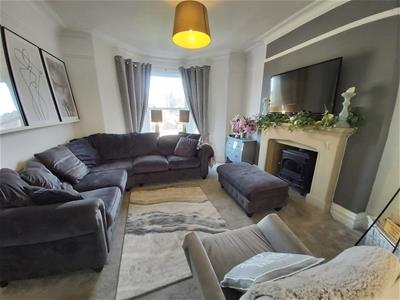 4.27m x 3.63m into bay (14'0 x 11'11 into bay)Double glazed sash bay window, fireplace with stone effect surround and cast iron log burning stove, ceiling coving, picture rail, wood flooring.
Dining Room
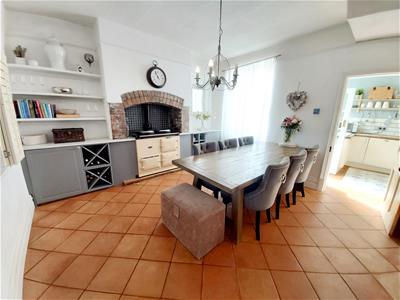 3.84m x 3.81m (12'7 x 12'6)Ample space for table and chairs, fitted cupboards with work surface over positioned around a three door Aga with twin hot plates, tiled flooring, picture rail, window to rear.
Fitted Kitchen
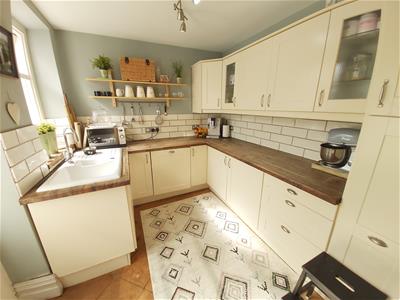 2.72m x 2.36m (8'11 x 7'9)Fitted with wall and base mounted units with work surfaces over and tiled splash backs, single drainer sink unit with mixer tap, fitted dishwasher, fitted fridge, glazed window, door to;
Utility Porch
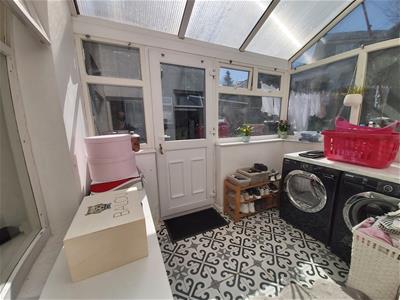
2.54m x 1.65m (8'4 x 5'5)Double glazed windows, double glazed door to outside, space for washing machine and tumble dryer.
Cellar Room
4.70m x 4.24m into bay (15'5 x 13'11 into bay)Sash window to front, floor mounted central heating boiler.
First Floor Landing
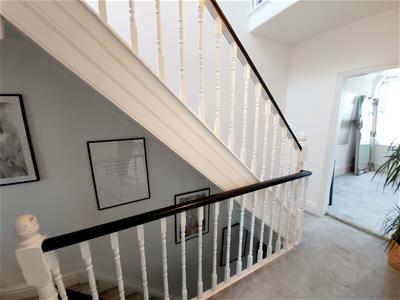 Stairs to second floor, radiator.
Bedroom One
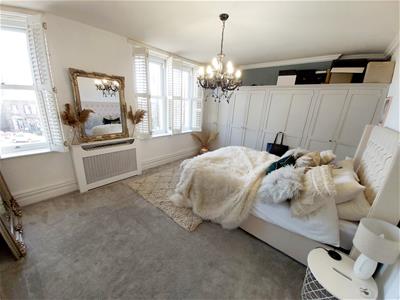 4.80m x 3.56m (15'9 x 11'8)Two double glazed sash windows, ceiling coving, fitted wardrobes.
Bedroom Two
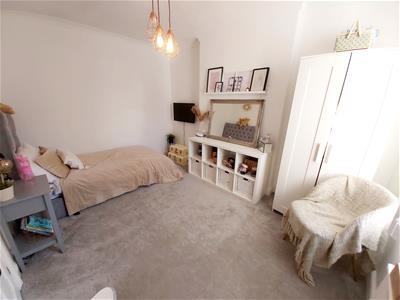 3.84m x 2.87m (12'7 x 9'5)Double glazed sash window, radiator, ceiling coving.
Bathroom
Panelled bath with shower fittings over, vanity wash hand basin, frosted double glazed window, tiled flooring, part tiled walls, heated towel rail.
Separate WC
Low level WC, tiled flooring, frosted double glazed window.
Second Floor Landing
Eaves storage cupboard, access to roof void, double glazed Velux style window.
Bedroom Three
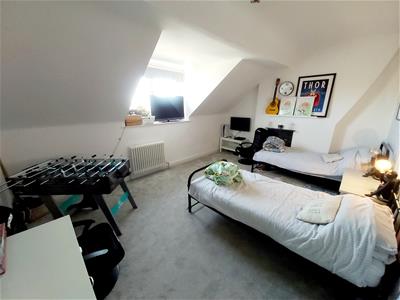 4.83m x 3.53m (15'10 x 11'7)Double glazed window, radiator, cast iron fireplace.
Bedroom Four
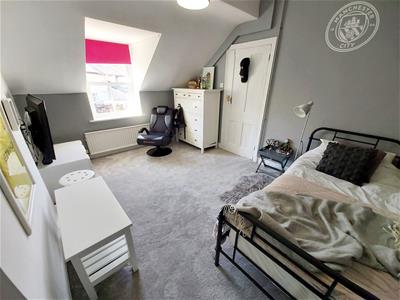 3.84m x 3.00m (12'7 x 9'10)Double glazed sash window, radiator.
Externally
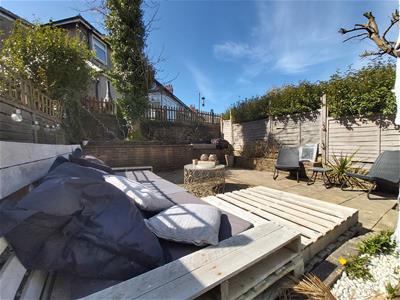 Top the front of the house there is a lawned garden with gated together with a shared driveway leading to the rear.
The rear of the property benefits from a parking space, space for a timber shed and a raised patio garden with seating area and enclosed boundaries.
Please Note
The property is now vacant - all photos were taken prior to tenants vacating.
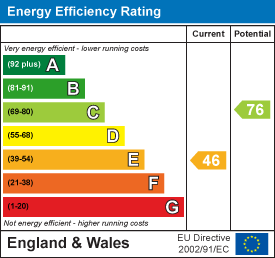
Energy Efficiency and Environmental Impact
Although these particulars are thought to be materially correct their accuracy cannot be guaranteed and they do not form part of any contract.
Property data and search facilities supplied by www.vebra.com