
8, The Quadrant
Buxton
Derbyshire
SK17 6AW
Park Road, Buxton
Offers In The Region Of £549,950 Sold
4 Bedroom House - Detached
- DETACHED FAMILY HOME
- 4 BEDROOMS
- MASTER WITH EN-SUITE
- DOUBLE GARAGE
- GARDENS TO 3 SIDES
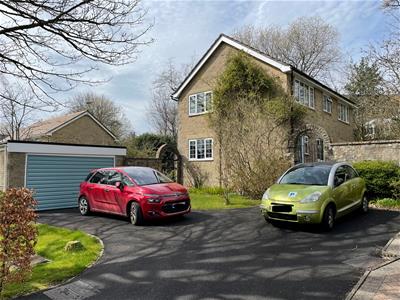
EARLY VIEWING IS A MUST!. A very well presented detached family home situated within a highly regarded central location. OFFERED FOR SALE WITH NO ONWARD CHAIN and benefitting from gardens to three side together with driveway parking and a detached DOUBLE GARAGE. Comprising; hallway, living room, dining room, fitted breakfast kitchen, WC, FOUR BEDROOMS (master with en-suite wet room) and a family bathroom.
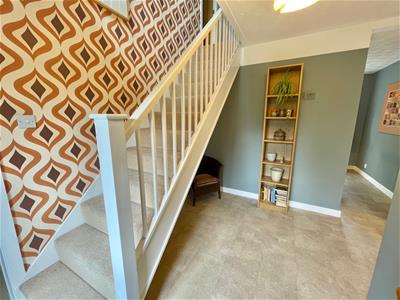
Entrance Hallway
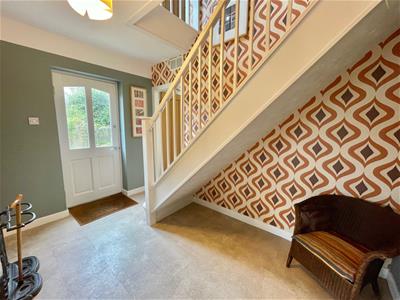 3.23m x 2.01m (10'7 x 6'7)An open plan hallway leading to both the kitchen and dining room, stairs to first floor, double glazed entrance door, limestone effect flooring.
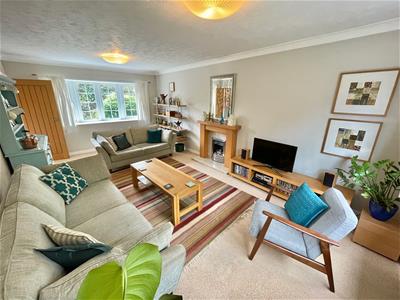
Living Room
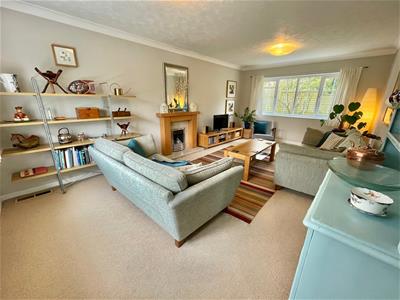
6.07m x 3.48m (19'11 x 11'5)Double glazed display bay window and further double glazed window, fireplace with wooden surround, marble effect hearth and back with living flame gas fire, heating vents, ceiling coving.
Dining Room
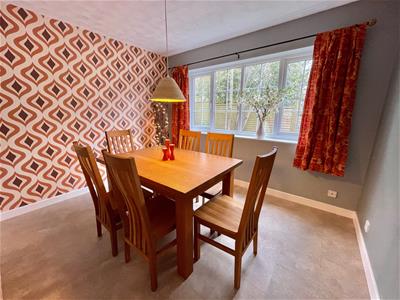 3.20m x 2.59m (10'6 x 8'6)Double glazed window, heating vent, limestone effect flooring.
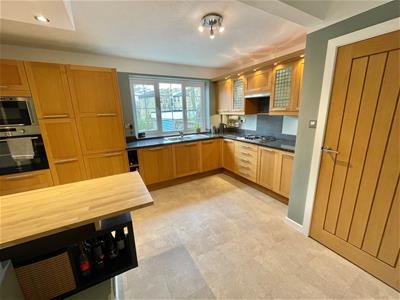
Breakfast Kitchen
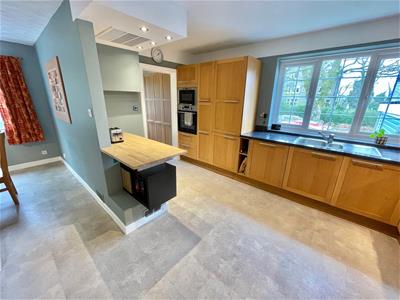
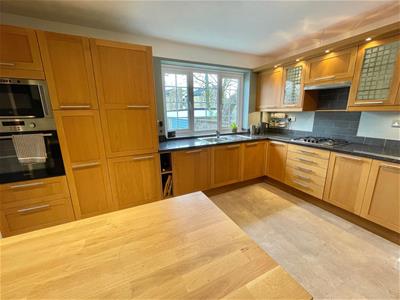
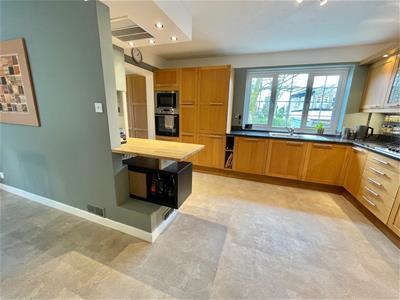
4.06m x 3.45m (13'4 x 11'4)Fitted with wall and base mounted units with work surfaces over and tiled splash backs, single drainer sink unit with mixer tap, fitted oven with four ring gas hob and extractor hood above, fitted microwave, fitted dishwasher and fitted fridge/freezer, concealed lighting, fitted breakfast bar, double glazed window, heating vent, door to utility cupboard with double glazed window and space for washing machine. Limestone effect flooring.
Rear Porch
Fitted storage cupboards to match the kitchen units, warm air central heating boiler, double glazed door to outside.
Downstairs WC
Enclosed cistern WC, wash hand basin, frosted double glazed window.
First Floor Landing
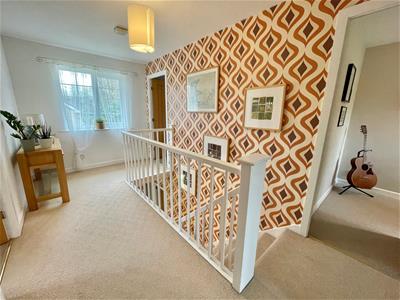 4.32m x 2.11m (14'2 x 6'11)A spacious landing with double glazed window, access to roof void and airing cupboard with hot water cylinder.
Master Bedroom
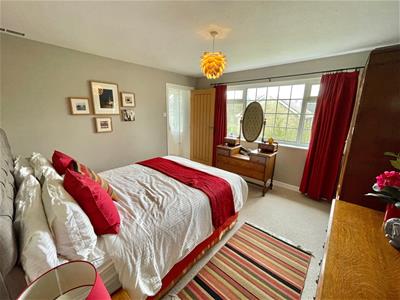
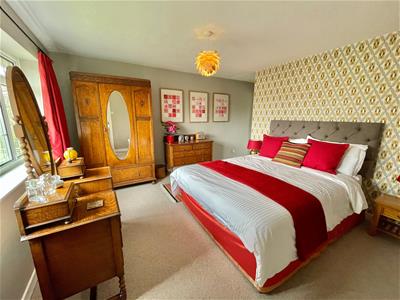 4.55m narrowing to 3.43m x 3.53m (14'11 narrowingDouble glazed window, heating vent, wardrobe recess and glass door leading to;
En-Suite Wet Room
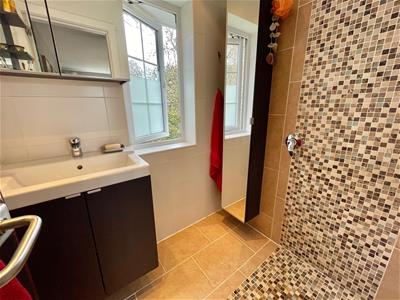
Shower area with drain away, vanity wash hand basin, part tiled walls, double glazed window, heated towel rail.
Bedroom Two
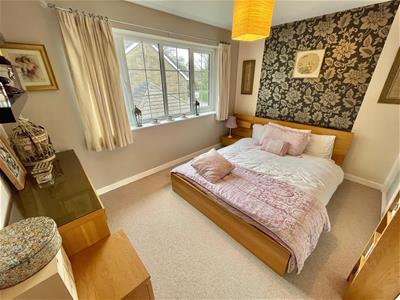 3.45m x 2.57m (11'4 x 8'5)Double glazed window, built in wardrobe, heating vent.
Bedroom Three
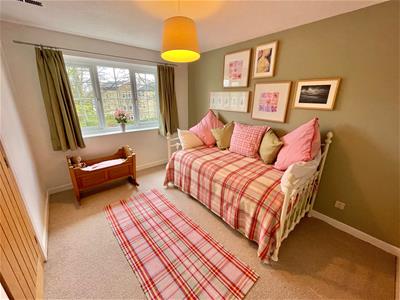 3.45m x 2.59m (11'4 x 8'6)Double glazed window, built in wardrobe, heating vent.
Bedroom Four
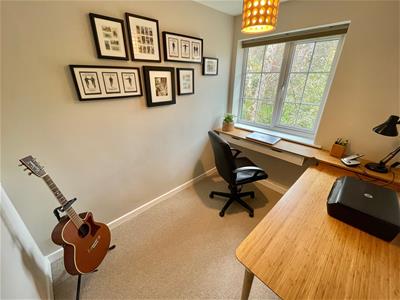
2.44m x 1.85m (8'0 x 6'1)Double glazed window, heating vent.
Bathroom
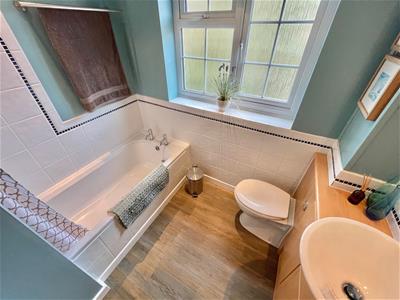 Panelled bath with shower fittings over, enclosed cistern WC, circular sink unit with mixer taps, fitted cupboards, part tiled walls, frosted double glazed window, heating vent.
Externally
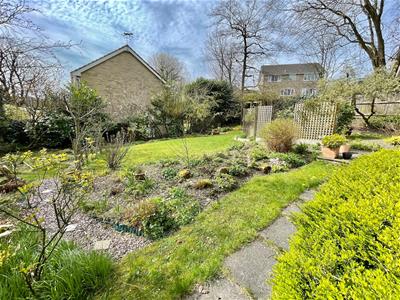
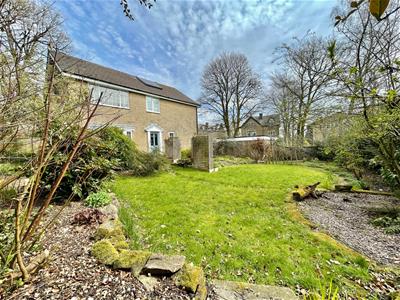
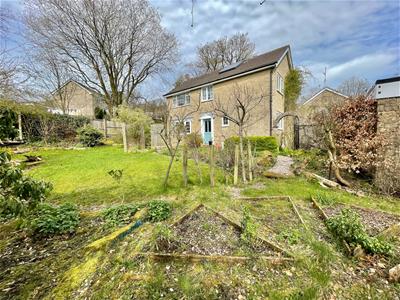 The property is approached via a driveway providing ample off road parking and leading to the double garage, there are two gates leading to the main gardens that surround the house and are mainly laid to lawn with mature plantings and borders.
Detached Double Garage
4.78m x 4.14m (15'8 x 13'7)Up and over door, electric power and lighting.
Although these particulars are thought to be materially correct their accuracy cannot be guaranteed and they do not form part of any contract.
Property data and search facilities supplied by www.vebra.com