
10 High Street
Shoreham-by-Sea
West Sussex
BN43 5DA
Harbour Way, Shoreham-By-Sea
£409,950
3 Bedroom House - Semi-Detached
- VACANT - NO CHAIN
- 3 BEDROOMS + EN-SUITE
- 18'5 SOUTHERLY ASPECT LIVING ROOM
- 13'10 KITCHEN / DINER
- GROUND FLOOR W.C
- PARKING FOR 2 CARS
- WALKING DISTANCE TO THE BEACH
- CLOSE TO THE FOOTBRIDGE
- CALL NOW TO VIEW
- 01273 461144
*** £409,950 ***
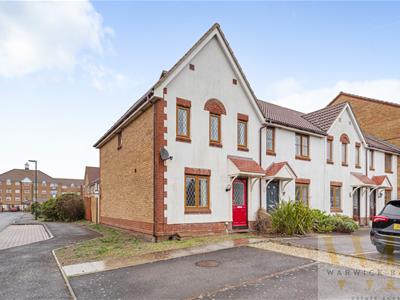
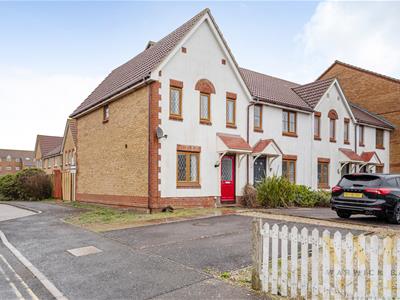
WARWICK BAKER ESTATE AGENTS ARE THRILLED TO PRESENT THIS EXCEPTIONAL THREE-BEDROOM END OF TERRACE HOME, IDEALLY SITUATED ON SHOREHAM BEACH, JUST 200 METRES FROM THE FORESHORE. ENJOY EASY ACCESS TO THE MAINLINE RAILWAY STATION, CONNECTING YOU TO LONDON VICTORIA IN ONLY 80 MINUTES VIA THE CONVENIENT FOOTBRIDGE, ALL WITHIN A MILE.
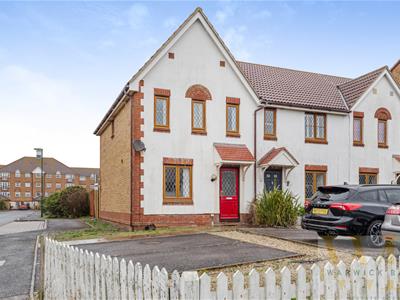
THIS WELL-APPOINTED HOUSE FEATURES AN INVITING ENTRANCE HALL, A BRIGHT SOUTH-FACING LOUNGE, A FUNCTIONAL KITCHEN, A GROUND FLOOR CLOAKROOM, THREE SPACIOUS BEDROOMS, AND A BATHROOM. ADDITIONALLY, YOU'LL LOVE THE FORMAL FRONT AND SIDE GARDENS, A CHARMING REAR GARDEN, AND TWO OFF-ROAD PARKING SPACES. WE ENCOURAGE INTERNAL VIEWINGS, AS RECOMMENDED BY THE VENDORS' SOLE AGENT. PLUS, THERE'S NO UPWARD CHAIN TO CONSIDER!
ENTRANCE HALL
Door to front, doors giving access to Living Room, W.C.
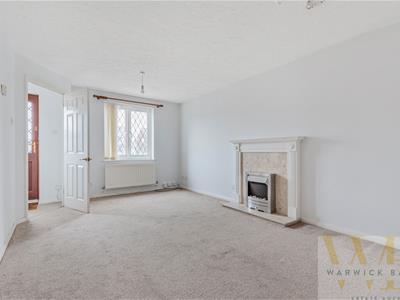
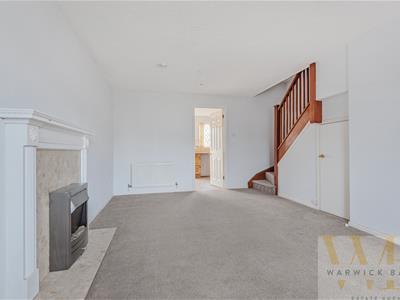
LIVING ROOM
5.49m x 4.22m (18' x 13'10)Southerly aspect window to front, stairs turning and rising to the First Floor Landing, under stairs cupboard, door to
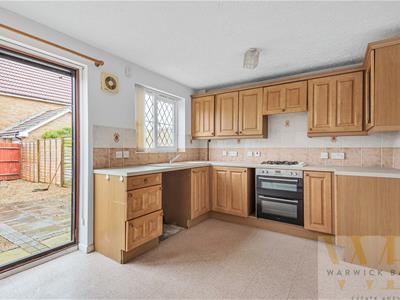
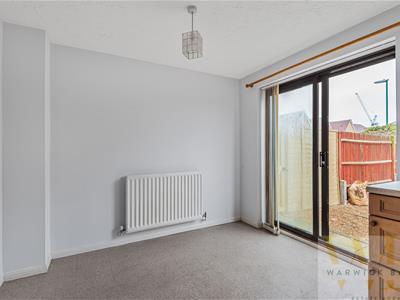
KITCHEN / DINING ROOM
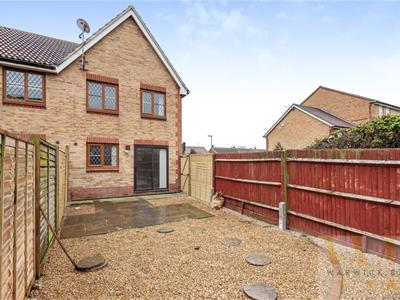
4.22m x 2.90m (13'10 x 9'6)Modern range of wall and base units, work surfaces over, inset sink unit, inset hob, oven under, space for appliances, rear aspect window, sliding patio doors leading out onto the Rear Gardens.
W.C
Low level W.C, wash hand basin
FIRST FLOOR LANDING
Doors giving access to all rooms, loft access.
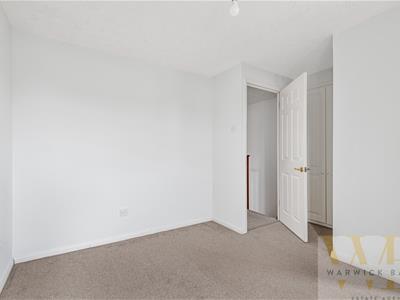
BEDROOM 1
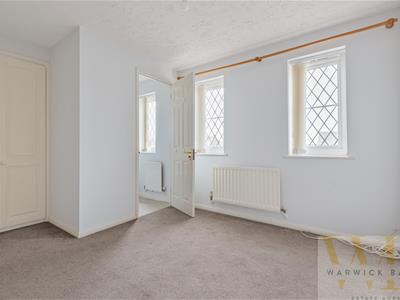
4.22m x 3.15m (13'10 x 10'4)Southerly aspect windows to front, built in wardrobes, door to
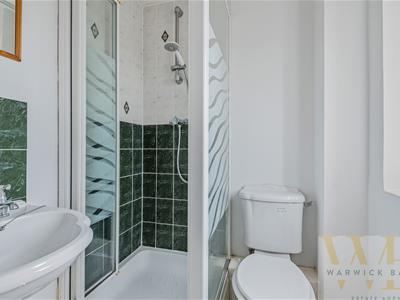
EN-SUITE SHOWER
Matching suite, step in shower cubicle, wash hand basin, low level W.C.
BEDROOM 2
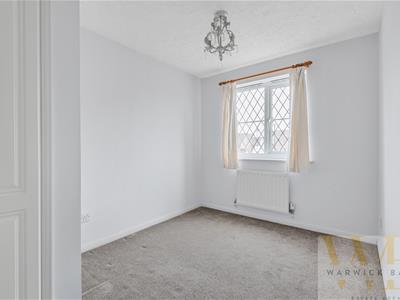
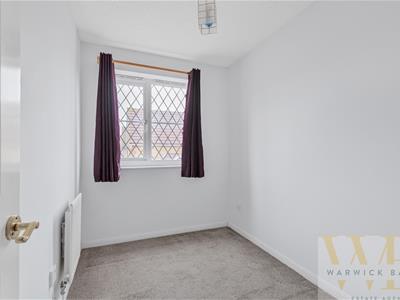
3.58m x 2.34m (11'9 x 7'8)Rear aspect window, built in wardrobes.
BEDROOM 3
3.33m x 1.80m (10'11 x 5'11)Rear aspect window, built in wardrobes.
BATHROOM
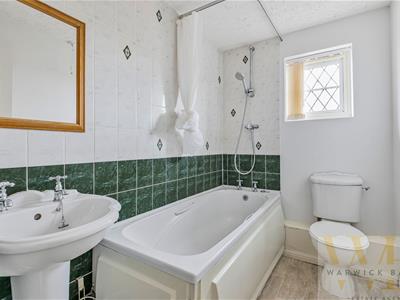
Matching suite, panel enclosed bath, wash hand basin, low level W.C, obscure glass side aspect window.
OUTSIDE
FRONT GARDEN
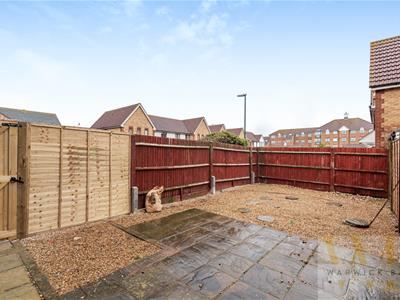
REAR GARDEN
Energy Efficiency and Environmental Impact

Although these particulars are thought to be materially correct their accuracy cannot be guaranteed and they do not form part of any contract.
Property data and search facilities supplied by www.vebra.com