
4, The Bull Ring
Northwich
Cheshire
CW9 5BS
Ashgate Lane, Wincham, Northwich
Offers In The Region Of £345,000 Sold
4 Bedroom House - Detached
- Detached
- Freehold
- Driveway For Three Vehicles
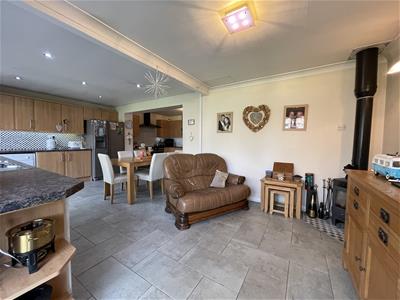
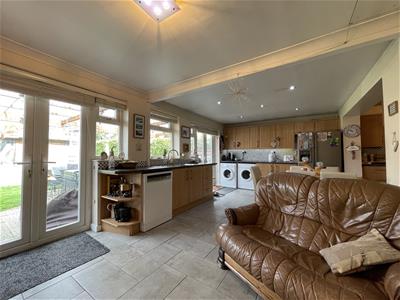
- Open Plan Kitchen/Dining Room
- West Facing Rear Garden
- Four Bedrooms
- Shed
- Store
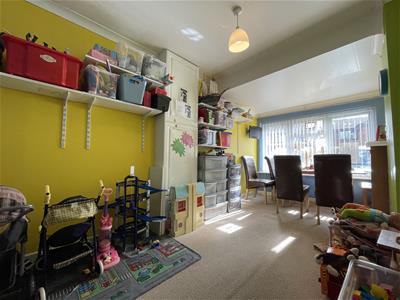
- Play Room
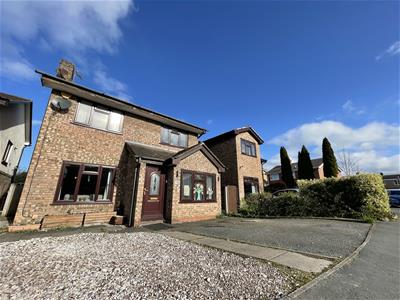
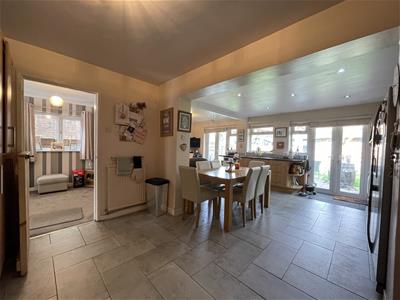
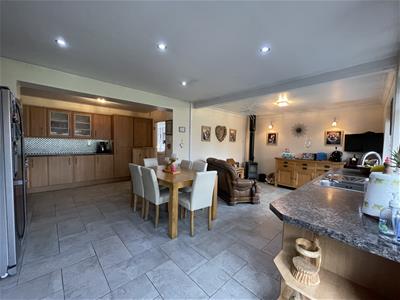
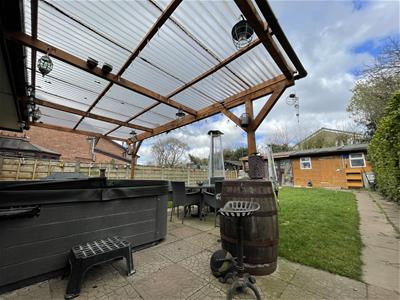
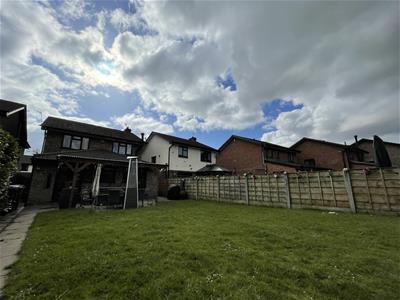
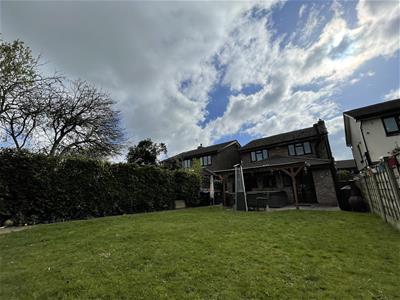
FOUR BEDROOM, DETACHED, EXTENDED, FREEHOLD, property on Ashgate Lane, Wincham. Located within close proximity to Wincham Community Primary School, this property is the perfect prospect for a growing family. Accommodation boasts porch, lounge, converted garage into a useful playroom, kitchen/dining room with two sets of french doors leading out onto the spacious west facing rear garden. Upstairs includes three double bedrooms, a third bedroom/study and a three piece family bathroom. Externally, a spacious driveway for three vehicles can be found to the front aspect and to the rear aspect, a lovely laid to lawn garden and a useful store and shed, can be found. Local transport links include Lostock Gralam train station, located just a 6 minute drive away from the property. Alternatively the property is located within close proximity to the A556 connecting to the M6, M56 and M62 motorways, connecting you to Chester, Manchester, Liverpool and London. To schedule a viewing please call 01606 41318 or email northwich@wrightmarshall.co.uk
Externally
Partly tarmac, partly gravel driveway for three vehicles, side gate and two wall mounted light points to the front aspect. Gas and electric metres located to the side aspects. West facing rear garden, store and shed to the rear aspect.
Porch
Glass panelled UPVC front door, single radiator and one ceiling light point.
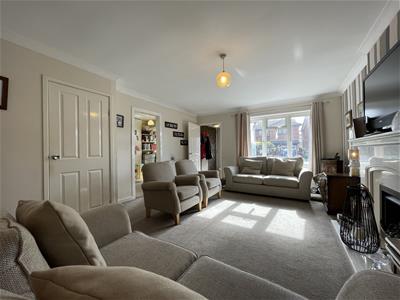
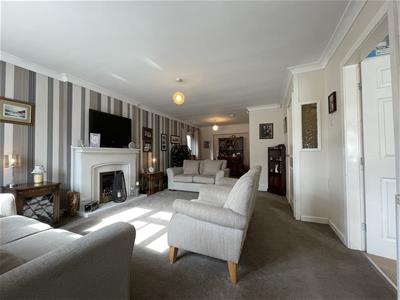
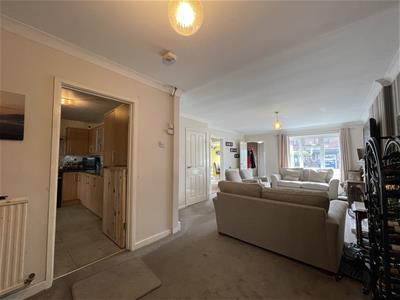
Lounge
6.99m x 3.99m (22'11 x 13'1)Large double glazed window to the front aspect, gas fire, TV aerial point, double glazed window to the side aspect and two ceiling light points.
Play Room
5.26m x 2.44m (17'3 x 8)Large double glazed window to front aspect, single radiator and one ceiling light point.
Kitchen/Dining Room
5.51m x 6.50m (18'1 x 21'4)Tiled flooring, space for washing machine, tumble dryer, dishwasher and fridge freezer. Cupboard housing water metre. Belling cooker, low-level and eye level units with granite effect tops. Three double glazed windows to the rear aspect, two sets of french doors leading to the rear garden. Dual burner, tv aerial point. two wall mounted light points, five ceiling spotlights and two ceiling light points.
WC
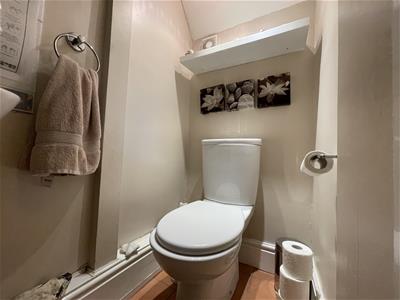
Tiled flooring, single radiator, sink, toilet, wall mounted extractor fan and one ceiling light point.
Landing
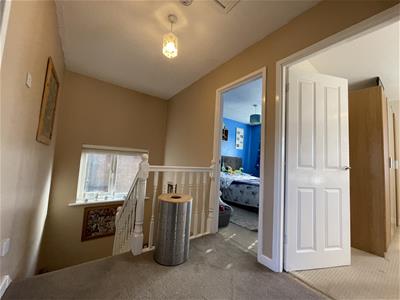
Frosted double glazed window to the side aspect, loft hatch and one ceiling light point.
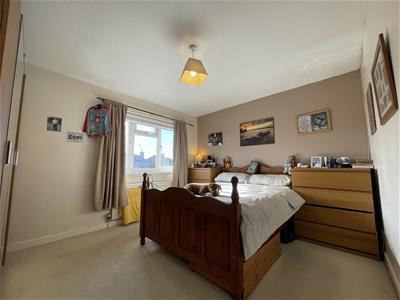
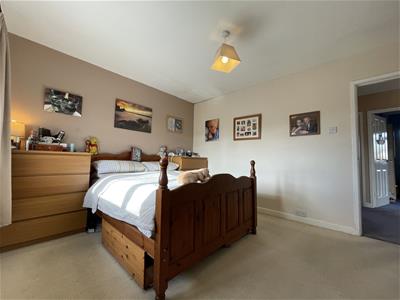
Bedroom One
3.45m x 3.99m (11'4 x 13'1)Large double glazed window to the front aspect, single radiator and one ceiling light point.
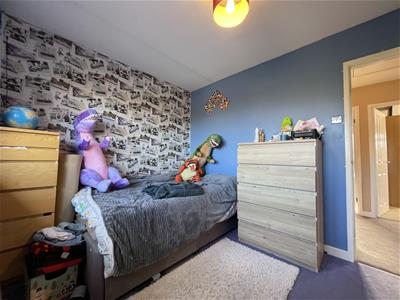
Bedroom Two
3.45m x 2.44m (11'4 x 8)Large double glazed window to the rear aspect, single radiator and one ceiling light point.
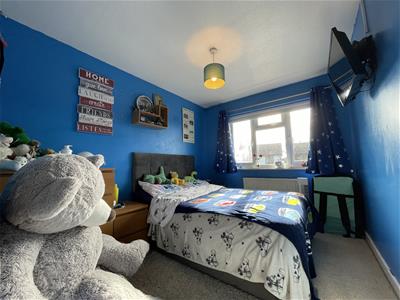
Bedroom Three
2.74m x 3.25m (9 x 10'8)Large double glazed window to front aspect, single radiator, TV aerial point and one ceiling light point.
Bedroom Four
2.74m x 3.15m (9 x 10'4)Large double glazed window to the rear aspect and one ceiling light point.
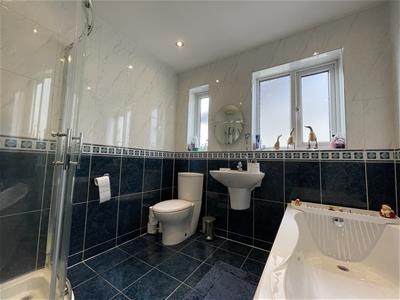
Family Bathroom
Tiled flooring, floor to ceiling tiles, panelled bath, sink, toilet, walk-in power shower cubicle, ceiling mounted extractor fan, two double glazed frosted windows to the side aspect and five ceiling spotlights.
Energy Efficiency and Environmental Impact

Although these particulars are thought to be materially correct their accuracy cannot be guaranteed and they do not form part of any contract.
Property data and search facilities supplied by www.vebra.com