
4, The Bull Ring
Northwich
Cheshire
CW9 5BS
Redwood Close, Barnton, Northwich
Offers Over £320,000 Sold
3 Bedroom House - Detached
- Chain Free
- Freehold
- Three Bedrooms
- Garage
- Solar Panels
- Large Rear Garden
- WC
- Corner Plot
- 925 Square Feet
- Council Tax Band D
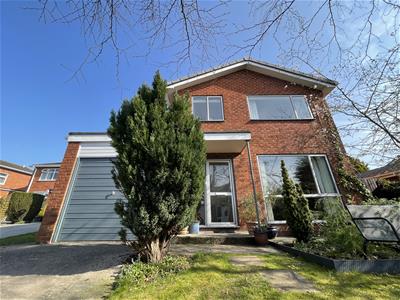
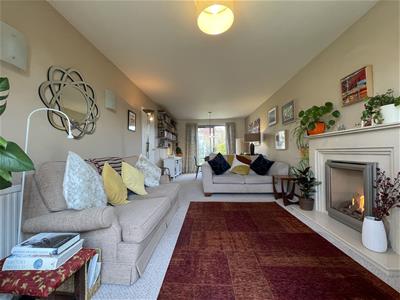
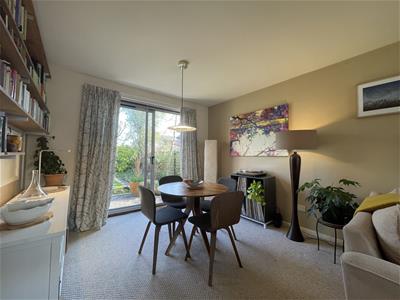
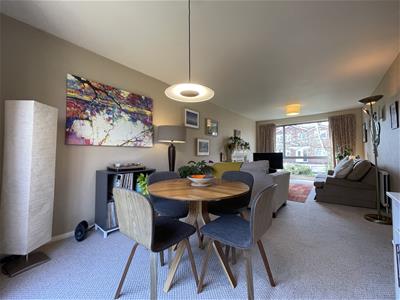
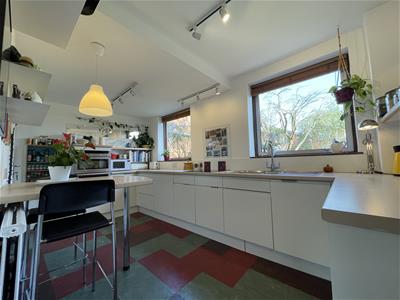
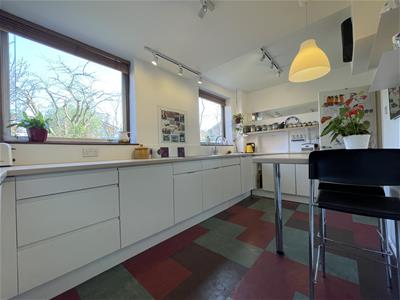
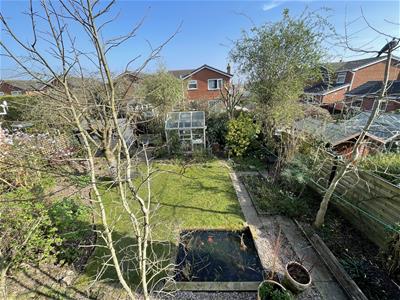
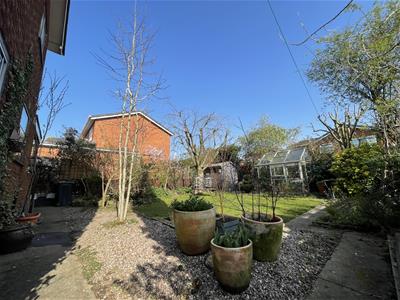
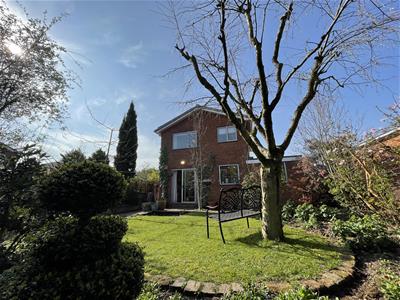
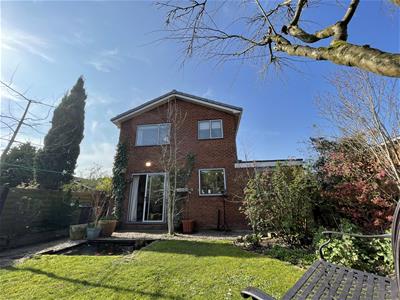
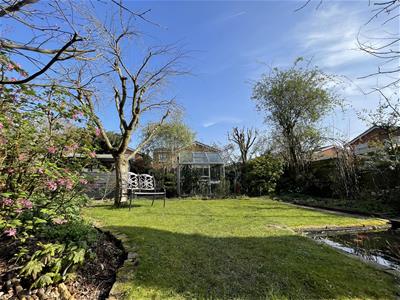
THREE BEDROOM, CORNER PLOT, CHAIN FREE, DETACHED, freehold property located on Redwood Close, Barnton. This house has been modernised throughout, particular mention must be made of the Lounge/Dining Room with the dual aspect, flooding the reception rooms with natural light. The ground floor accommodation boasts entrance hallway, lounge, dining room, kitchen, WC and a single garage. Upstairs, two double bedrooms and a single bedroom/study can be found along with a lovely three piece family bathroom. Externally the property benefits from ample off road parking due to the corner plot position, a lovely lawned front garden and to the rear a spacious partly block paved, partly lawned garden with a shed and greenhouse. To schedule a viewing, please call 01606 41318 or email northwich@wrightmarshall.co.uk
Externally
Concrete driveway for one vehicle, lawned garden and side gate to the front aspect. Partly lawned partly block paved large rear garden with two timber sheds, a Hartley botanic glasshouse and 11 solar panels over 4 kw/h capacity.
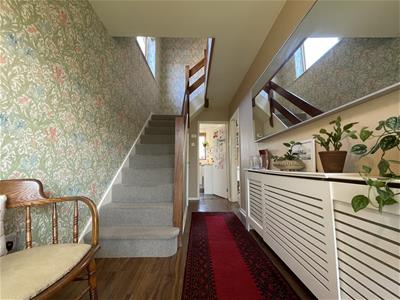
Entrance Hallway
Glass panelled frosted double glazed, glass panelled, aluminium front door, laminate flooring, single radiator, frosted double glazed window to front aspect and one ceiling light point.
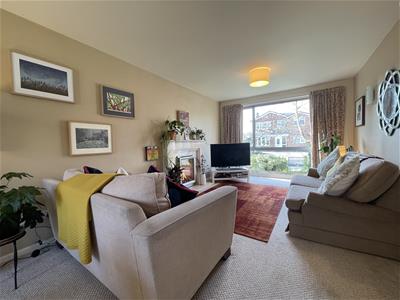
Lounge
5.05m x 3.23m (16'7 x 10'7)Gas fire, tv aerial point, large double glazed window to front aspect and one ceiling light point.
Dining Room
2.74m x 3.23m (9 x 10'7)French doors leading to the rear garden and one ceiling light point.
WC
Toilet, sink and one ceiling light point.
Garage
5.18m x 2.57m (17 x 8'5)Space for tumble dryer and washing machine, electric and gas metres, Worcester Combi boiler, low-level and eye level units with oak effect tops, solar pv system generating on average £400 worth of electricity per annum and two ceiling light points.
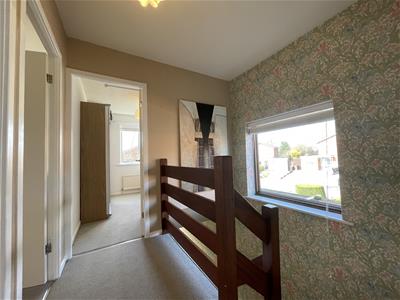
Landing
Large double glazed window to the side aspect, loft hatch and one ceiling light point.
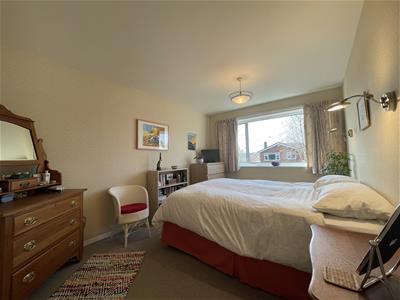
Bedroom One
4.39m x 2.87m (14'5 x 9'5)Single radiator, large double glazed window to the front aspect, two wall mounted light points and one ceiling light point.
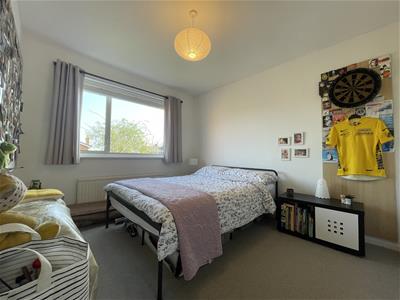
Bedroom Two
3.43m x 2.90m (11'3 x 9'6)Single radiator, large double glazed window to the rear aspect and one ceiling light point.
Bedroom Three
3.23m x 2.24m (10'7 x 7'4)Single radiator, fitted double wardrobes large double glazed window to front aspect and one ceiling light point.
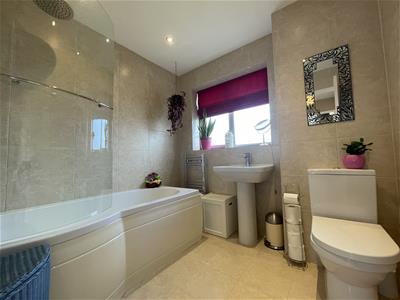
Family Bathroom
Tiled flooring, floor to ceiling tiles, panelled bath with power shower over, toilet, sink, heated towel rail, frosted double glazed window to the rear aspect, extractor fan and four ceiling spotlights.

Energy Efficiency and Environmental Impact
Although these particulars are thought to be materially correct their accuracy cannot be guaranteed and they do not form part of any contract.
Property data and search facilities supplied by www.vebra.com