.png)
236 George Lane
South Woodford
London
E18 1AY
Cleveland Road, South Woodford
Offers In Excess Of £1,450,000 Sold
5 Bedroom House - Semi-Detached
- Semi Detached Victorian Villa
- 4/5 Bedrooms
- Almost 2400 Square Feet
- Significant Entertaining Space
- Four Reception Rooms
- Two Bathrooms
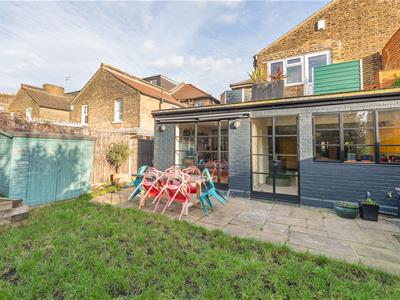
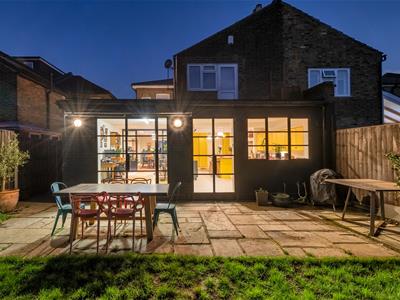
- West Facing Garden
- Many Period Features
- Off Street Parking
- Cellar
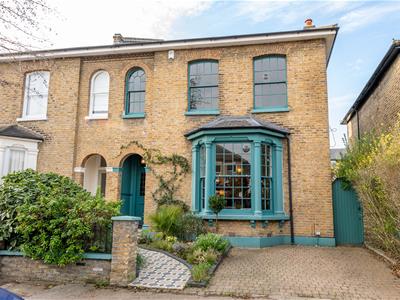
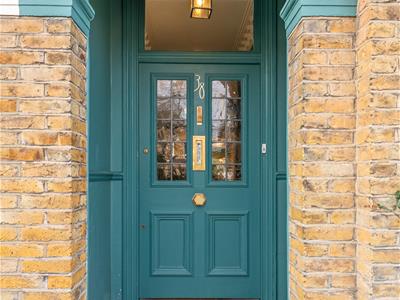
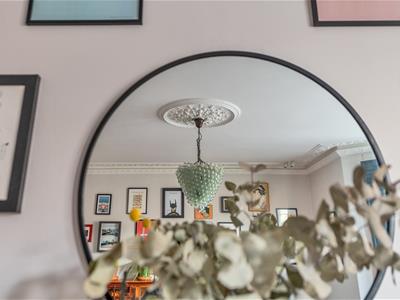
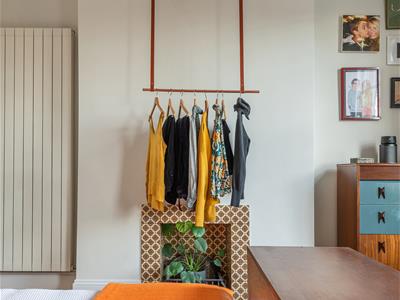
An exquisite semi-detached Victorian villa with four/five bedrooms, in the heart of South Woodford. Behind the warm brick frontage and wood framed sash windows is a uniquely beautiful home, with period charm accentuated by vibrant decor, and a west facing garden.
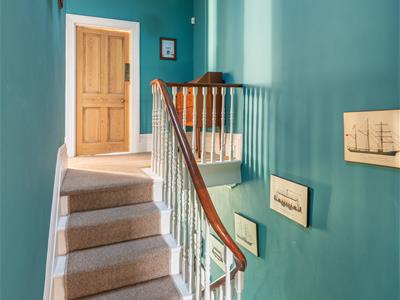
There's around 2400 square foot of thoughtfully arranged space to explore here, extensively renovated to a high standard by the current owners, plus a 300 square foot cellar. There are two bathrooms and two WCs, and remarkably generous living space throughout. The finish strikes a perfect balance between luxurious and comfortable, making this a superb family space that is as welcoming as it is impressive.
IF YOU LIVED HERE
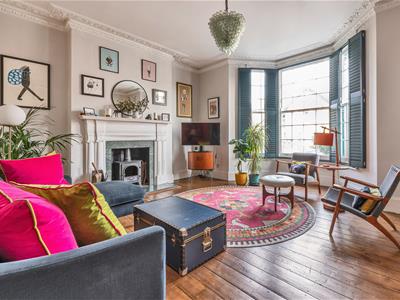
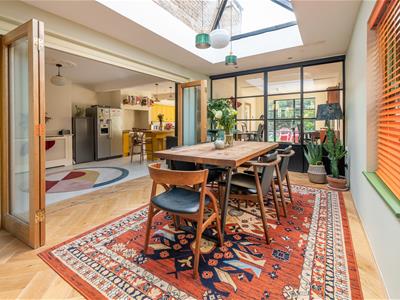
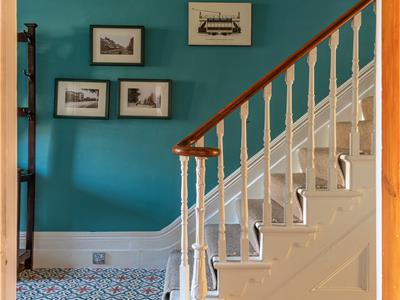
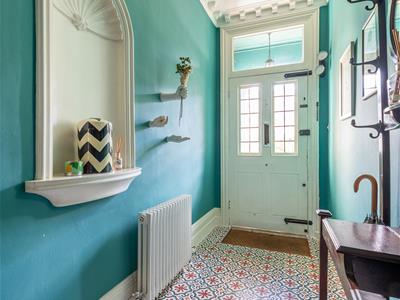
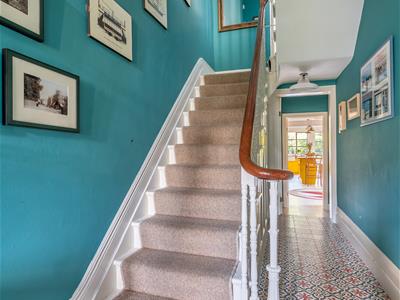
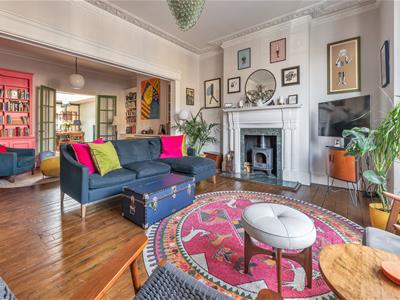
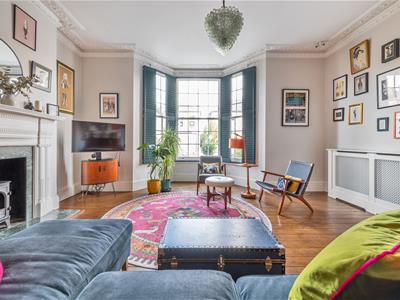
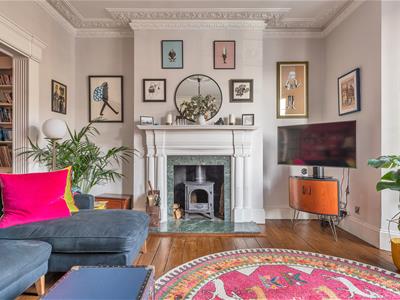
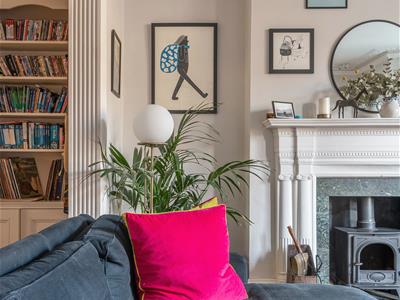
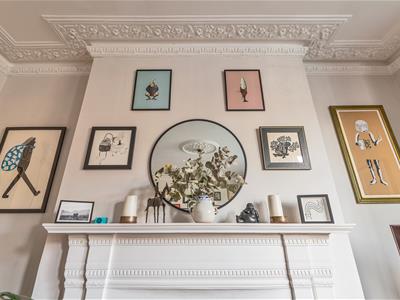
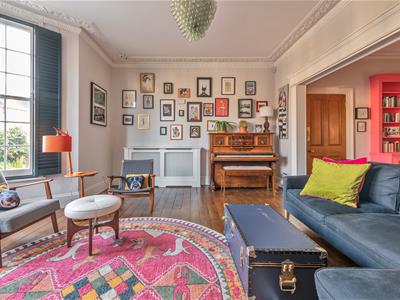
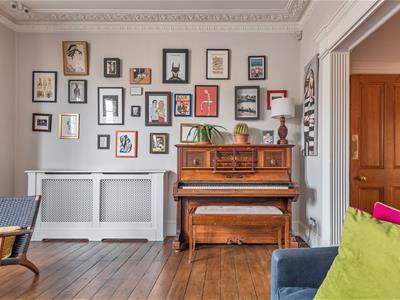
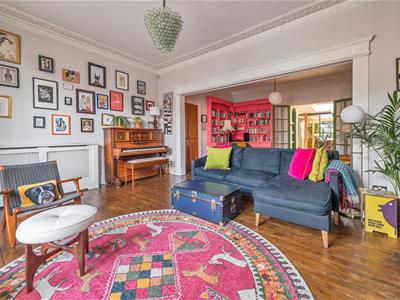
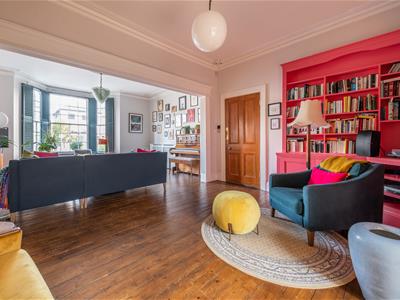
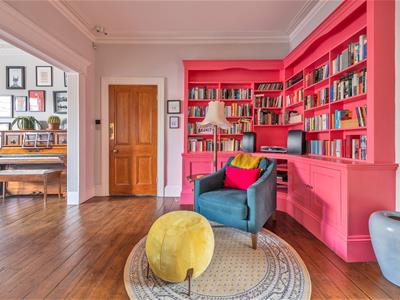
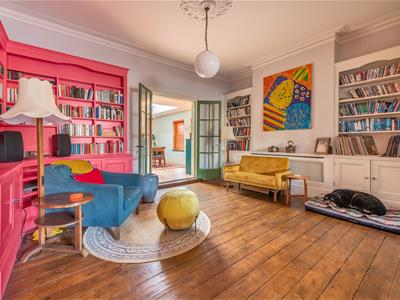
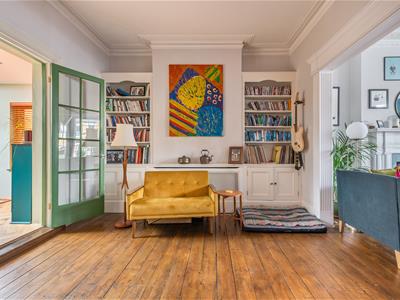
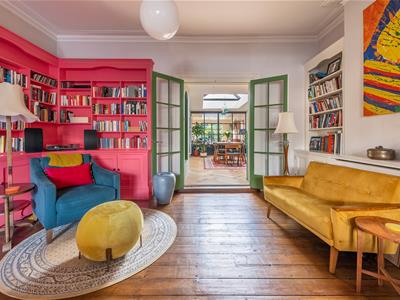
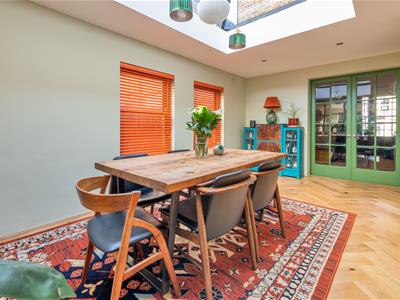
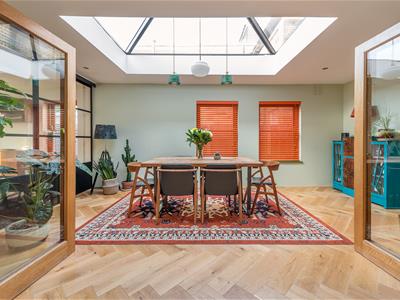
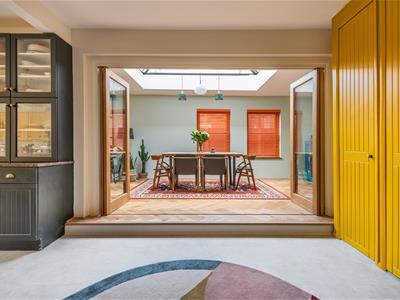
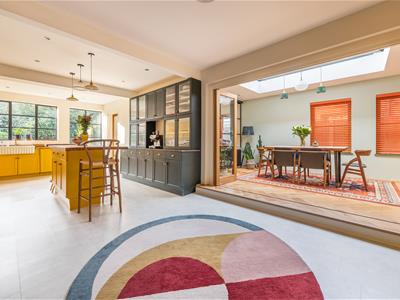
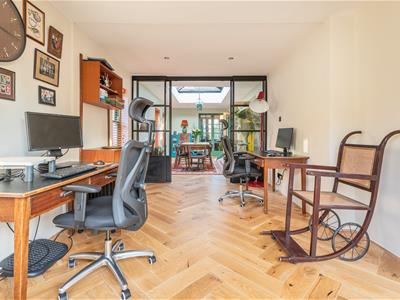
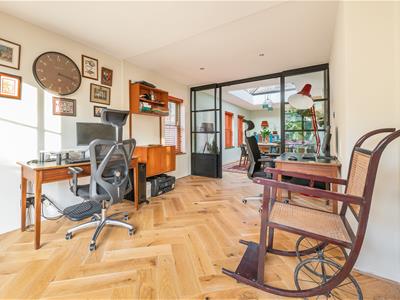
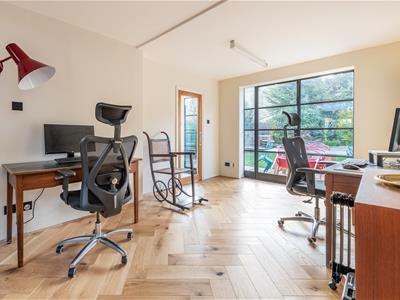
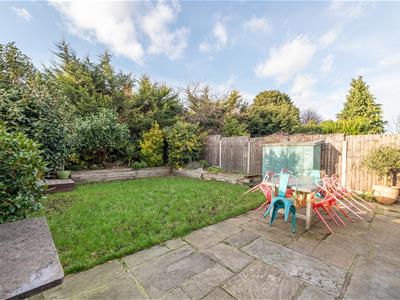
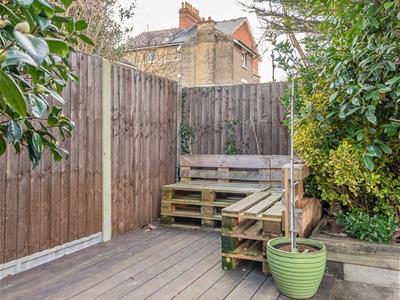
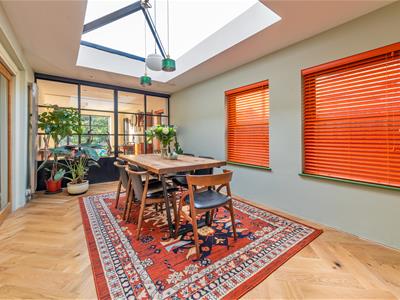
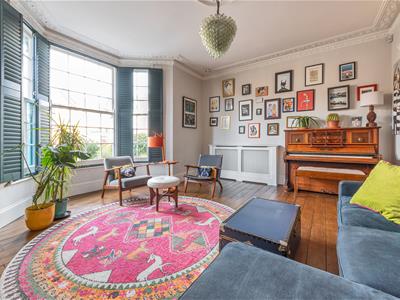
You'll admire the Ca'Pietra Salisbury artisan tilework in the hallway, before finding your double reception off to the right with bay window to the front and more than 500 square feet of space. Perfectly preserved cornice work adorns the ceilings and lovingly stripped and restored hardwood boards lie underfoot. Your dining room lies the other side of French doors, with 180 square foot of space under a vast sky lantern. Your kitchen sits through oak bi-folding doors to the left, and a Crittall-style glass wall with similarly high end sliding doors reveals your 165 square foot study, with parquet flooring underfoot and plenty of room for two desks.Step out from here into your west-facing garden, with a large paved space giving way to lush lawn, framed by railway sleeper beds and mature shrubbery.
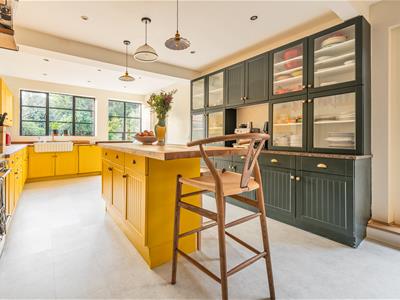
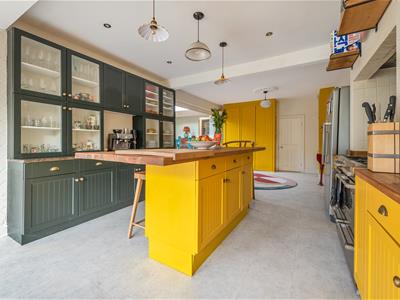
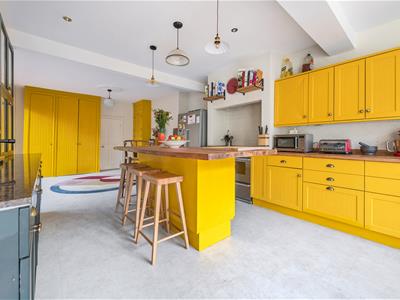
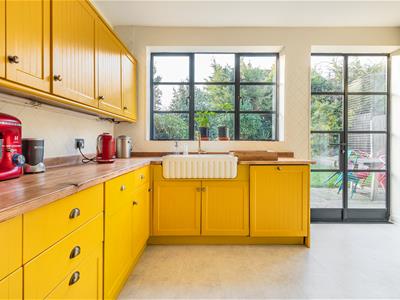
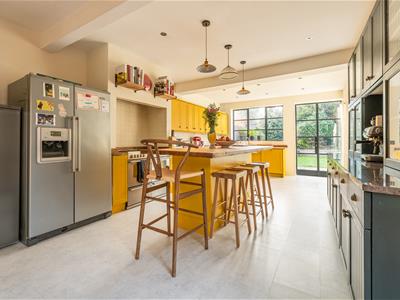
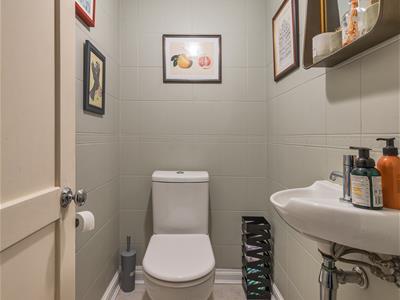
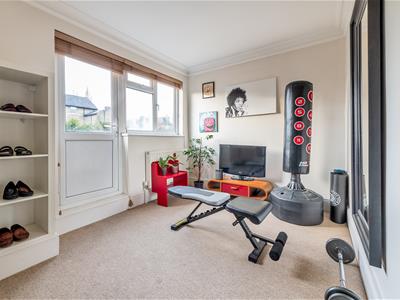
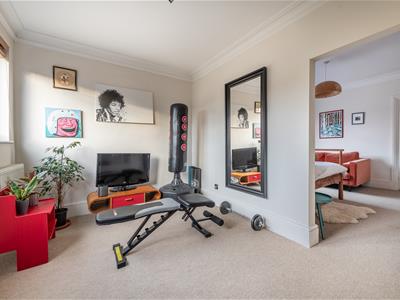
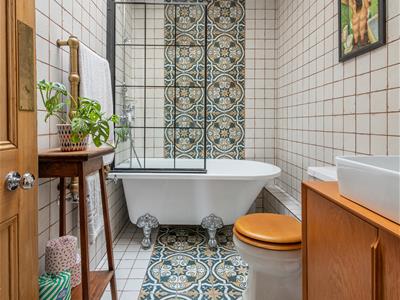
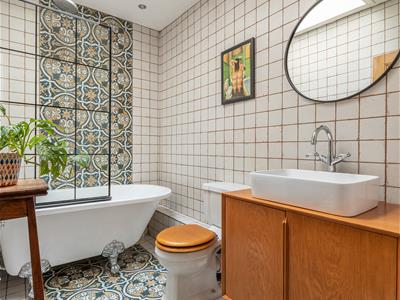
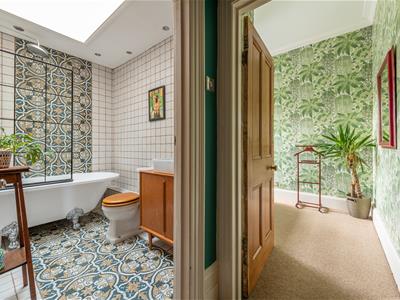
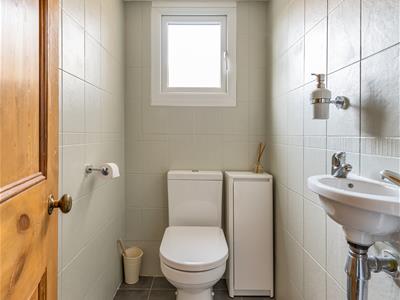
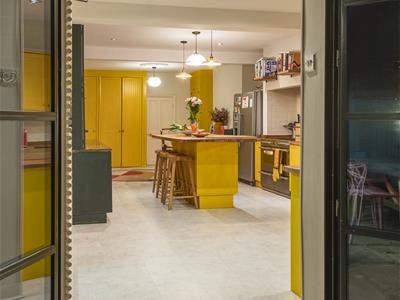
More French doors lead you back into your kitchen, close to 400 square foot of vibrant space. The units are in forest green and mustard yellow, with a Shaws Ribchester Belfast sink, a breakfast bar island and Amtico flooring running underfoot. Upstairs you'll come to the first of your bedrooms. This one has 145 square foot of space and gives on to a dressing room or second bedroom of 105 square foot, presently in use as a gym and with a door onto the roof. A handy extra WC sits alongside. Then you'll find your bathroom, a serene skylit space with rainfall shower over the freestanding clawfoot tub, and vanity sink.
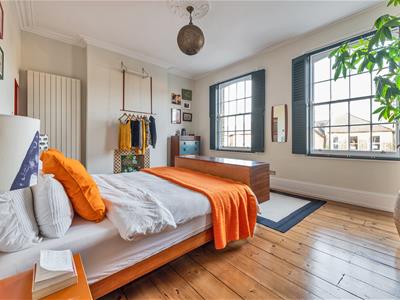
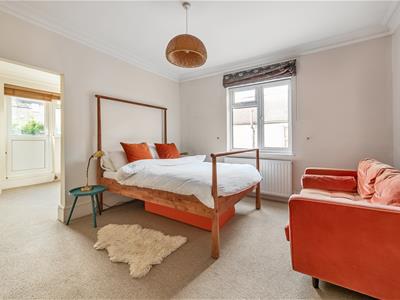
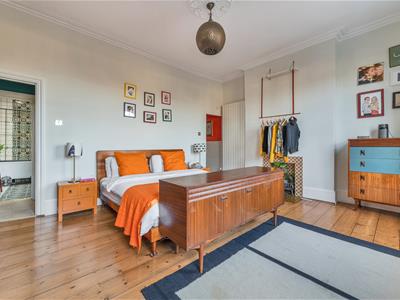
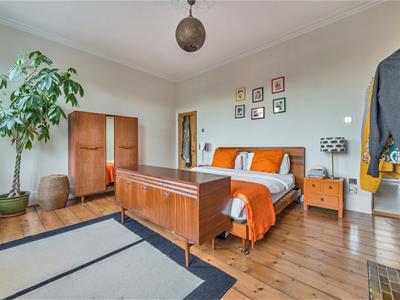
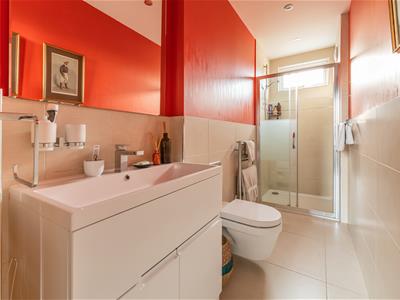
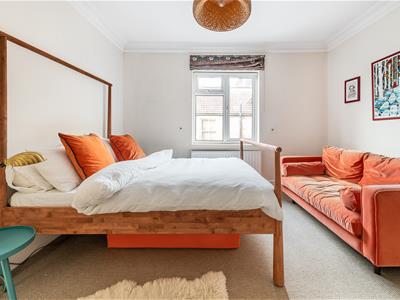
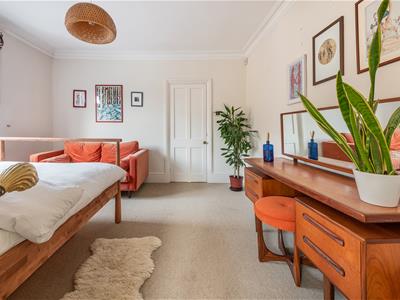
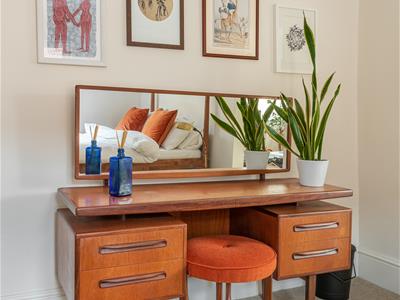
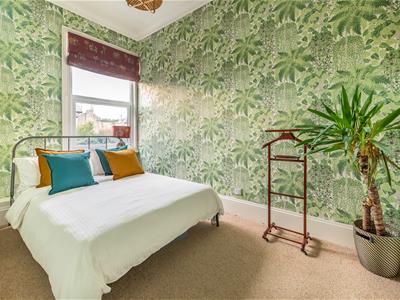
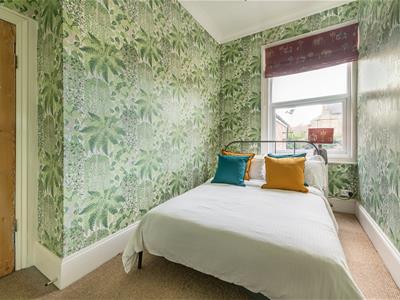
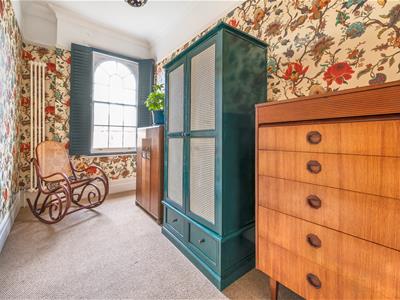
Your second bedroom is next, giving you close to 110 square foot of space and a view to the garden, along with fabulous foliage pattern wallpaper. Down the landing is your principal bedroom, a grand 235 square foot space with more refurbished original boards underfoot and twin shuttered sash windows to the front. A gorgeous en suite shower room lies to one corner, with concealed cistern WC, large vanity sink and vibrant orange feature walls. Finally there's your fourth bedroom of ninety square foot, with oatmeal carpet underfoot and more glorious designer wallpaper.
You're just three minutes on foot from South Woodford station, from where the Central Line will take you to Liverpool Street in twenty minutes or to Stratford in ten. All the local amenities are on your doorstep. If you're driving you could be on the North Circular in under five minutes. Meanwhile, just over half a mile away on foot is the grand green space of Roding Valley Park, and Epping Forest accessed from High View Road is also a 10 minute walk.
WHAT ELSE?
- The Odeon South Woodford is just five minutes away on foot, so you're never far from that big screen experience. Your new local is the stately Railway Bell, a much loved pub with great food and a sunny beer garden.
- Your suite of living spaces are expertly appointed with Little Greene paint and House of Hackney and Cole & Son wallpaper throughout, for the most sumptuous of finishes.
- You'll have a great choice of schools rated 'Outstanding' nearby, including Nightingale Primary, Churchfield Infants and Juniors, and Wanstead Church School.
Cellar
7.70m x 3.55m (25'3" x 11'7" )
Hall
Reception Room
5.56m x 4.98m (18'2" x 16'4" )
Reception Room
5.10m x 3.72m (16'8" x 12'2" )
Dining Room
2.95m x 5.56m (9'8" x 18'2" )
Study
3.15m x 4.79m (10'4" x 15'8" )
Kitchen
4.00m x 9.21m (13'1" x 30'2" )
Storage
Storage
WC
Storage
Bedroom
1.93m x 4.18m (6'3" x 13'8" )
Bedroom
5.18m x 4.18m (16'11" x 13'8" )
Ensuite
1.07m x 3.73m (3'6" x 12'2" )
Bedroom
2.62m x 3.73m (8'7" x 12'2" )
Bathroom
1.65m x 2.50m (5'4" x 8'2" )
WC
Storage
Bedroom
4.00m x 3.62m (13'1" x 11'10" )
Changing Room
4.00m x 2.70m (13'1" x 8'10" )
A WORD FROM THE EXPERT.....
"South Woodford was home for the first 25 years of my life. As I get older, I realise how lucky I am to have grown up here, an area with such fantastic schools, amenities and green space.
South Woodford boasts a great stock of Victorian/ Edwardian family homes, as well as newer purpose-built blocks of flats and conversions, so attracts families and young professionals. It has great transport connections to the City and Canary Wharf, and with Epping Forest on your doorstep, it’s got the perfect balance of everything you need.
All round, it’s a great place to call home."
BEN CHARLETON
E18 ASSISTANT MANAGER
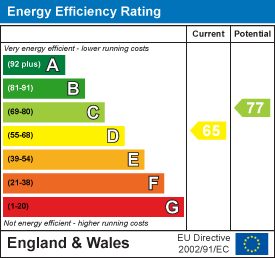
Energy Efficiency and Environmental Impact
Although these particulars are thought to be materially correct their accuracy cannot be guaranteed and they do not form part of any contract.
Property data and search facilities supplied by www.vebra.com