
4, The Bull Ring
Northwich
Cheshire
CW9 5BS
Clive Back Lane, Winsford
Offers In The Region Of £415,000 Sold
3 Bedroom Bungalow - Detached
- Chain Free
- Freehold
- Detached
- Three Bedrooms
- Large Driveway
- Workshop
- 0.1 Of An Acre
- Modern
- Large Garden
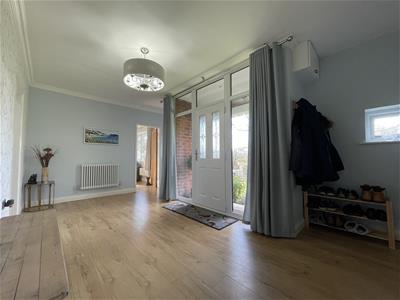
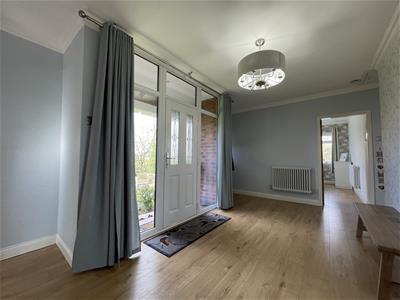
- Large Entrance Hallway
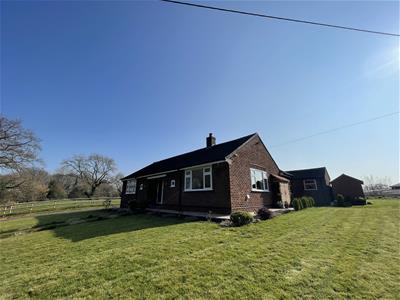
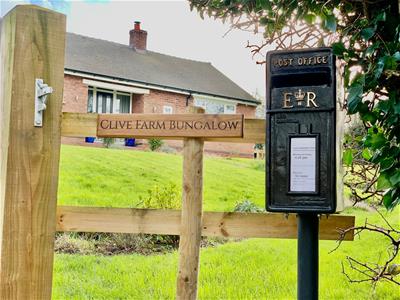
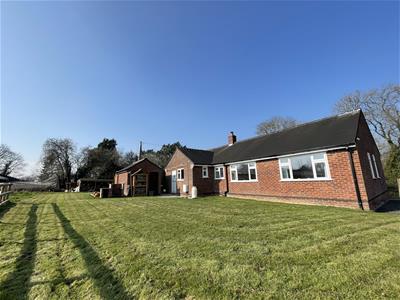
THREE BEDROOM, CHAIN FREE, DETACHED bungalow, situated on a 0.1 acre plot, located in the quiet, rural setting off Clive Back Lane in Winsford.
This immaculately presented bungalow has been modernised throughout, particular mention must be made of the large entrance hallway and large double glazed windows throughout, flooding the property with natural light. Accommodation boasts porch, large entrance hallway, three bedrooms, a modern three piece family bathroom, lounge/dining room with a lovely log burner and a brand new kitchen overlooking the open countryside to the rear aspect. Externally the property benefits from a large driveway for several vehicles, large lawned gardens surrounding the property and a brick built utility room.
Located within close proximity to junction 18 on the M6 motorway, this property is perfectly placed for commuters to both Liverpool and Manchester city centres. To schedule a viewing, please call 01606 41318 or email northwich@wrightmarshall.co.uk
Externally
Large gravel driveway for multiple vehicles and a large lawned garden with woodland views to the front aspect. Electric meter, external spotlights surrounding the property, storage cupboard containing calor gas tanks, shed, brick built utility room, log store and septic tank located to the side aspect. To the rear aspect, a large lawned garden can be found overlooking farmers fields.
Porch
Three ceiling spotlights and glass panelled UPVC door.
Entrance Hallway
Oak effect laminate flooring, four double glazed windows to the front aspect, two single radiators, loft hatch with pull down loft ladder to the large, fully boarded loft space housing the Baxi combi boiler and one ceiling light point.
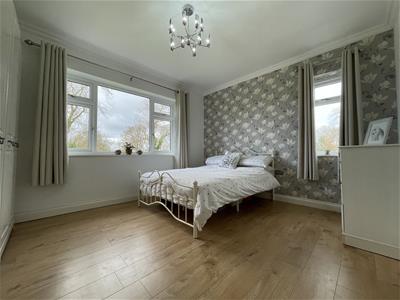
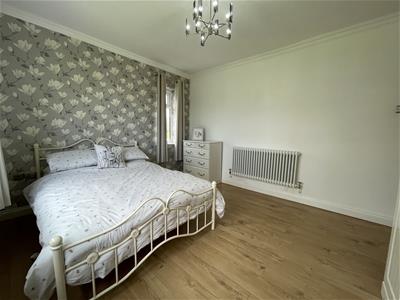
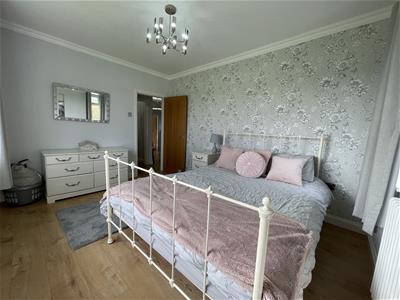
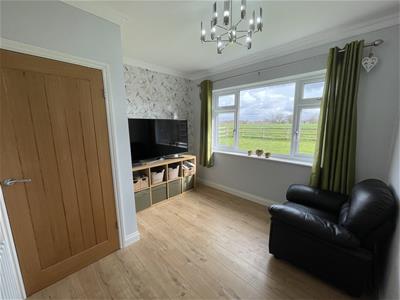
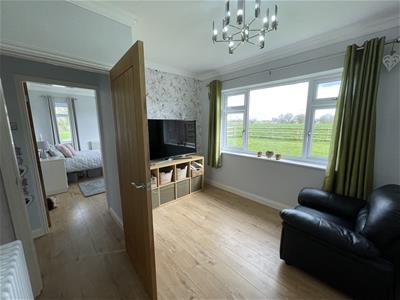
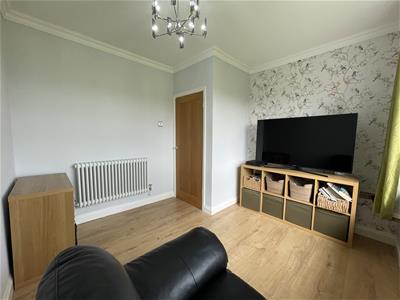
Bedroom One
3.12m x 3.81m (10'3 x 12'6)Oak effect laminate flooring, TV aerial point, large double glazed window to the front aspect, double glazed window to the side aspect, double radiator and one ceiling light point.
Bedroom Two
3.43m x 3.81m (11'3 x 12'6)Oak effect laminate flooring, TV aerial point, double radiator, double glazed window to the side aspect, large double glazed window to the rear aspect and one ceiling light point.
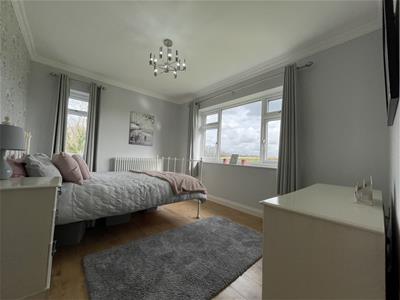
Bedroom Three
3.12m x 3.05m (10'3 x 10)Oak effect laminate flooring, TV aerial point, large double glazed window to the rear aspect, double radiator and one ceiling light point.
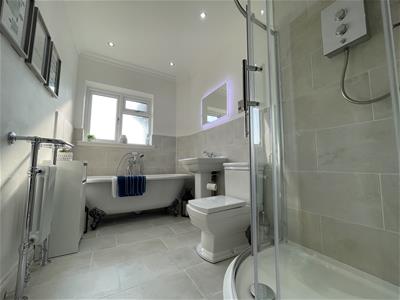
Family Bathroom
Porcelain tiled flooring, heated towel rail, bath, vanity sink, toilet, shower cubicle with electric shower, five ceiling spotlights, double glazed frosted window to the rear aspect and ceiling mounted extractor fan.
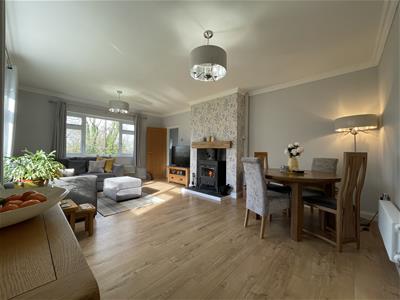
Lounge/Dining Room
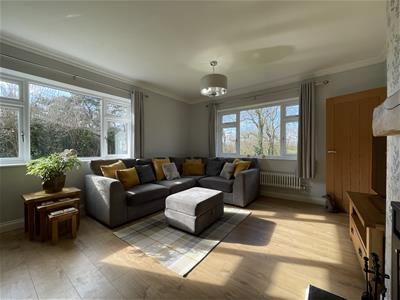
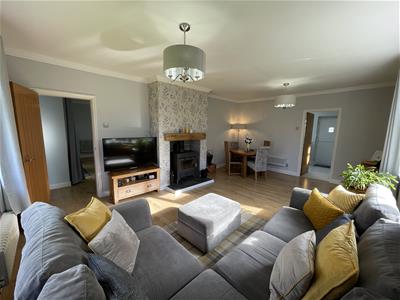
6.17m x 4.19m (20'3 x 13'9)Oak effect laminate flooring, log burner with built in back boiler, two single radiators, TV aerial point, large double glazed windows to the front and side aspects and two ceiling light points.
Kitchen
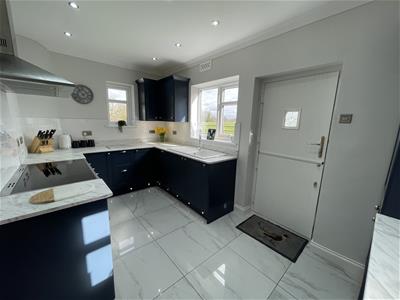
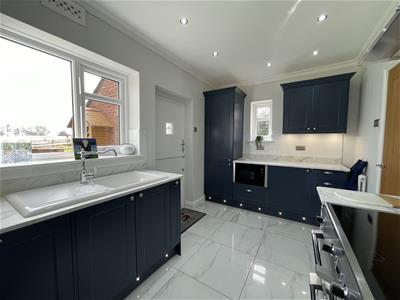
2.49m x 4.19m (8'2 x 13'9)Porcelain tiled flooring, low-level and eye-level kitchen units with granite effect tops, double glazed windows to the side and rear aspects, UPVC barn door leading to the rear garden, integrated fridge freezer, dishwasher, Neff microwave and built-in cuisine master.
Directions
As you are approaching Winsford from Middlewich, travelling down the A54/Middlewich Road, turn left onto Clive Lane at the second set of cross roads. Take the second right onto Clive Back Lane. Drive under the railway bridge and take the first right turning where the 50mph sign and the first Wright Marshall board are located and the property is the first one on the left hand side where the second board is located.
Energy Efficiency and Environmental Impact

Although these particulars are thought to be materially correct their accuracy cannot be guaranteed and they do not form part of any contract.
Property data and search facilities supplied by www.vebra.com