
4, The Bull Ring
Northwich
Cheshire
CW9 5BS
Marine Approach, Northwich
Offers In The Region Of £270,000 Sold
4 Bedroom House - End Terrace
- Chain Free
- Freehold
- Town Centre Location
- Off Road Parking
- Garage
- Four Bedrooms
- Two Bathrooms
- Garden
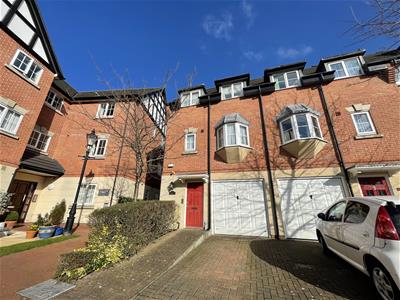
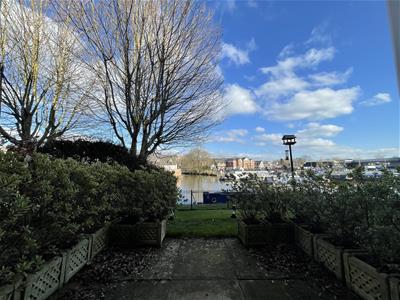
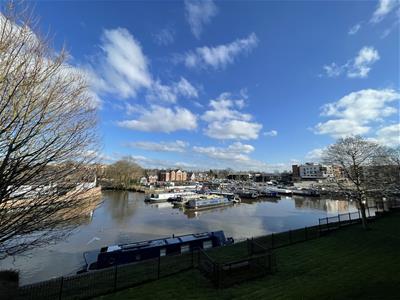
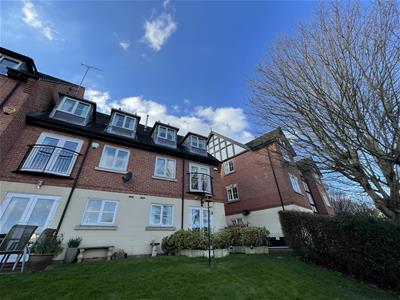
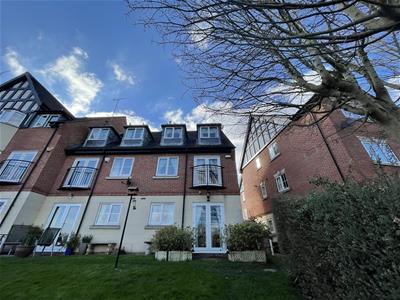
FOUR BEDROOM, CHAIN FREE, FREEHOLD, END OF TERRACE property located on the desirable development, Marine Approach in Northwich. Located in the heart of Northwich town centre overlooking the beautiful River Weaver, this property is ideal for a young family. Accommodation boasts hallway, WC, kitchen/dining room and integral garage. The first floor includes one three piece bathroom, bedroom one and a large lounge with a juliet balcony overlooking the river. The second floor includes a further three piece bathroom and two further bedrooms, ideal for working from home or studying. Externally the property benefits from a single driveway to the front aspect and a lovely garden with fantastic views to the rear aspect. To schedule a viewing, please call 01606 41318 or email northwich@wrightmarshall.co.uk
Externally
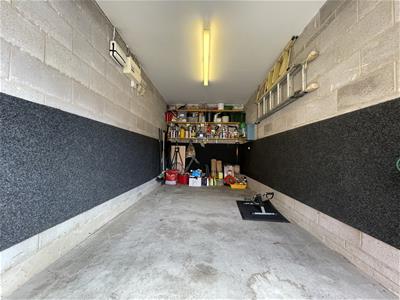
Block paved driveway, gas metre, single garage and external light to the front aspect. The electric metre is located to the side aspect and to the rear aspect, there is a partly blocked paved, partly lawned garden overlooking the River Weaver.
Hallway
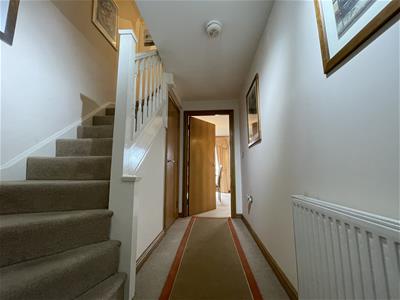
Double radiator, thermostat, alarm panel and one ceiling light point.
WC
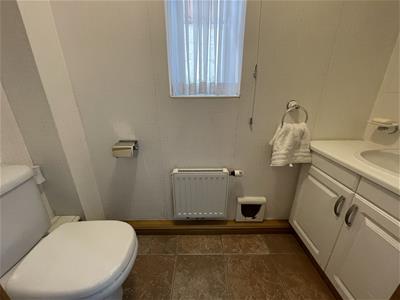
Tiled flooring, toilet, single radiator, vanity sink with storage, wall mounted extractor fan and one ceiling light point.
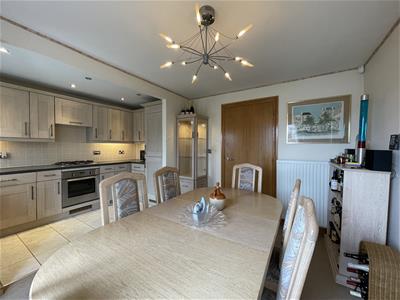
Kitchen/Dining Room
3.28m x 4.45m (10'9 x 14'7)Double radiator, glass panelled UPVC french doors leading to the rear garden, low-level and eyelevel oak effect units with laminate tops, integrated slimline Bosch dishwasher, integrated gas hob and oven, integrated fridge freezer and integrated extractor hood. Double glazed window to the rear aspect, one ceiling light point and six ceiling spotlights.
First Floor Landing
Wall mounted intercom system and ceiling light point.
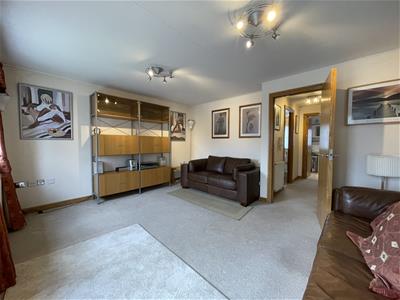
Lounge
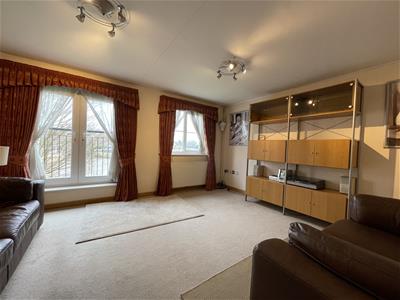
4.04m x 4.45m (13'3 x 14'7)TV aerial point, double radiator, glass panelled UPVC french doors leading to the juliet balcony, double glazed window to the rear aspect and two ceiling light points.
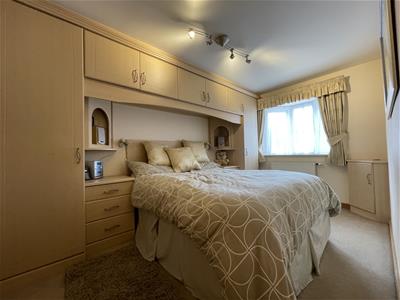
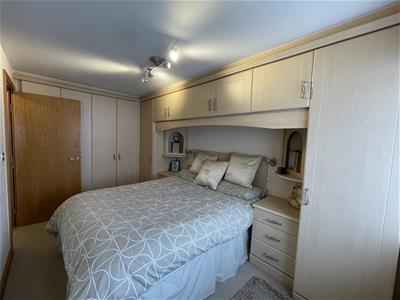
Bedroom One
4.45m x 2.39m (14'7 x 7'10)Single radiator, three built in double wardrobes, large double glazed, bay fronted window to the front aspect and one ceiling light point.
First Floor Bathroom
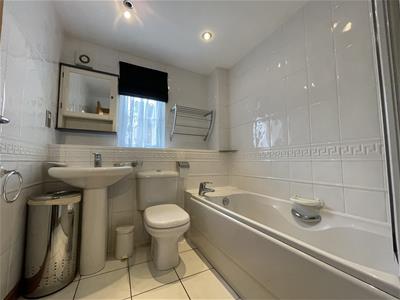
Tiled flooring, single radiator, floor to ceiling tiles, panelled bath with power shower over, toilet, sink, wall mounted extractor fan, double glazed window to the front aspect and four ceiling spotlights.
Second Floor Bathroom
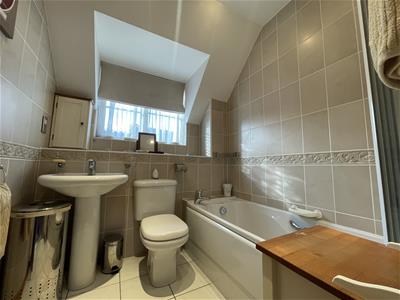
Tiled flooring, single radiator, panelled bath with power shower over, toilet, sink, double glazed window to the front aspect, ceiling extractor fan and four ceiling spotlights.
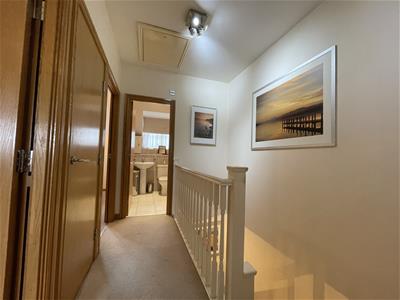
Second Floor Landing
Storage cupboard housing Vaillant combi boiler, loft hatch and one ceiling light points.
Bedroom Two
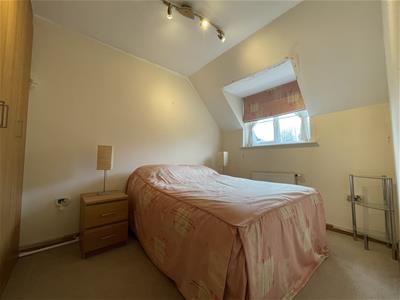
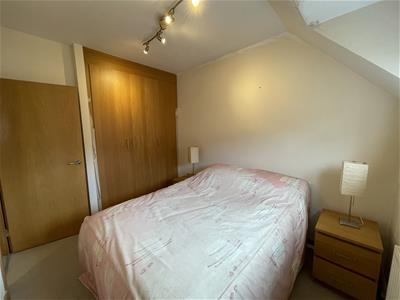
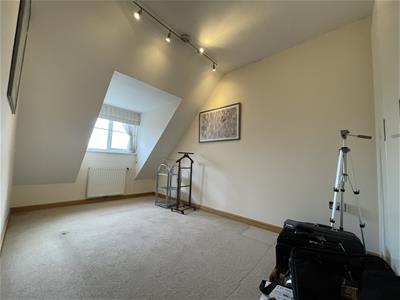
4.52m x 2.34m (14'10 x 7'8)Single radiator, built in double and single wardrobes, double glazed window to the rear aspect and one ceiling light point.
Bedroom Three
3.61m x 2.34m (11'10 x 7'8)Built in double and single wardrobes, single radiator, double glazed window to the front aspect and one ceiling light point.
Bedroom Four
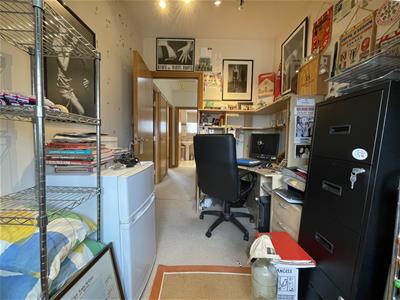
3.12m x 2.01m (10'3 x 6'7)Single radiator, double glazed window to the rear aspect and one ceiling light point.
Energy Efficiency and Environmental Impact

Although these particulars are thought to be materially correct their accuracy cannot be guaranteed and they do not form part of any contract.
Property data and search facilities supplied by www.vebra.com