
8, The Quadrant
Buxton
Derbyshire
SK17 6AW
Athelstane Terrace, Manchester Road, Buxton
£159,950 Sold
3 Bedroom Apartment
- Spacious 3 bedroom duplex apartment
- Close to the historic Buxton centre
- With allocated parking space
- No vendor chain
- Ideal for first time buyer or holiday home
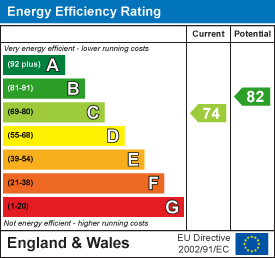
- EPC rating D
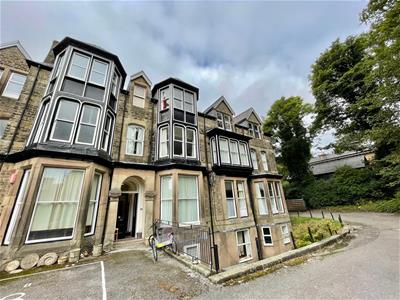
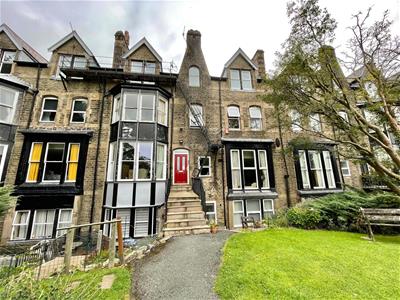
VIEWING RECOMMENDED. A spacious duplex apartment situated WITHIN WALKING DISTANCE OF BUXTON. Comprising; communal hallway, second floor landing, apartment hallway, living room, kitchen, THREE BEDROOMS plus a storage room and fitted bathroom. Externally there are delightful communal gardens together with residents parking spaces.
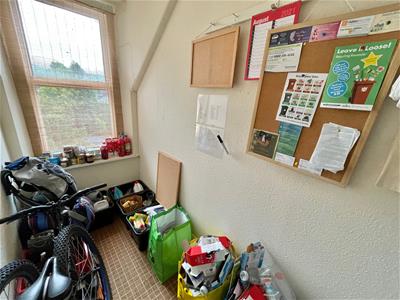
COMMUNAL ENTRANCE HALL
Double glazed entrance door, stairs to second floor.
APARTMENT ENTRANCE HALL
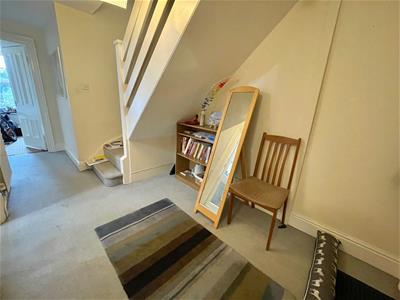 Entrance door, radiator, stairs to third floor.
LIVING ROOM
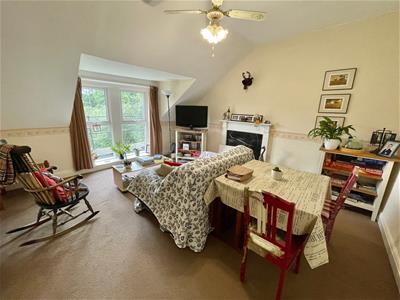 4.42m x 3.86m (14'6 x 12'8)Two double glazed windows, wooden fire surround, radiator.
BEDROOM TWO
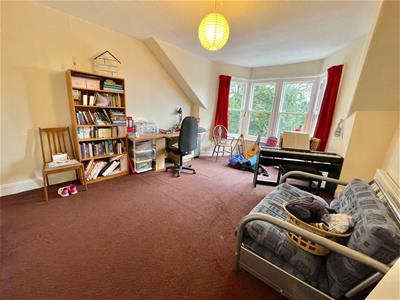 5.56m into bay x 3.94m (18'3 into bay x 12'11)Sash bay window, radiator, fitted wardrobes, cupboard with wall mounted central heating boiler.
BATHROOM
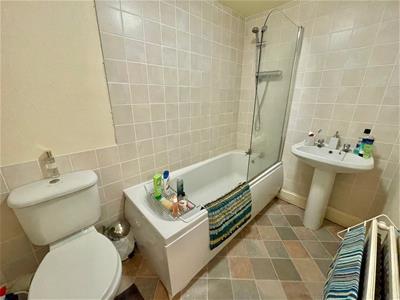 Panelled bath with shower fittings over, low level WC, pedestal wash hand basin, part tiled walls, radiator, extractor fan.
KITCHEN
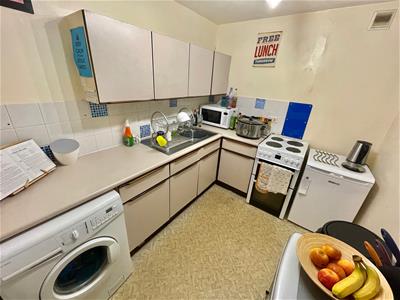 2.90m x 2.26m (9'6 x 7'5)Fitted with wall and base mounted units with work surfaces over and tiled splash backs, single drainer sink unit with mixer taps, space for electric cooker, space for washing machine, radiator.
STORE ROOM
2.67m x 1.19m (8'9 x 3'11)Sash window and storage space.
THIRD FLOOR LANDING
Access to upper floor bedrooms.
BEDROOM ONE
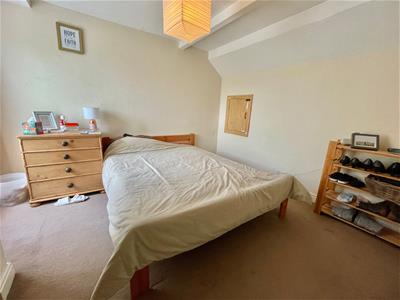 3.53m x 3.07m plus door recess (11'7 x 10'1 plus dDouble glazed Velux style window, eaves storage cupboard, radiator.
BEDROOM THREE
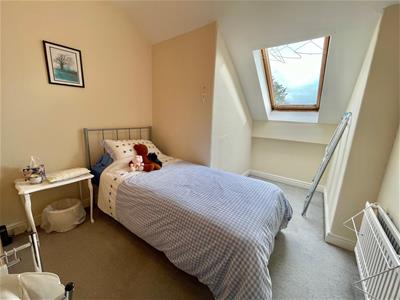 3.86m narrowing to 2.31m x 2.69m (12'8 narrowing tDouble glazed Velux style window, radiator.
EXTERNALLY
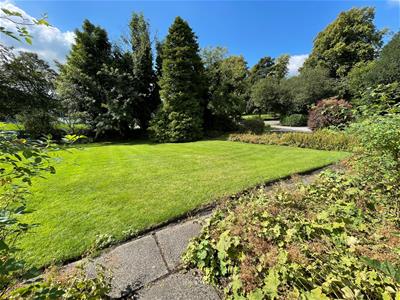 The building offers pleasant communal gardens with mature plantings together with allocated residents parking spaces.
Energy Efficiency and Environmental Impact
Although these particulars are thought to be materially correct their accuracy cannot be guaranteed and they do not form part of any contract.
Property data and search facilities supplied by www.vebra.com