Latcham Dowling
Tel: 01480 775900
Suite 11-12 The Knowledge Centre
Wyboston Lakes
Wyboston
Bedfordshire
MK44 3BA
Winchester Road, Sandy
£260,000 Sold
3 Bedroom House
- Double glazed
- Walking distance of staion
- Conservatory
- Great kitchen
- 3 good size bedrooms
- Enclosed rear garden
- Viewing recommended
- 14' Lounge
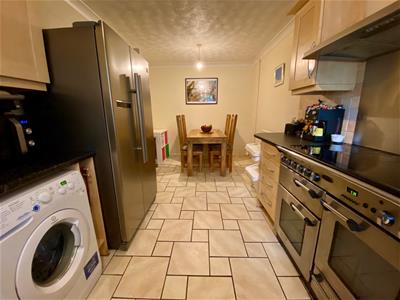
- 17' Kitchen/Diner
- end of Cul-de-sac
***NB-We are holding an open house on this property on Saturday the 5th of March. To book a viewing space please call***
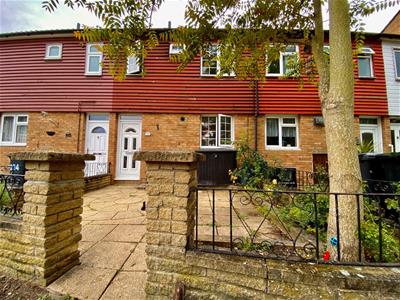
Latchamdowling are delighted to offer for sale this wonderful three bedroomed home situated in the heart of Sandy. The property is double glazed throughout and offers three good size bedrooms. There is a 17' Kitchen/Diner as well as a 14' Lounge and the added benefit of a Conservatory. The property is offered for sale in good decorative order. The property is within walking distance of Sandy station that gives access to London St Pancras.
Sandy is a town which offers a range of amenities including several schools, doctors surgery, Dentist, a host of shops and restaurants and has a mainline train station giving great access to London St Pancras. Also it has great access to the A1.
Really needs to be viewed to be appreciated.
Entrance
Via 5 pane UPVC double glazed door to entrance hall.
Entrance hall
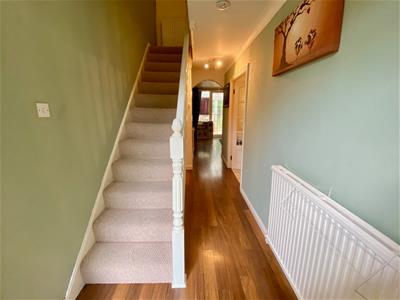
Wood effect laminate flooring. Radiator. Under stair storage cupboard. Stairs to first floor. Double doors to kitchen/diner. Opening to lounge.
Kitchen/Diner
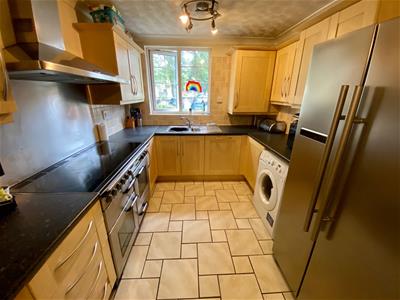
5.33m x 2.62m (17'6 x 8'7)Double glazed window to front aspect. Radiator. Range of base and eye level units with worktops over. One and a half stainless steel sink/drainer with mixer taps. Range style cooker with 5 ring ceramic hob and extractor hood over. Space for American style Fridge/Freezer, plumbing for washing machine and dishwasher. Tiled flooring throughout.
Lounge
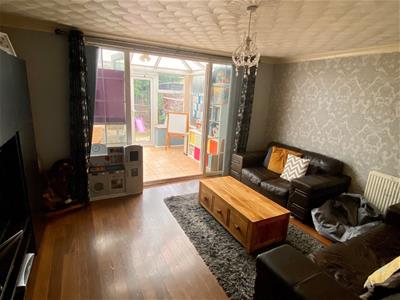
4.42m x 3.48m (14'6 x 11'5)Double glazed French doors leading to conservatory. Radiator. Wood effect laminate flooring.
Conservatory
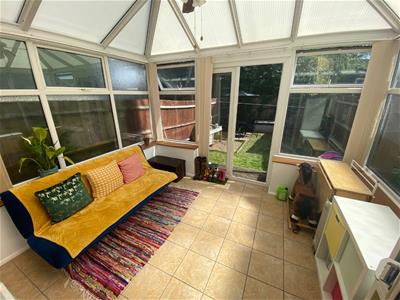
3.84m x 2.74m,2.44m (12'7 x 9,8)Brick base construction with UPVC windows and French doors leading to the rear garden. Tiled flooring.
First floor
Landing
Doors to all first floor accommodation. Access to loft space.
Bedroom one
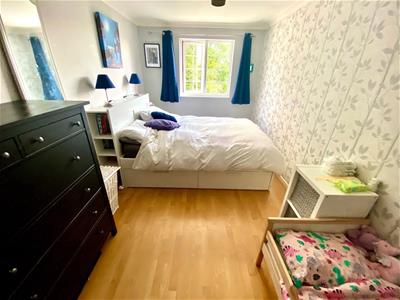
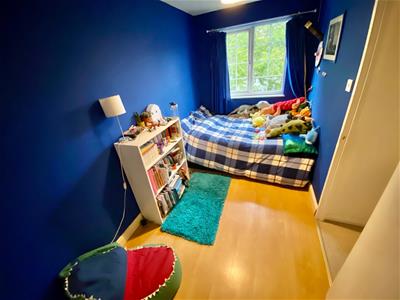
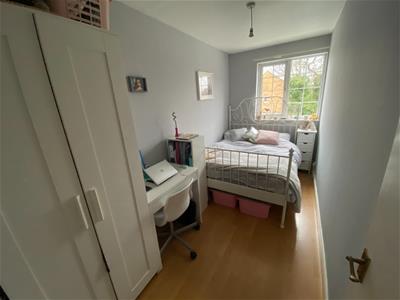
4.80m x 2.57m (15'9 x 8'5)Double glazed window to rear aspect. Wood effect laminate flooring. Double wardrobe.
Bedroom two
3.99m x 1.75m (13'1 x 5'9)Double glazed window to rear aspect. Wood effect laminate flooring.
Bedroom three
3.66m x 1.83m (12 x 6)Double glazed window to front aspect. Built in wardrobe. Wood effect laminate flooring.
Bathroom
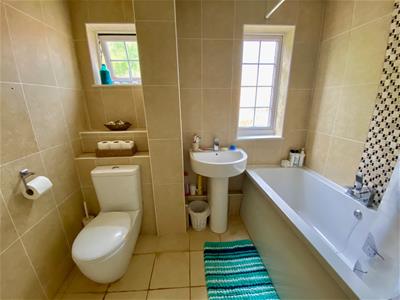
2.44m x 1.65m (8 x 5'5)Double glazed window to front aspect. Three piece bathroom suite comprising of WC, panelled bath with shower over, pedestal wash basin. Tiled flooring. Full height tiling to walls.
Rear garden.
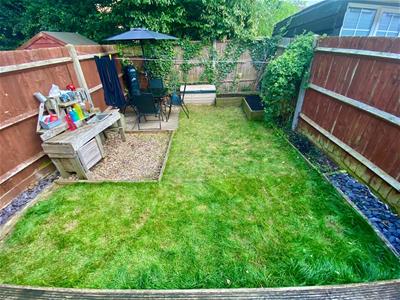
Fully enclosed by timber fencing. Timber decking area and lawned area and flower and shrub borders.
Front
Laid to slab and enclosed by brick walling with ornate metal railing.

Energy Efficiency and Environmental Impact
Although these particulars are thought to be materially correct their accuracy cannot be guaranteed and they do not form part of any contract.
Property data and search facilities supplied by www.vebra.com