
4, The Bull Ring
Northwich
Cheshire
CW9 5BS
Highbank Road, Northwich
Offers In The Region Of £285,000 Sold
3 Bedroom Bungalow - Detached
- Freehold
- Bungalow
- Off Road Parking
- Garage
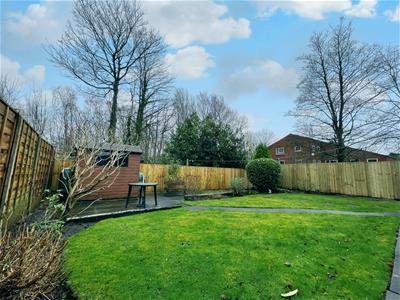
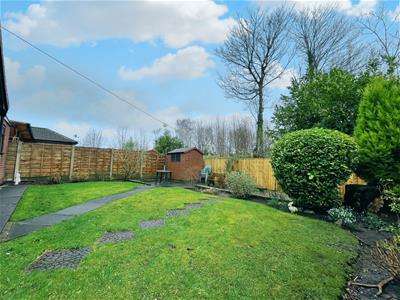
- South Facing Rear Garden
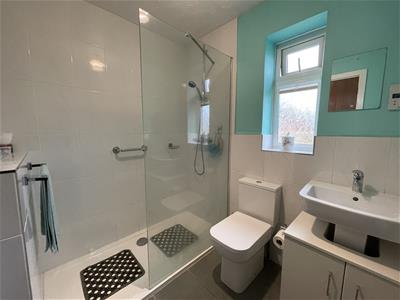
- Brand New Shower Room
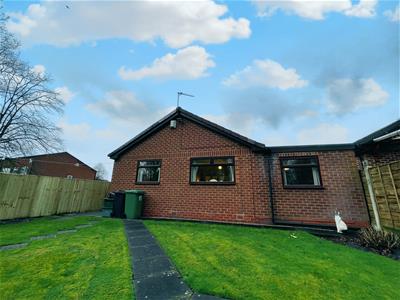
- Detached
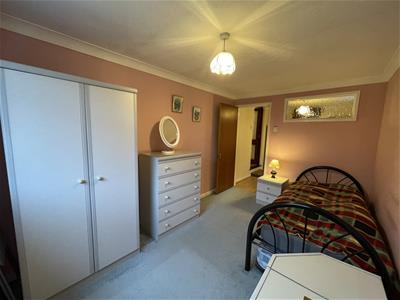
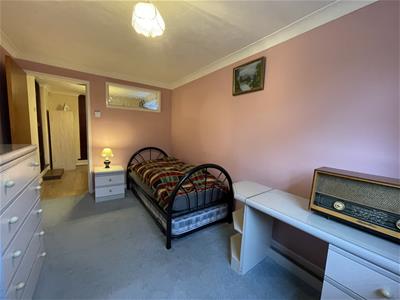
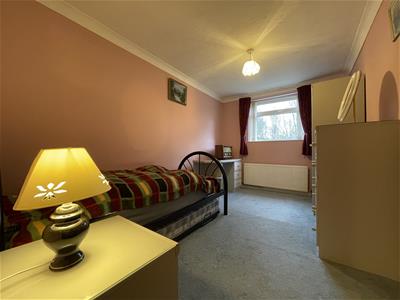
- Three Double Bedrooms
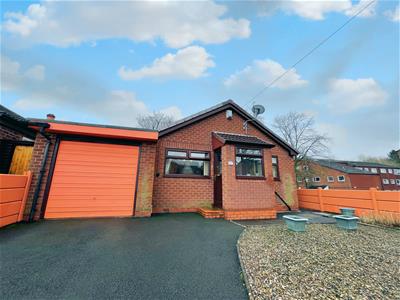
THREE DOUBLE BEDROOM, FREEHOLD, DETACHED bungalow located on Highbank Road in Northwich. With off road parking for two vehicles and a spacious, south facing rear garden with no neighbours to the rear, this property is a must view for buyers looking downsize. Accommodation boasts porch, entrance hallway, spacious lounge, kitchen/dining room, hall, three double bedrooms, a brand new, lovely three piece, shower room, office and garage. Located within close proximity of Northwich town centre and the bus routes taking you to Chester and Warrington and of course Greenbank train station. To schedule a viewing, please call 01606 41318 or email northwich@wrightmarshall.co.uk
Externally
Tarmacked driveway, block paved and gravel garden to the front aspect. Timber gate and outside water tap to the side access and a south facing lawned garden to the rear aspect.
Entrance Hallway
Tiled flooring, double glazed window to the front aspect and one wall mounted light point.
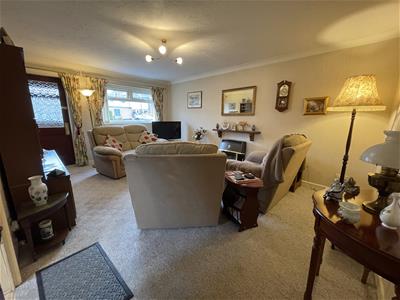
Lounge
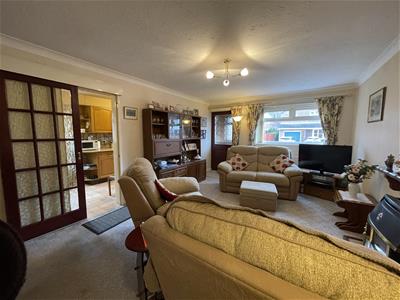
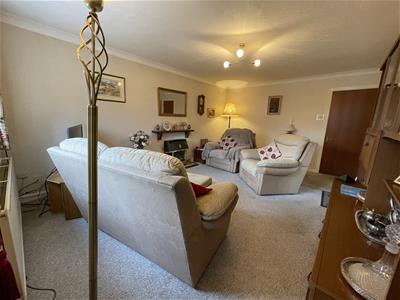
5.03m x 3.53m (16'6 x 11'7)Double radiator, large double glazed window to the front aspect, gas fire, TV aerial point and one ceiling light point.
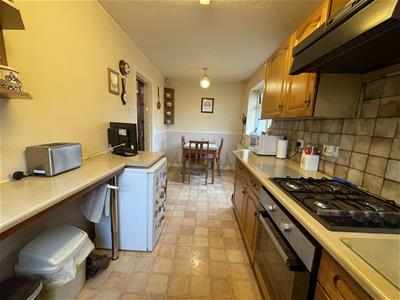
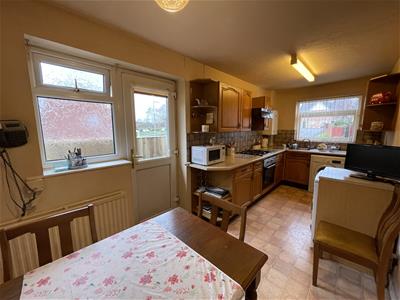
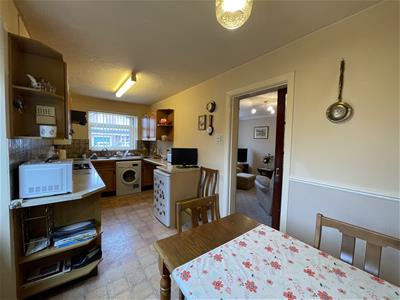
Kitchen/Dining Room
5.03m x 3.38m (16'6 x 11'1)Lino flooring, low-level and eyelevel oak effect cupboards with laminate tops, wall mounted alarm panel, double radiator, integrated gas hob, extractor hood and single oven, space for washing machine. Worcester conventional boiler, sink with drainer, double glazed window to the front and side aspect and two ceiling light points. Glass panelled UPVC door to side aspect.
Hall
Laminate flooring, single radiator and two ceiling light points.
Shower Room
Tiled flooring, floor to ceiling tiles, walk in power shower, toilet, sink with built-in storage below, double glazed frosted window to the side aspect, extractor fan, single radiator and one ceiling light point.
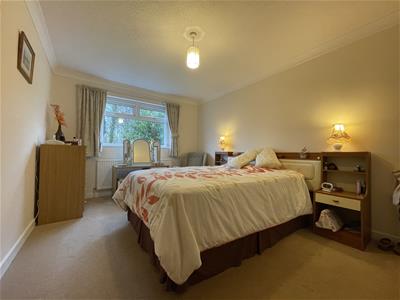
Bedroom One
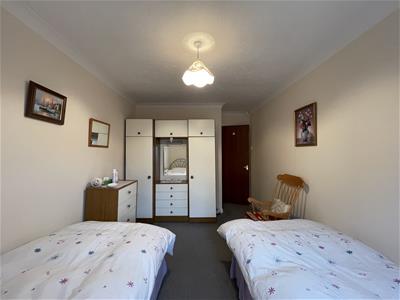
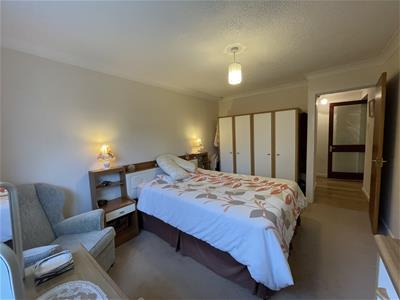
4.50m x 3.12m (14'9 x 10'3)Single radiator, large double glazed window to the rear aspect and one ceiling light point.
Bedroom Two
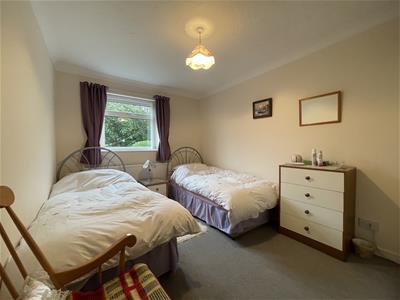
4.50m x 2.57m (14'9 x 8'5)Single radiator, large double glazed window to the rear aspect and one ceiling light point.
Bedroom Three
4.04m x 2.90m (13'3 x 9'6)Single radiator, double glazed window to the rear aspect and one ceiling light point.
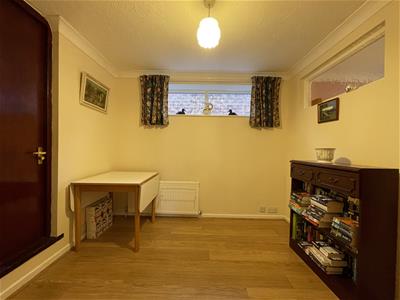
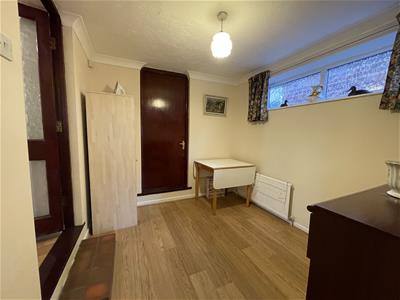
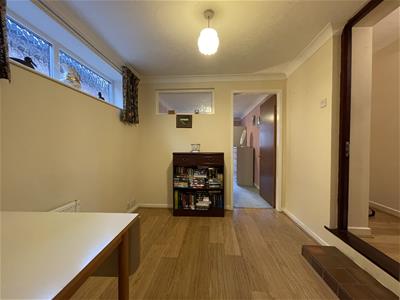
Office
2.57m x 2.90m (8'5 x 9'6)Single radiator, double glazed, frosted window to the side aspect and door leading to the integral garage.
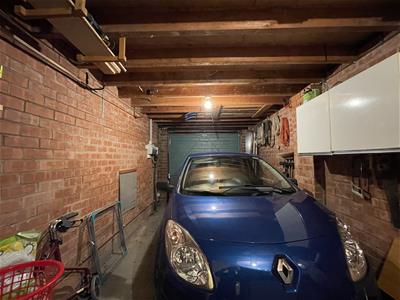
Garage
5.36m x 2.90m (17'7 x 9'6)Concrete flooring, gas and electric metres, consumer unit, space for freezer and tumble dryer and two ceiling light points.

Energy Efficiency and Environmental Impact
Although these particulars are thought to be materially correct their accuracy cannot be guaranteed and they do not form part of any contract.
Property data and search facilities supplied by www.vebra.com