
4, The Bull Ring
Northwich
Cheshire
CW9 5BS
Abbots Way, Hartford, Northwich
Offers In The Region Of £495,000 Sold
4 Bedroom House - Detached
- Detached
- Freehold
- Large Driveway
- South West Facing Garden
- Four Bedrooms
- Close Proximity To Hartford Primary School
- Utility Room
- Spacious
- End Of The Cul De Sac
- Vendors Have Found
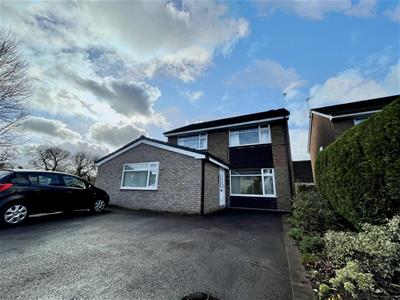
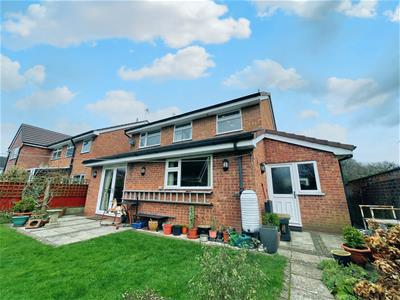
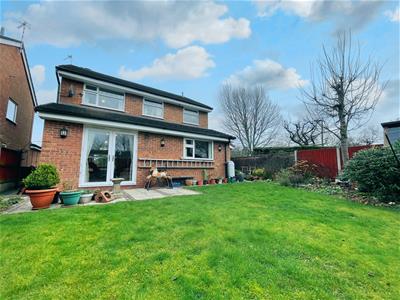
FOUR BEDROOM, DETACHED, FREEHOLD property located within a stones throw away from Hartford Primary School. Accommodation boasts entrance hallway, third bedroom with ensuite shower room, ideal for elderly relatives or teenage children. Store room, downstairs WC, Kitchen with separate utility, lounge through dining room and upstairs benefits from three bedrooms and a family bathroom. Externally the property benefits from a large tarmacked driveway to the front aspect and a lovely partly paved, partly lawned garden, benefiting from a timber shed with power, ideal for growing families. The property is located just a short walk from Hartford village centre, home to cafes, restaurants such as The Hart of Hartford and secondary schools also, such as The Grange School and Hartford High School. The A556 road provides an ideal route for potential buyers commuting along the M56 and M6 motorways, across the North West. To schedule a viewing, please 01606 41318 or email northwich@wrightmarshll.co.uk
Externally
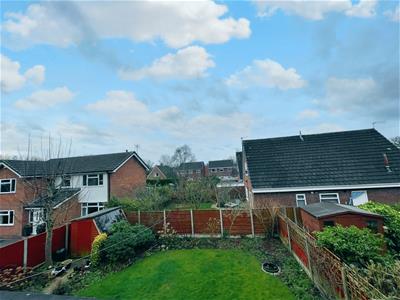
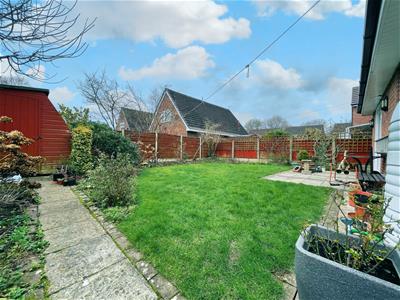
Tarmacked double driveway to the front aspect, wall mounted external light, side gate leading to bin store to the side aspect, wall mounted light point, gas metre and partly paved partly lawned, south west facing garden, to the rear aspect. Timber shed with electricity, outside water tap and two wall mounted external lights also to the rear aspect.
Entrance Hallway
Glass panelled, UPVC door, two ceiling light points, one double radiator and stairs leading to first floor landing.
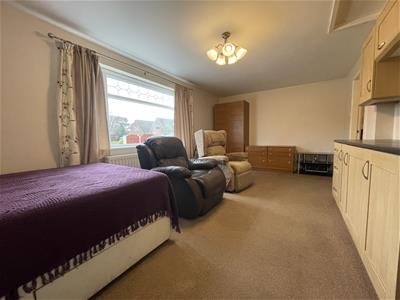
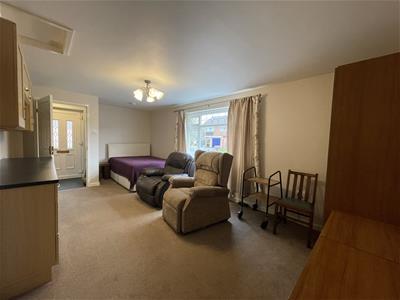
Guest Room
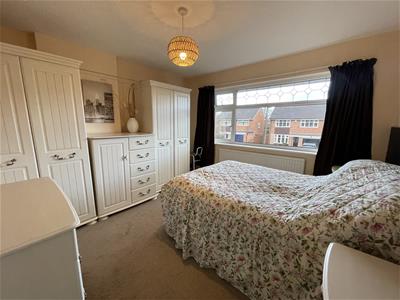
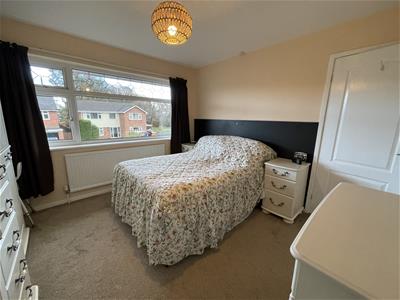
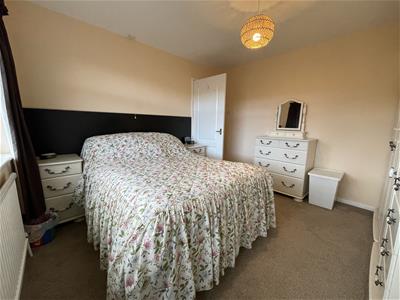
5.59m x 3.05m (18'4 x 10)One double radiator, one large double glazed window to the front aspect, one ceiling light point and door leading to the en suite shower room.
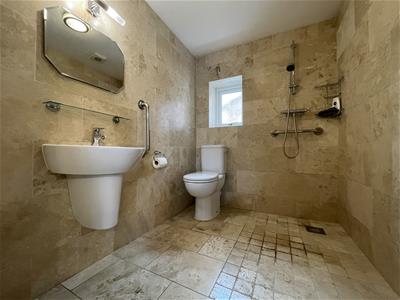
En Suite Shower Room
Floor to ceiling tiles, single radiator, sink, toilet, walk-in shower, double glazed window to side aspect, wall mounted light point, ceiling light point and extractor fan.
Store Room
Wall mounted consumer unit and one ceiling light point.
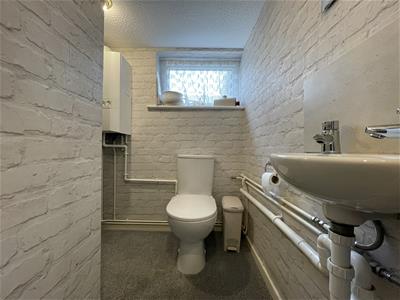
WC
Toilet, sink, wall mounted combi boiler, electric metre, double glazed window to the side as aspect and two ceiling light points.
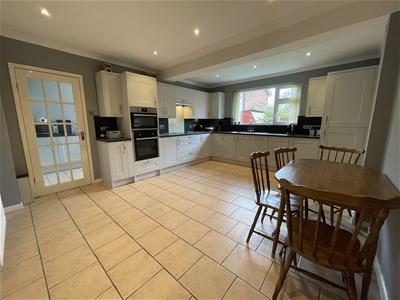
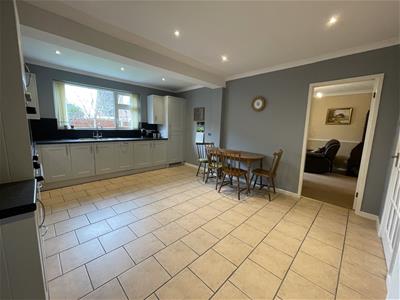
Kitchen
4.75m x 3.81m (15'7 x 12'6)Tiled flooring, low level and eye level oak effect units with laminate tops, integrated slimline dishwasher, integrated fridge freezer, integrated double oven, integrated extractor hood, double radiator, large double glazed window to the rear aspect, nine ceiling spotlights, door to utility room and door to lounge.
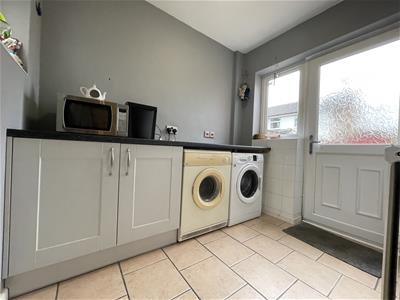
Utility Room
2.49m x 1.70m (8'2 x 5'7)Tiled flooring, space for washer and dryer, double glazed window to the side aspect, single radiator, ceiling light point, double glazed window to the rear aspect and UPVC, glass panelled door to the rear aspect.
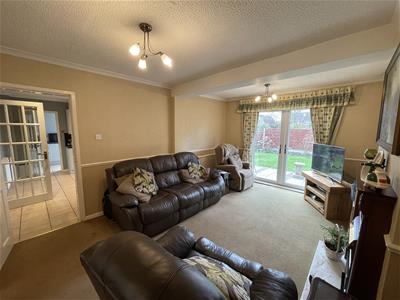
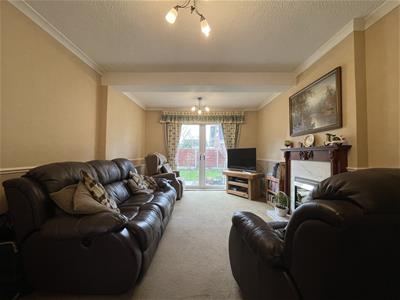
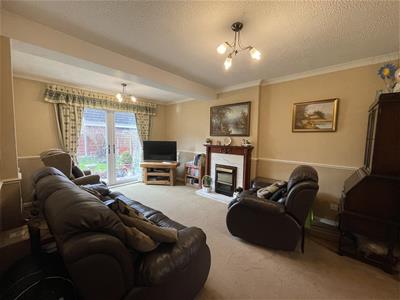
Lounge
4.75m x 3.81m (15'7 x 12'6)Electric fire, double radiator, two ceiling light points, aerial point, and french doors leading to the southwest facing rear garden.
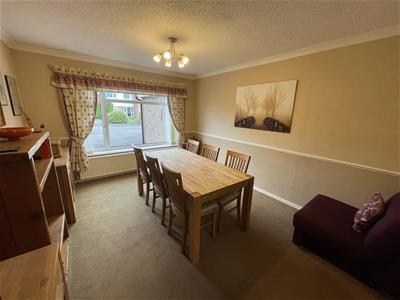
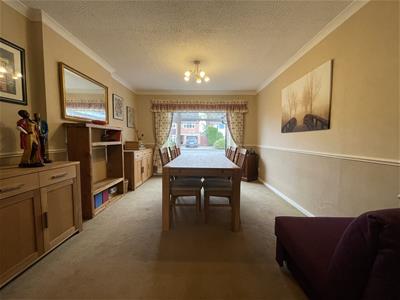
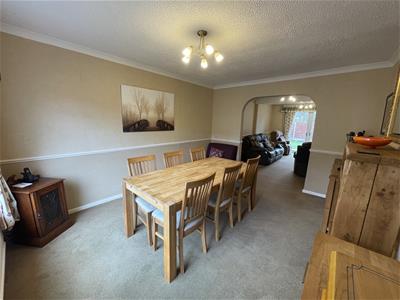
Dining Room
4.29m x 3.23m (14'1 x 10'7)Double radiator, large double glazed window to the front aspect and one ceiling light point.
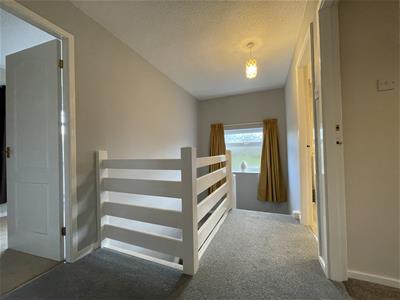
Landing
Large double glazed, frosted window to the side aspect, ceiling light point and loft hatch accessing the partly boarded loft space.
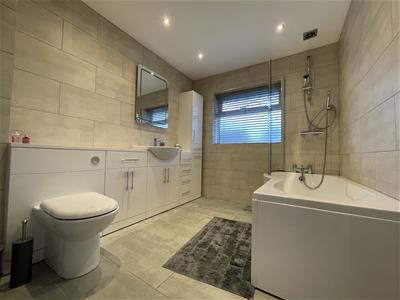
Family Bathroom
Tiled flooring, shower over bath, low-level built-in storage cupboards, sink, toilet, large heated towel rail, double glazed frosted window to the rear aspect, eight ceiling spotlights and extractor fan.
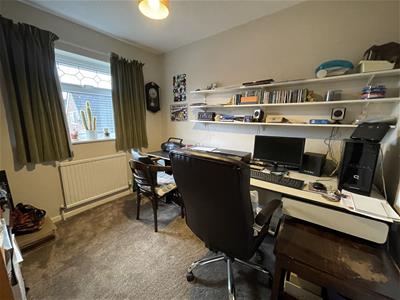
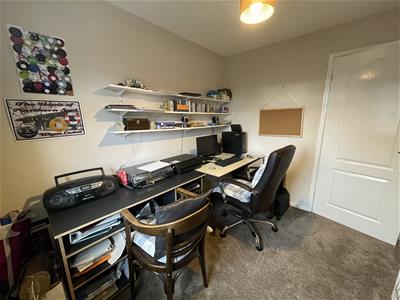
Office
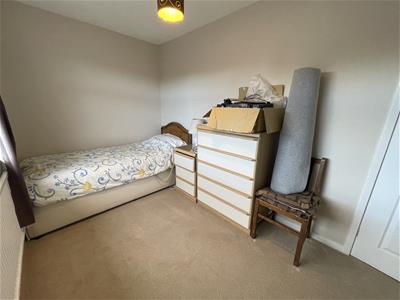
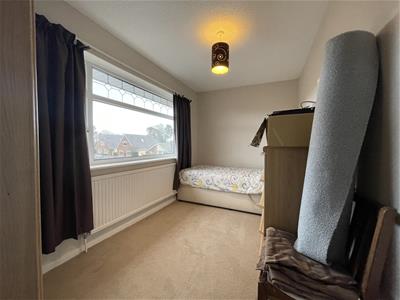
2.49m x 2.21m (8'2 x 7'3)Single radiator, double glazed windows to the rear aspect and ceiling light point.
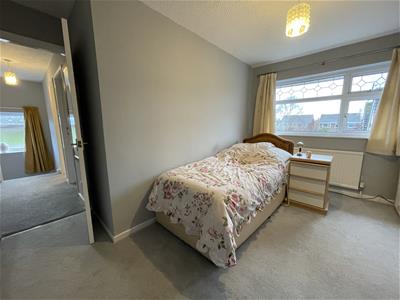
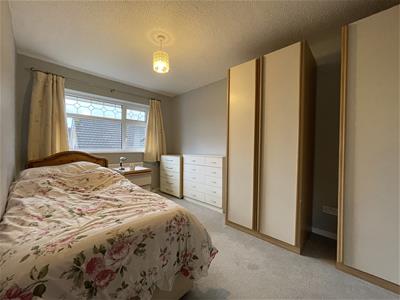
Bedroom Two
2.39m x 3.81m (7'10 x 12'6)Double radiator, large double glazed window to the front aspect and one ceiling light point.
Bedroom One
3.40m x 3.23m (11'2 x 10'7)Double radiator, large double glazed window to the front aspect and one ceiling light point.
Bedroom Three
3.38m x 3.23m (11'1 x 10'7)Double radiator, large double glazed window to the front aspect and one ceiling light point.
Energy Efficiency and Environmental Impact

Although these particulars are thought to be materially correct their accuracy cannot be guaranteed and they do not form part of any contract.
Property data and search facilities supplied by www.vebra.com