
8, The Quadrant
Buxton
Derbyshire
SK17 6AW
Thorn Close, Fairfield, Buxton
£145,000 Sold
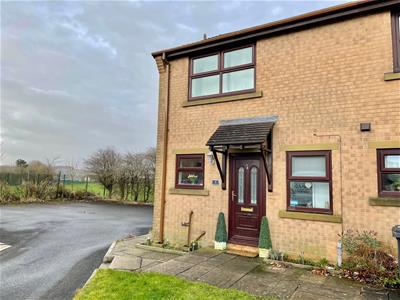
2 Bedroom House - End Terrace
- END OF TERRACE PROPERTY
- 2 BEDROOMS
- ALLOCATED PARKING SPACE
- OPEN ASPECT TO THE REAR
- ENCLOSED PAVED GARDEN
EARLY VIEWING IS HIGHLY RECOMMENDED. A pleasant end of terrace property situated within a cul-de-sac location and benefitting from an ALLOCATED PARKING SPACE together with an enclosed paved garden with OPEN ASPECT TO THE REAR. Comprising; lounge, fitted kitchen with dining area, TWO BEDROOMS and fitted bathroom.
Lounge
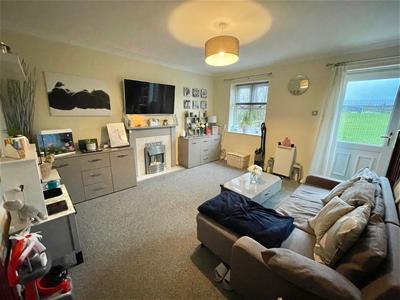 3.99m x 3.53m (13'1 x 11'7)Double glazed door leading to rear garden, double glazed window, fireplace with wooden surround, marble effect hearth and back with electric fire, two electric wall heaters, stairs to first floor, under stairs storage cupboard, ceiling coving.
Dining Area
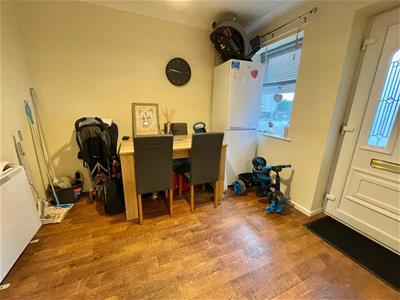 2.87m x 2.44m (9'5 x 8'0)Wood effect flooring, double glazed window, ceiling coving, electric wall heater, opening onto;
Fitted Kitchen
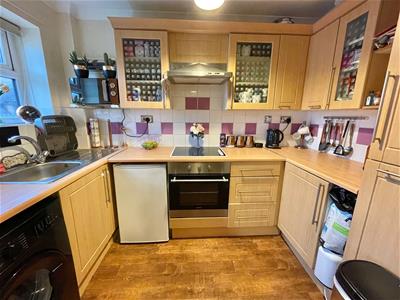 2.84m x 1.78m (9'4 x 5'10)Fitted with wall and base mounted units with work surfaces over and tiled splash backs, single drainer sink unit with mixer tap, fitted oven with four ring electric hob and extractor above, space for washing machine, space for fridge/freezer, wood effect flooring, double glazed window, double glazed door.
First Floor Landing
Access to roof void.
Bedroom One
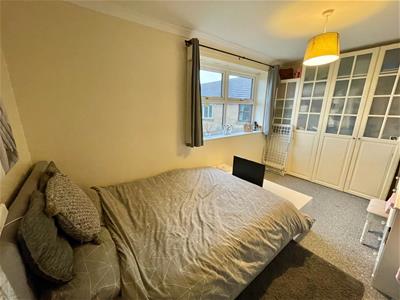 4.34m x 2.49m (14'3 x 8'2)Double glazed window, electric wall heater and ceiling coving.
Bedroom Two
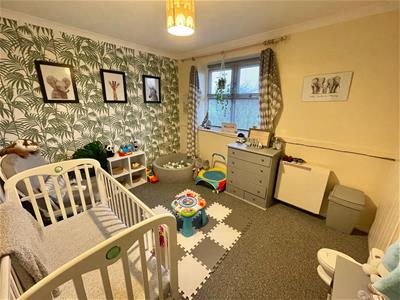 3.35m x 2.74m (11'0 x 9'0)Double glazed window with open aspect to the rear across adjoining playing fields, built in wardrobe, airing cupboard, electric wall heater, ceiling coving.
Bathroom
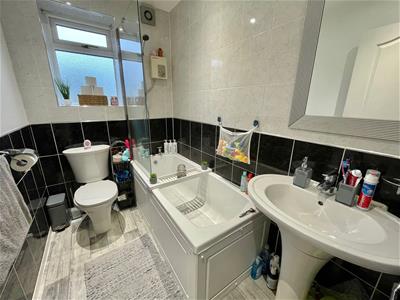 Panelled bath with shower fittings over, low level WC, pedestal wash hand basin, tiled walls, extractor fan, frosted double glazed window.
Externally
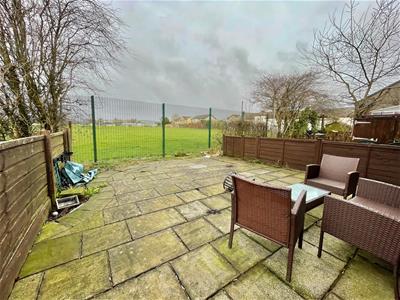 To the front of the property there is a small garden frontage together with an ALLOCATED PARKING SPACE. The rear of the house offers a pleasant enclosed paved garden enjoying a delightful open aspect across adjoining paying fields.
Energy Efficiency and Environmental Impact

Although these particulars are thought to be materially correct their accuracy cannot be guaranteed and they do not form part of any contract.
Property data and search facilities supplied by www.vebra.com