
4, The Bull Ring
Northwich
Cheshire
CW9 5BS
St. Georges Way, Northwich
Offers Over £345,000 Sold
3 Bedroom House - Detached
- Chain Free
- Freehold
- Detached
- Off Road Parking
- Large Driveway
- Modern
- Front & Rear Garden
- Garage
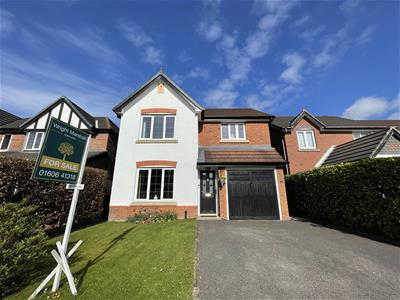
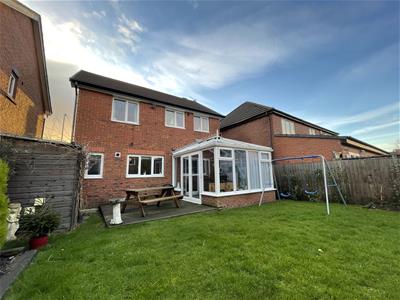
THREE BEDROOM, CHAIN FREE, FREEHOLD, DETACHED property located in highly sought after Kingsmead. Immaculately presented throughout, this property offers perfect accommodation for a young family looking to up size. Accommodation boasts entrance hallway, spacious lounge through dining room and then conservatory with french doors leading to a spacious west facing partly decked, partly lawned garden. The spacious modern kitchen provides access to both the under stairs storage cupboard and the integral garage. The first floor includes three good sized bedrooms, family bathroom, airing cupboard and en suite bathroom. Externally the property benefits from a driveway and lawned garden to the front aspect, ample storage space to both side aspects and a spacious west facing garden to the rear. Located within close proximity to schools such as Kingsmead and of course Sir John Deans Sixth Form College, this property is a perfect match for growing families. To schedule a viewing, please call 01606 41318 or email northwich@wrightmarshall.co.uk
Porch
Block paved, ring door bell and one ceiling light point.
Entrance Hallway
3.23m x 0.74m (10'7 x 2'5)Wood effect vinyl flooring, single radiator, thermostat and one ceiling light point.
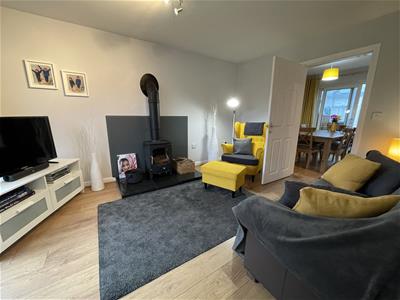
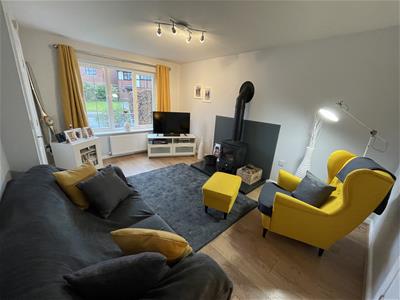
Lounge
4.47m x 3.15m (14'8 x 10'4)Wood effect vinyl flooring, dual burner, double radiator, one large double glazed window to the front aspect and one ceiling light point.
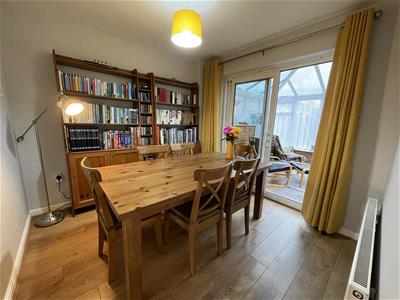
Dining Room
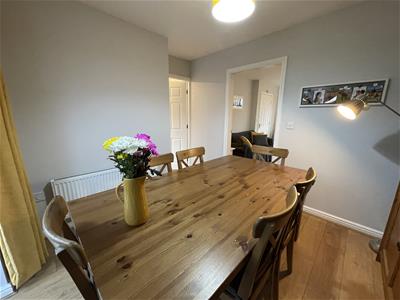
2.97m x 2.64m (9'9 x 8'8)Wood effect vinyl flooring, one double radiator and one ceiling light point.
Kitchen
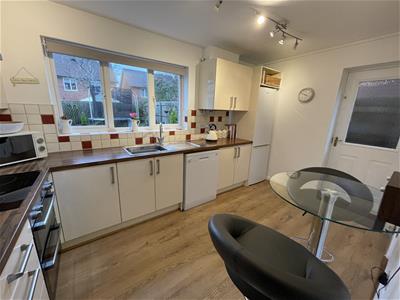
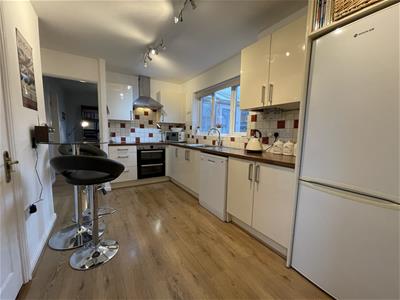
2.82m x 3.84m (9'3 x 12'7)Laminate flooring, eye level and low-level units with oak effect tops, integrated double oven, extractor hood, induction hob, space for dishwasher and fridge freezer, single radiator, door leading to garage, door leading to under stairs storage cupboard, door leading to side aspect and one ceiling light point.
Garage
4.47m x 2.29m (14'8 x 7'6)Concrete flooring, space for fridge freezer and tumble dryer, eye level units and one ceiling light point.
Conservatory
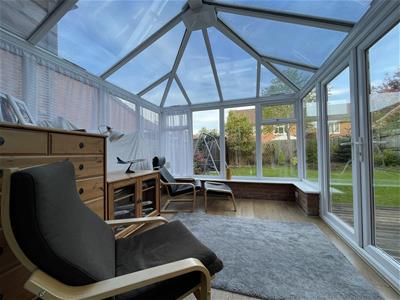
3.35m x 3.05m (11 x 10)Wood flooring and UPVC French doors leading to rear garden.
Landing
Partly boarded loft with pulldown ladder, airing cupboard housing conventional boiler and one ceiling light point.
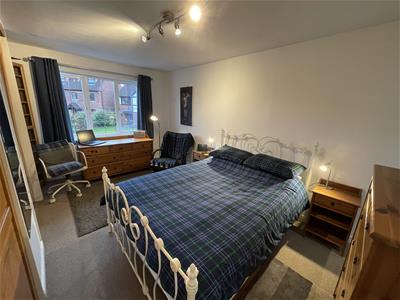
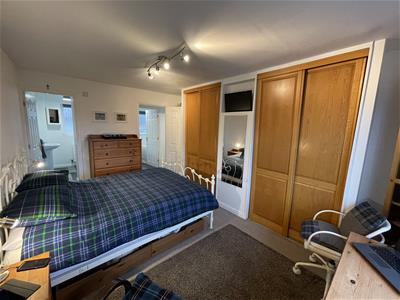
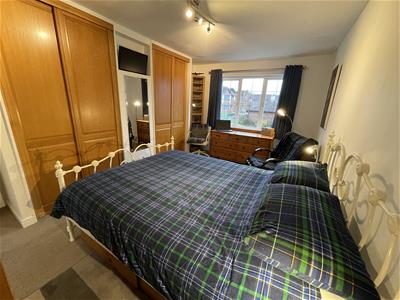
Bedroom One
4.47m x 3.20m (14'8 x 10'6)Two built-in double wardrobes, one large double glazed window to the front aspect, door leading to ensuite bathroom and one ceiling light point.
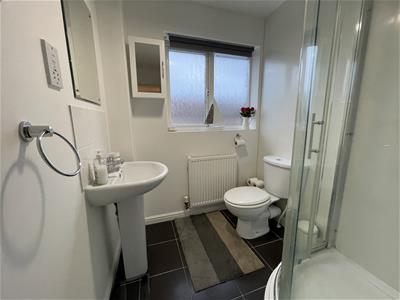
En Suite
2.51m x 1.57m (8'3 x 5'2)Tiled flooring, shower cubicle, toilet, vanity sink, one single radiator, wall mounted extractor fan, one frosted double glazed window to the rear aspect and one ceiling light point.
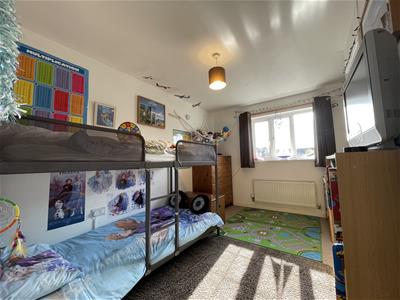
Bedroom Two
3.78m x 2.64m (12'5 x 8'8)One double radiator, built-in double wardrobes, door to integrated storage cupboard, one double glazed window to front aspect and one ceiling light point.
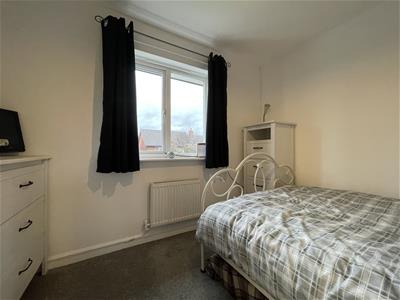
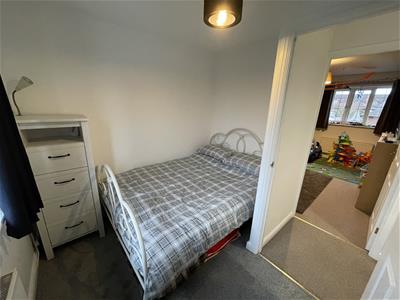
Bedroom Three
2.51m x 2.92m (8'3 x 9'7)One single radiator, one double glazed window to the rear aspect and one ceiling light point.
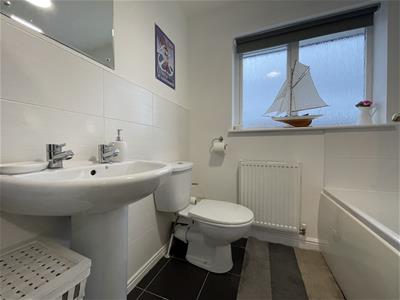
Family Bathroom
1.57m x 1.83m (5'2 x 6)Tiled flooring, single radiator, roll top bath, vanity sink, toilet, one frosted double glazed window to rear aspect and one ceiling light point.
Externally
Single tarmacked driveway and lawned garden to front aspect. Gas and electric meter is located to the side aspect, partly decked, partly lawned west facing, rear garden, two timber sheds to the rear aspect and substantial storage space to both side aspects.
Energy Efficiency and Environmental Impact

Although these particulars are thought to be materially correct their accuracy cannot be guaranteed and they do not form part of any contract.
Property data and search facilities supplied by www.vebra.com