
4, The Bull Ring
Northwich
Cheshire
CW9 5BS
School Lane, Hartford, Northwich
Offers In The Region Of £450,000 Sold
5 Bedroom House - Semi-Detached
- Fabulous Semi Detached Family Home
- Five Bedrooms
- Lounge & Dining Room
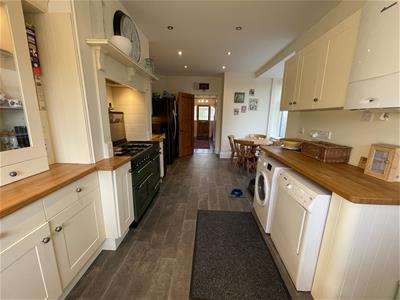
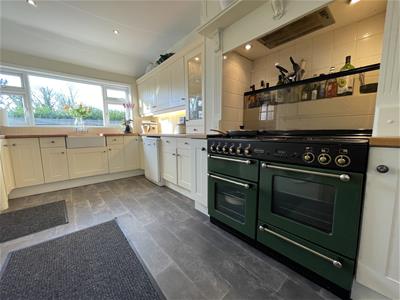
- Good Sized Kitchen Breakfast Room
- Family Bathroom
- Shower Room
- Mature Gardens
- Off Road Parking
- Popular Residential Location
- Large Driveway
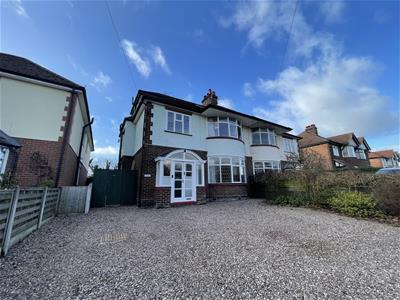
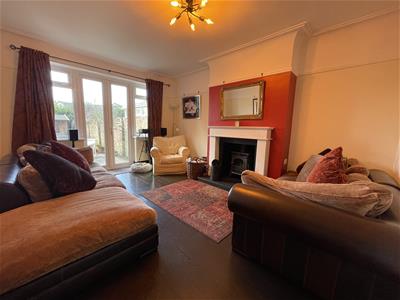
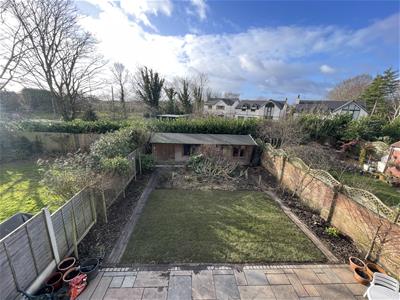
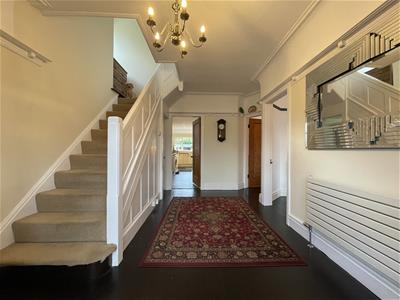
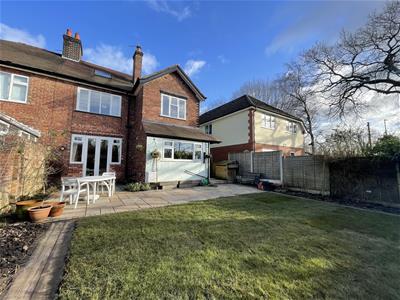
FIVE BEDROOM, 1930s, SEMI-DETACHED, FREEHOLD property located within walking distance to Hartford village centre, providing perfect accommodation for a growing family. The ground floor accommodation consists of a porch, entrance hallway, followed by a separate dining room and traditional lounge, with french doors leading to the south west facing, partly lawned and partly tiled, rear garden. The downstairs W.C off the entrance hallway has a well hidden cupboard providing ample under stairs storage and where the electric meter is located. The kitchen benefits from a dual aspect, facing both the side and the rear aspect. A lovely rangemaster can be found along with plumbing for a separate fridge/freezer, washing machine, dryer and dishwasher. The first floor benefits from three double bedrooms, a family bathroom and stairs leading to the second floor. The second floor boasts two bedrooms, a separate bathroom and ample eaves storage accessible from the landing and the bathroom. Externally, the property benefits from a gravel driveway for several vehicles to the front aspect, a side gate leading to the bin store and the large rear garden, outside water tap, a spacious shed/workshop and a home office. The property is located just a short walk from Hartford village centre, home to cafes, restaurants such as The Hart of Hartford and schools such as The Grange School and Hartford High School. The A556 road provides an ideal route for potential buyers commuting along the M56 and M6 motorways, across the North West. To schedule a viewing, please 01606 41318 or email northwich@wrightmarshll.co.uk
Porch
Tiled flooring. Timber, glass panel door, four times double glazed windows to the front aspect.
Entrance Hallway
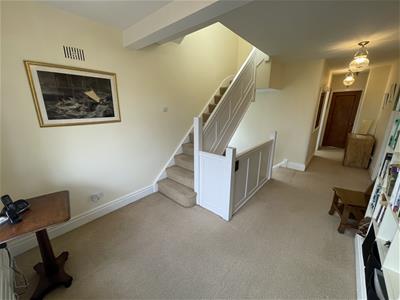
Glass panelled timber door, solid wood floors, one double radiator, two double glazed windows to front aspect, stairs leading to first floor landing and one ceiling light point.
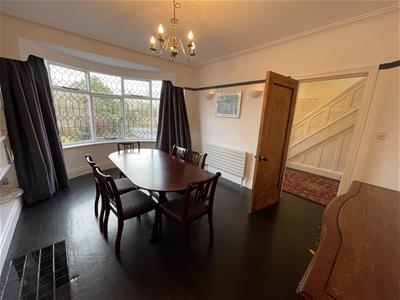
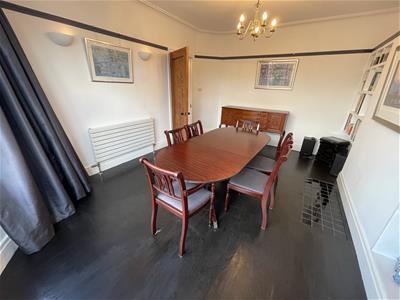
Dining Room
4.72m x 3.73m (15'6 x 12'3)Timber door, solid wood floors, one double radiator, large double glazed, bay window to the front aspect, two times built in bookcases, two times wall mounted lights, one wall mounted original servant bell and one ceiling light point.
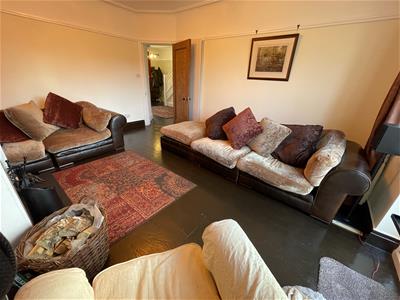
Lounge
4.70m x 3.76m (15'5 x 12'4)Timber door, solid wood floors, one double radiator, one coal and wood burner with marble fire surround, two double glazed windows to the rear aspect, UPVC French doors leading to the rear garden, one wall mounted original servant bell and one ceiling light point.
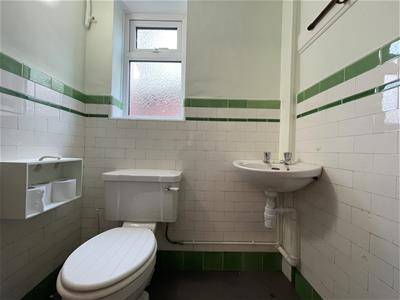
W.C.
Timber door, vinyl flooring, One toilet, one vanity sink, one double glazed window to the side aspect, double doors leading to under stairs storage and one wall mounted white point.
Kitchen Breakfast Room
7.09m x 4.04m into the bay (23'3" x 13'3" into theVinyl flooring, one double radiator, one large double glazed window to side aspect, low-level and eye level units with solid wooden counter tops, wall mounted Worcester combi boiler, integrated range master, space for fridge freezer, washing machine, dryer and dishwasher. One double window to the rear aspect, one timber door leading to the rear garden and twelve ceiling spotlights.
First Floor Landing
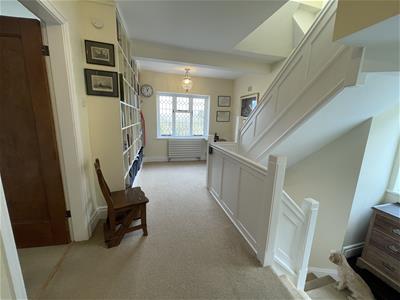
One double radiator, one double glazed window to the side aspect, one double glazed window to the front aspect, one large built in bookcase and three ceiling light points.
Bedroom One
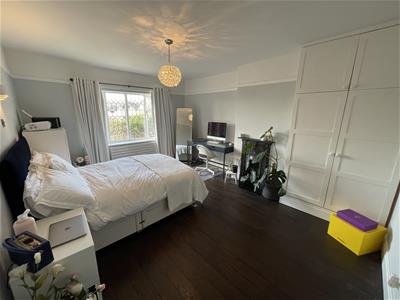
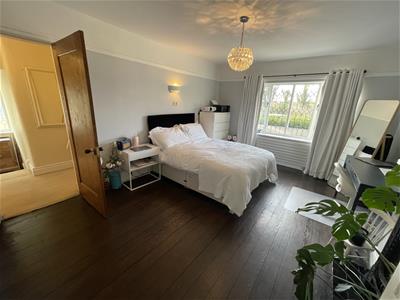
4.78m x 3.73m (15'8 x 12'3)Timber door, solid wood floors, one double built-in wardrobe, one double radiator, one cast iron fireplace, one double glazed window to the rear aspect, one wall mounted light points, one wall mounted original servant bell and one ceiling light point.
Bedroom Two
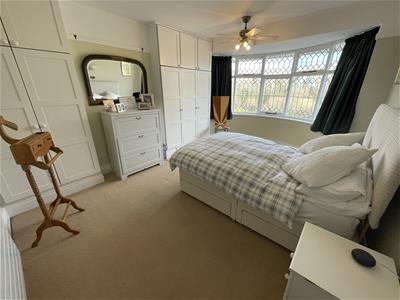
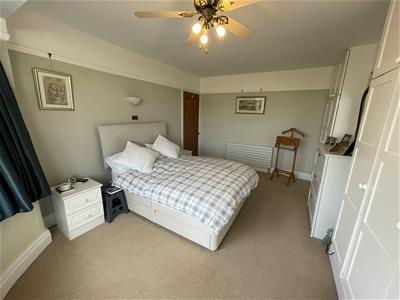
4.80m x 3.76m (15'09 x 12'4)Timber door, five times built-in wardrobes, large double glazed bay window to the front aspect, one wall mounted original servant bell and one wall mounted light point and one ceiling light point
Bedroom Three
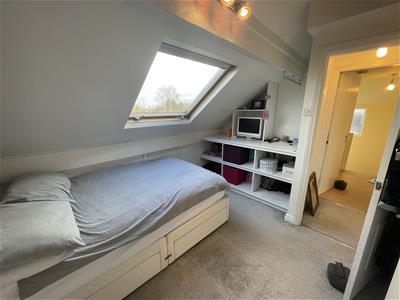
2.82m x 3.81m (9'3 x 12'6)Timber door, one single radiator, built in shelving, access to eves storage, one Velux window and one ceiling light point.
Bedroom Four
2.49m x 2.97m (8'2 x 9'9)Timber door, one double radiator, one double glazed window to the rear aspect and one ceiling light point.
Bedroom Five
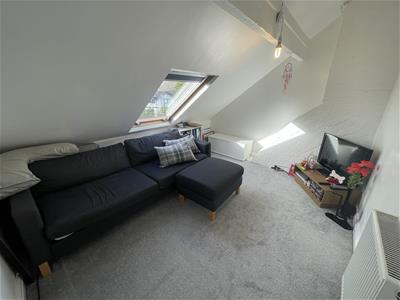
3.81m x 3.05m (12'6 x 10)Timber door, one single radiator, access to eves storage, one Velux window to the rear aspect and one ceiling light point.
Externally
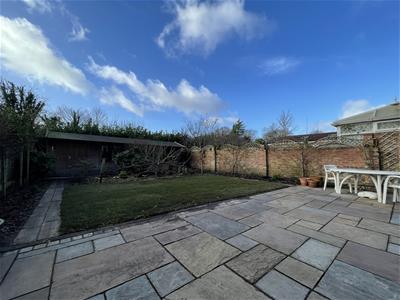
Large gravel driveway to front aspect for several vehicles. One timber gate leading to the side aspect where the bins are kept and where the coal store and separate wood shed are located. South west facing, partly lawned, partly tiled garden, outside water tap, two times covered double electric points and gas metre. Large outbuilding with electricity to the rear aspect at the bottom of the garden, ideal as a home office and a workshop.
Family Bathroom
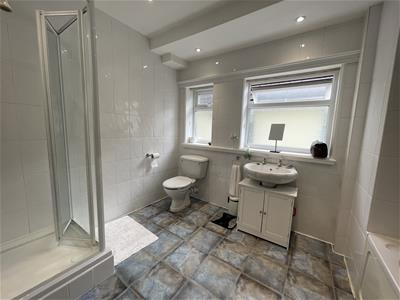
White three piece bathroom suite plus separate shower, two times double glazed windows to the side aspect, one radiator with towel rail above and six times ceiling spot lights, generous space with floor to ceiling white tiles and laminate flooring.
Second Floor Landing
One double glazed window to the side aspect, one walk in wardrobe with access to the main eves storage and one ceiling light point.
Bathroom
Timber door, laminate flooring, one single radiator, one vanity sink, one toilet, one shower cubicle, one double glazed window to the side aspect, door leading to substantial eaves storage and one ceiling light point.
Energy Efficiency and Environmental Impact

Although these particulars are thought to be materially correct their accuracy cannot be guaranteed and they do not form part of any contract.
Property data and search facilities supplied by www.vebra.com