
4, The Bull Ring
Northwich
Cheshire
CW9 5BS
Farm Road, Rudheath, Northwich
Offers In The Region Of £295,000 Sold

3 Bedroom House - Semi-Detached
- Freehold
- Extended
- Recently Refurbished
- Large Driveway
- Home Office
- Fully Boarded Loft Space
- Garden Room
- Electric Car Charging Point
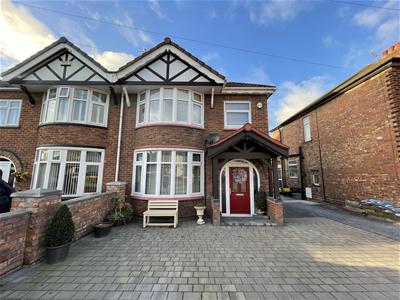
THREE BEDROOM, 1930s, FREEHOLD, EXTENDED, SEMI-DETACHED property with a brand new home office is available on Farm Road in Rudheath.
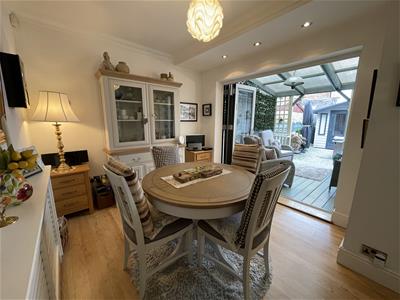
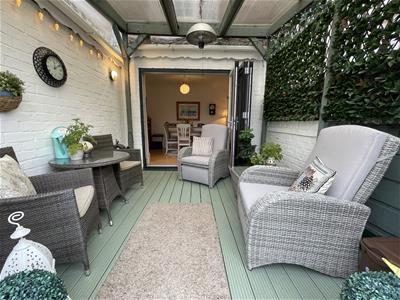
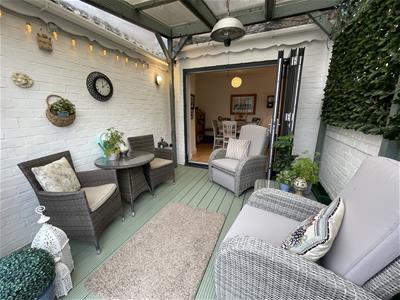
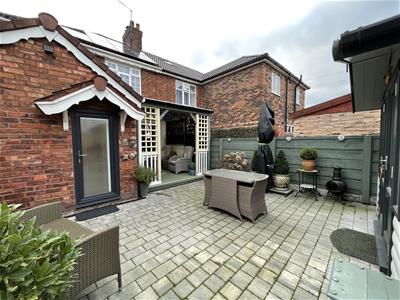
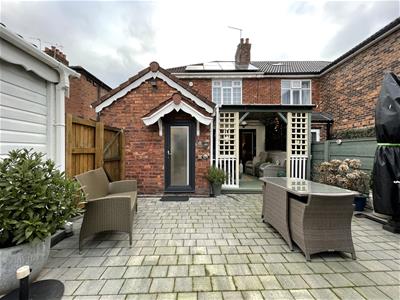
This property has been refurbished throughout offering a large east facing lounge, separate kitchen and dining room, with bi folds doors leading to the lovely garden room, ideal for entertaining family and friends. Upstairs includes two double bedrooms, a third bedroom/study, family bathroom and a pull down loft ladder accessing the fully boarded loft space. Externally the property benefits from a superb home office and a block paved garden with access to the garage and side gate to the large driveway. The driveway for two vehicles can be found to the front aspect along with ample space to the side aspect for further vehicles where the electric car charging point can be found.
The property sits just a short walk from Northwich train station connecting you to both Manchester and Liverpool city centres, along with the A556 connecting you to both the M56 and M6 motorways. Viewing is highly recommended. To schedule, please call 01606 41318 or email northwich@wrightmarshall.co.uk
Porch
One wall mounted light point and one doorbell.
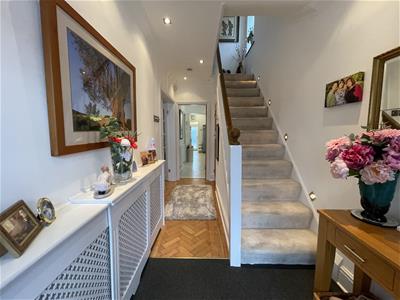
Entrance Hallway
4.57m x 1.70m (15 x 5'7)Oak parquet herringbone flooring, glass panelled UPVC door, one wall mounted alarm system, one double radiator and six ceiling spotlights.
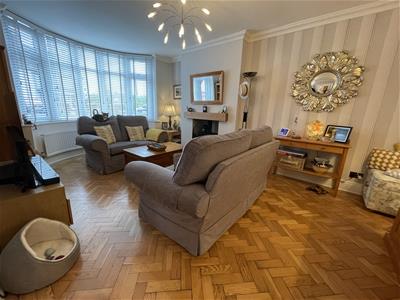
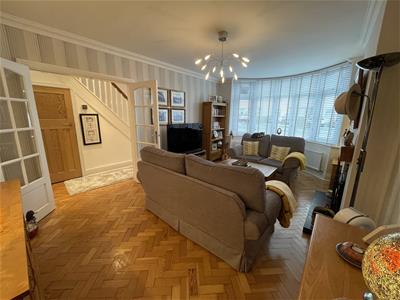
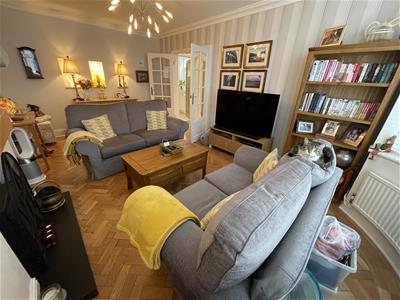
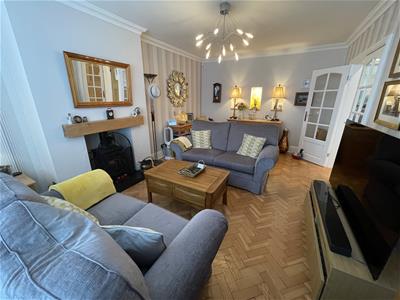
Lounge
4.98m x 3.56m (16'4 x 11'8)Timber, glass panelled french doors, oak parquet herringbone flooring, double radiator, dual burner, two times TV aerial points, large bay window and one ceiling light point.
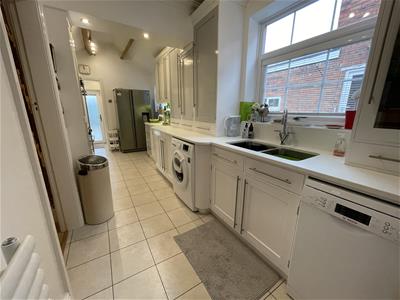
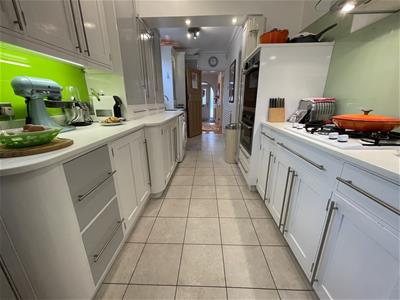
Kitchen
7.34m x 2.29m (24'1 x 7'6)Tiled flooring, two double radiators, low-level and eye level units with composite worktops, space for slimline dishwasher, washing machine, tumble dryer, fridge freezer and cupboard housing the Gloworm combi boiler. Double integrated oven, hob, two double glazed windows to the side aspect and glass panelled upvc door to the rear garden.
W.C.
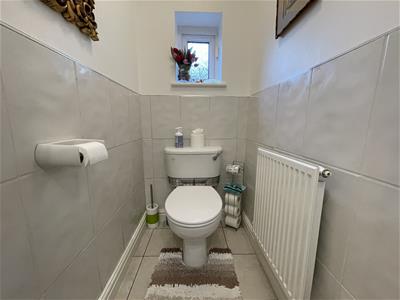
Tiled flooring, toilet, single radiator, one window to the side aspect, one ceiling light point and one loft hatch.
Dining Room
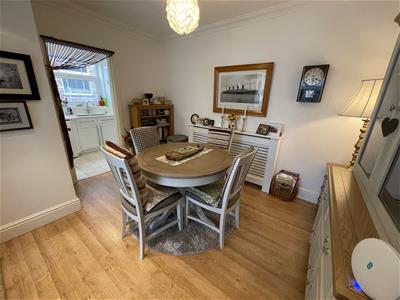
2.95m x 2.95m (9'8 x 9'8)Laminate flooring, double radiator, TV aerial points, bi fold doors, three times ceiling spotlights and one ceiling light point.
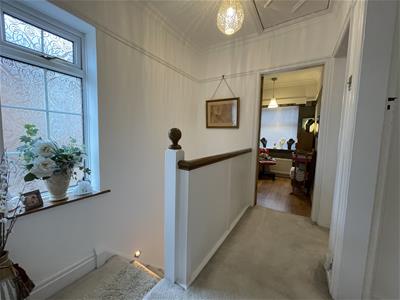
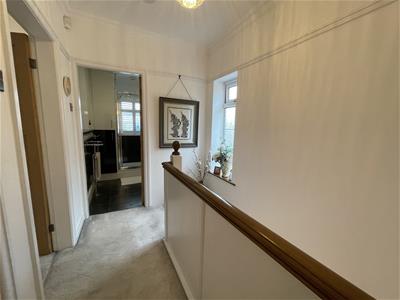
Landing
Window to side aspect, one ceiling light point and one loft hatch.
Bedroom Two
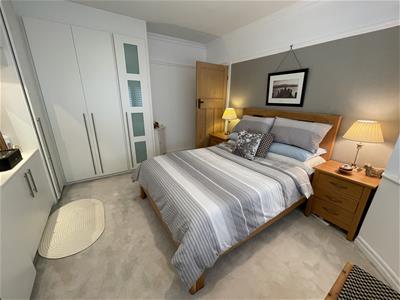
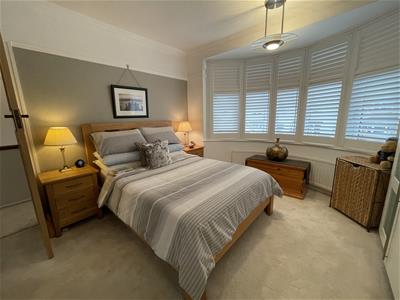
3.20m x 3.51m (10'6 x 11'6)Timber door, one double radiator, four built-in wardrobes, one large bay window to the front aspect and one ceiling light point.
Bedroom One
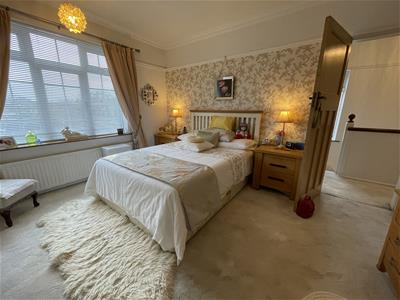
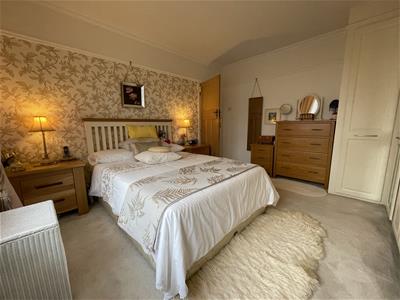
3.78m x 3.51m (12'5 x 11'6)Timber door, double radiator, five built-in wardrobes, one window to rear aspect and one ceiling light point.
Bedroom Three
2.18m x 1.75m (7'2 x 5'9)Timber door, laminate flooring, one single radiator, one window to the front aspect and one ceiling light point.
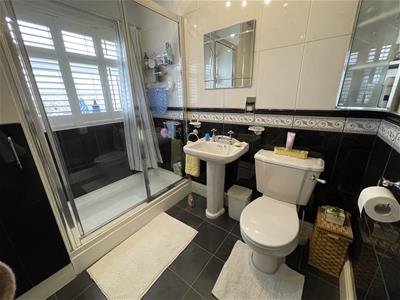
Family Bathroom
Laminate flooring, floor to ceiling tiles, heated towel rail, toilet, vanity sink, shower cubicle, two built-in storage cupboards, one window to rear aspect and one ceiling light point.
Loft
Pull down ladder, fully boarded, battery storage unit for solar panels and one ceiling light point.
Garden Room
3.15m x 2.95m (10'4 x 9'8)Wooden flooring and one ceiling light point.
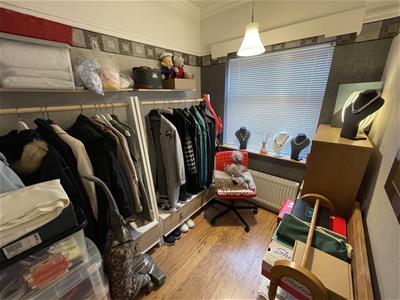
Office
3.05m x 2.44m (10 x 8)Glass panelled upvc door, electric heater, to ceiling light points, internet connection and two windows to the front aspect.
Garage
5.89m x 2.29m (19'4 x 7'6)Electric garage roller door, water tap, two windows to the side aspect and one ceiling light point.
Externally
Driveway for four vehicles to the front aspect, electric charging point, electric and gas meters to the side aspect and timber gate to the rear garden. Block paved westerly facing garden, one outside water tap and garage to the rear aspect, timber gate leading to side aspect. 9 solar panels creating 2.2 kw.

Energy Efficiency and Environmental Impact
Although these particulars are thought to be materially correct their accuracy cannot be guaranteed and they do not form part of any contract.
Property data and search facilities supplied by www.vebra.com