
8, The Quadrant
Buxton
Derbyshire
SK17 6AW
St Johns Road, Buxton
Per Month £850 p.c.m. Let
2 Bedroom Flat
- Ground floor apartment
- Refurbished
- Accom on ground & lower ground floor
- 2 beds
- Communal gardens
- No chain
Well presented and conveniently located duplex apartment, ideal for retired persons or professional couple. The spacious self contained accommodation comprises : To the ground floor :- kitchen with appliances, shower room, double bedroom and good sized lounge. To the lower ground floor : there is a family bathroom with shower over bath, spacious double bedroom and useful office/snug. The property benefits from gas central heating and parking. Viewing recommended. EPC Band D. Please not the accommodation is currently fully furnished but items/removal of furniture can be removed if not required.
GROUND FLOOR
Entrance Porch For the use of Flats 2 and 6. Door to front elevation, glass panelled door to Flat 6.
.
Hallway Radiator, door to staircase leading to lower ground floor accommodation. On this staircase there are two wall light points, sash window to rear elevation and spindled balustrade.
..
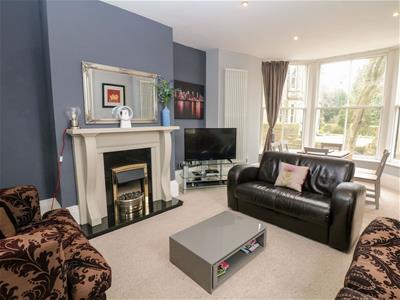
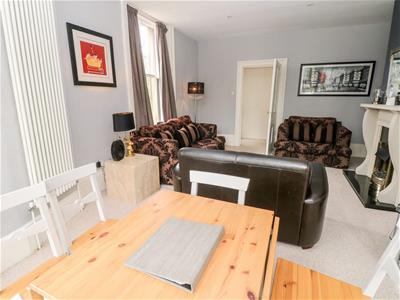
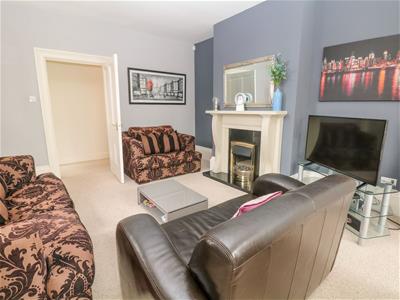
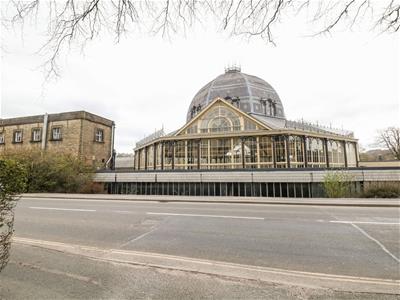
Lounge 20’5” into bay x 13’10” into recess (6.22m x 4.22m) Feature granite fireplace incorporating a flame effect electric fire, T.V. aerial point, two vertical radiators, feature bay sash windows to side elevation, telephone point, sash window to front elevation overlooking the Pavilion Gardens.
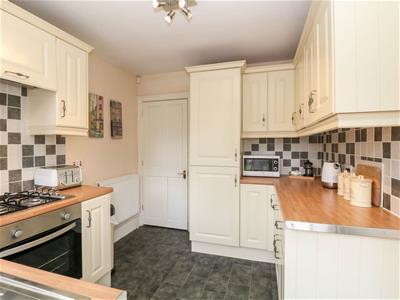
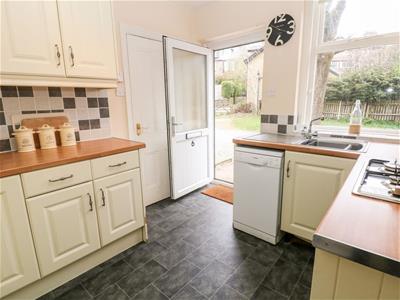
Kitchen Fitted with a range of cabinets to wall and base with beech, butchers block effect work surface areas and inset single drainer stainless steel sink unit with mixer tap. Inset stainless steel four ring gas hob with extractor over and integral stainless steel electric fan assisted oven and grill. Integral fridge and freezer, integral dishwasher with plumbing, part tiled walls, glass panelled door to rear elevation, electric cooker point, radiator, door to hallway, door to walk-in storage cupboard (where there is a wall mounted gas central heating combi boiler), window to rear elevation and plumbing for washing machine.
...
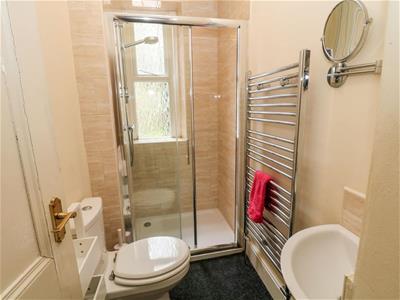
Cloakroom/W.C. Pedestal wash hand basin, low level W.C. (with chrome fittings), chrome towel radiator, window to side elevation, ceiling extractor.
Bedroom 13’4” x 10’6” into recess (4.06m x 3.20m) T.V. aerial point, telephone point, radiator, sash window to side elevation.
LOWER GROUND FLOOR
....
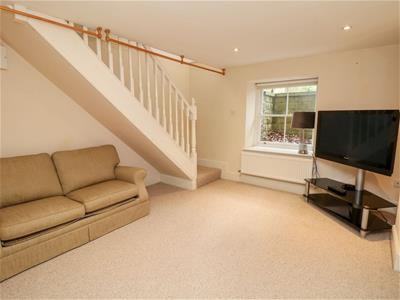
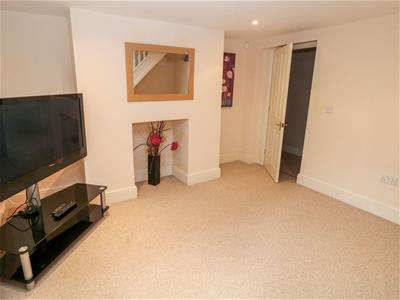
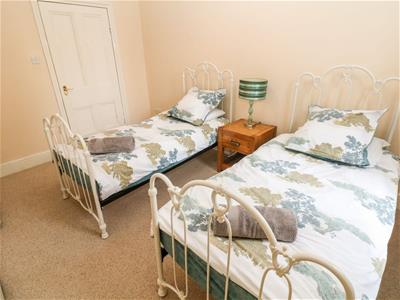
The staircase leads to a good sized room which could be used as an office or occasional bedroom or another lounge etc. 12’10” into recess into stairs x 12’0” (3.91m x 3.66m) Telephone point, inset ceiling downlighters, T.V. aerial point, radiator, sash window to side elevation, spindled balustrade, staircase to ground floor.
.....
Hallway With inset downlighters, door to walk-in storage cupboard/wardrobe.
......
Walk-In Storage Cupboard/Wardrobe 7’4” x 3’0” (2.24m x 0.91m) Radiator, inset ceiling downlighters.
.......
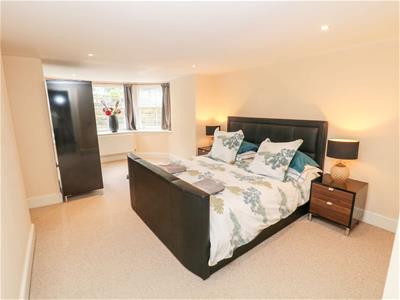
Master Bedroom 19’2” into bay x 12’11” recess to recess (5.84m x 3.94m) Feature bay sash window to side elevation, inset ceiling downlighters, radiator, two telephone points, T.V. aerial point.
........
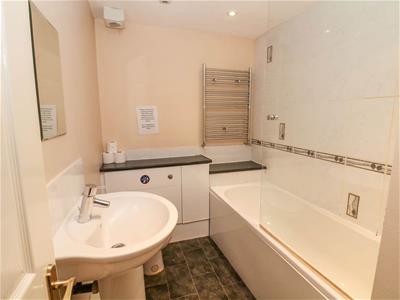
Bathroom 6’6” x 5’9” (not including door opening area) (1.98m x 1.75m) Fitted with a three piece matching bathroom suite incorporating panelled bath with shower over, shower screen and mixer tap, pedestal wash hand basin with mixer tap and tiled splashback and concealed cistern low level W.C.(all with chrome fittings). Granite effect vanity areas, wall mounted chrome towel radiator, part tiled walls with decorative border, ceiling extractor, inset ceiling downlighters.
EXTERNALLY
.........
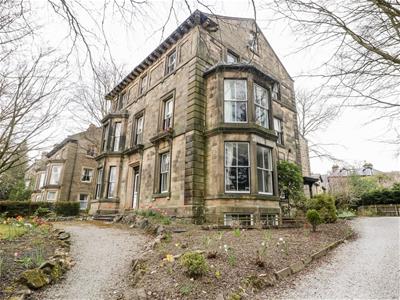
The property sits within attractive landscaped gardens of lawn and well stocked borders. There is a driveway and allocated parking spaces. To the rear of the property there is outside lighting.
Although these particulars are thought to be materially correct their accuracy cannot be guaranteed and they do not form part of any contract.
Property data and search facilities supplied by www.vebra.com