
4, The Bull Ring
Northwich
Cheshire
CW9 5BS
Maple Grove, Barnton, Northwich
Offers In The Region Of £350,000 Sold
3 Bedroom House - Detached
- Detached
- Large Corner Plot
- Large Driveway
- Freehold
- South East Facing Rear Garden
- Garage
- Desirable Location
- Off Road Parking For Several Vehicles
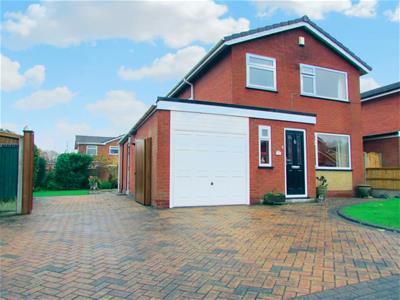
THREE BEDROOM, DETACHED, CORNER PLOT property located in a highly desirable residential development in Barnton. Benefitting from a spacious driveway, single garage and a large rear garden, this property is a must view.
Ground floor accommodation includes entrance hallway, hallway, lounge, dining room, conservatory, kitchen, utility room, W.C and single garage.
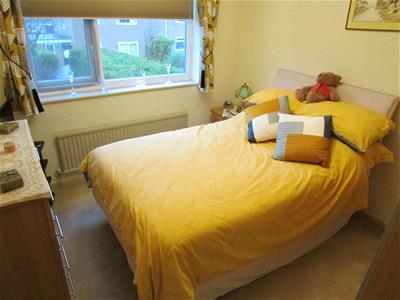
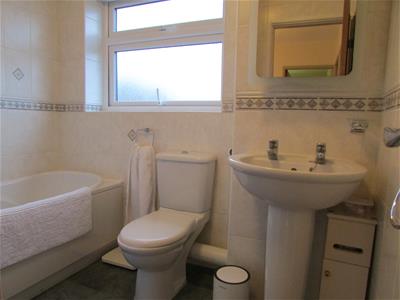
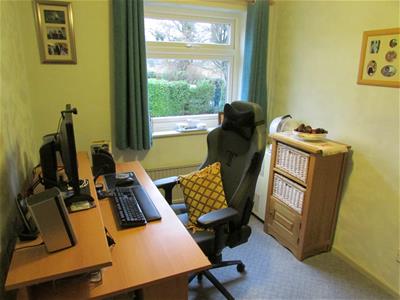
First floor accommodation includes, two double bedrooms, a third bedroom, three piece bathroom and a partly boarded loft.
The A49 provides excellent transport links, connecting you to both the M56 and M6 motorways.
This property is the perfect family home, within close proximity to Barnton Community Primary School and Nursery, local amenities and sports clubs such as Barnton Cricket Club.
Entrance Hallway
UPVC door, porcelain tile flooring, one window to the front aspect, one wall light point and door leading to hallway.
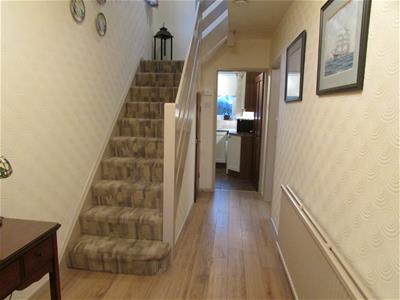
Hallway
UPVC door, porcelain tile flooring, one radiator, stairs leading to first floor and one ceiling light point.
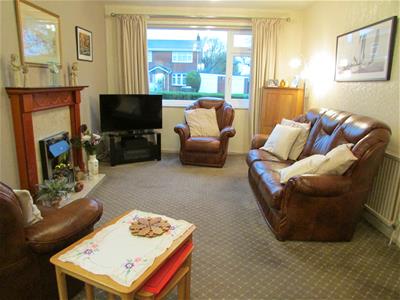
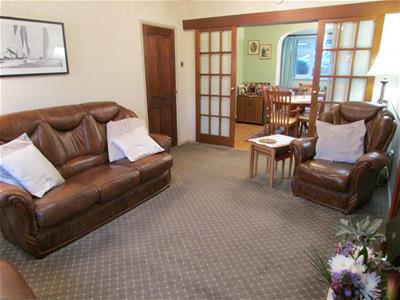
Lounge
4.71 x 3.12 (15'5" x 10'2")One electric fire, one window to the front aspect, one radiator, TV aerial point and two ceiling light points.
Dining Room
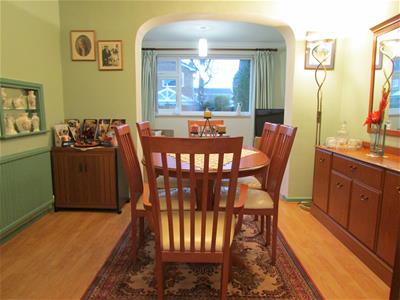
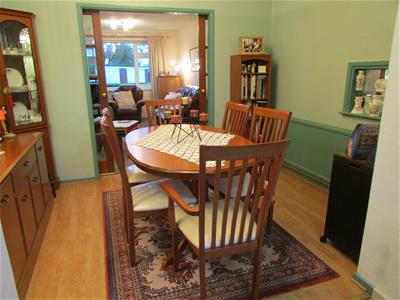
2.34 x 3.12 (7'8" x 10'2")Laminate flooring, one radiator and one ceiling light point.
Conservatory
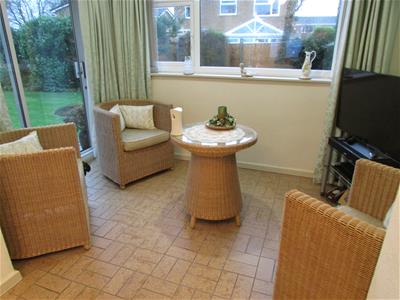
2.02 x 3.12 (6'7" x 10'2")Porcelain tile flooring, one electric heater, french doors to the rear aspect, TV aerial point and one window to the rear aspect.
Kitchen
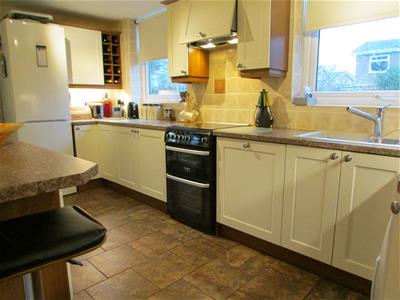
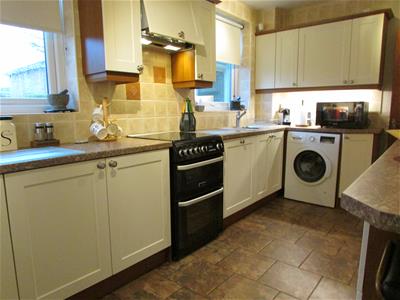
2.34 x 4.44 (7'8" x 14'6")Porcelain tile flooring, eye and low level, oak effect storage units. Integrated Bosch dishwasher. Space for gas cooker, fridge freezer and washing machine. Integrated extractor hood, two windows to the rear aspect and two ceiling light points.
W.C.
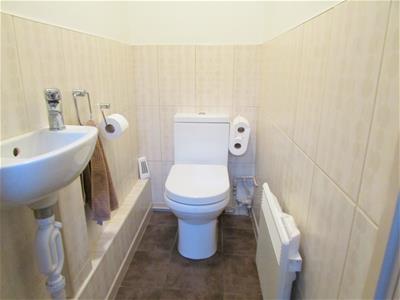
Porcelain tile flooring, vanity sink, toilet, electric heater and one ceiling light point.
Master Bedroom
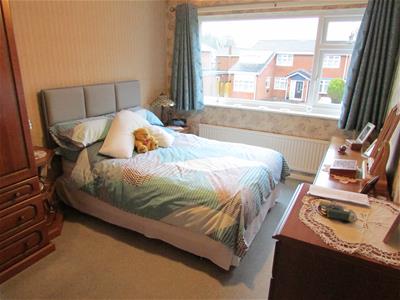
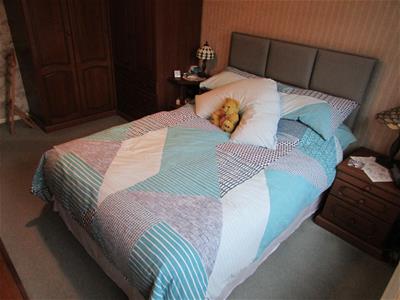
4.16 x 2.80 (13'7" x 9'2")Carpets, one radiator, one window to front aspect, built-in triple wardrobes and one ceiling light point.
Bedroom 2
2.80 x 2.80 (9'2" x 9'2")Carpets, one radiator, one window to the rear aspect, TV aerial point and one ceiling light point.
Bedroom 3
2.90 x 1.82 (9'6" x 5'11")Carpets, one radiator, one window to front aspect and one ceiling light point.
Bathroom
Amtico flooring, one roll top bath with electric shower overhead, one toilet, one vanity sink, one radiator, built-in storage cupboard, one window to the rear aspect and one ceiling light point.
Garage
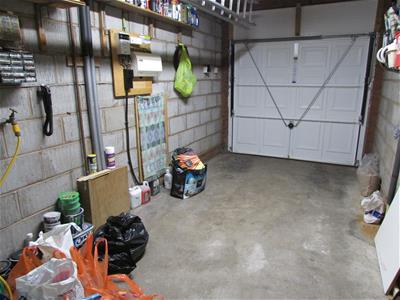
4.30 x 2.58 (14'1" x 8'5")Wall mounted Worcester combi boiler, gas and electric meters and one ceiling light point.
Externally
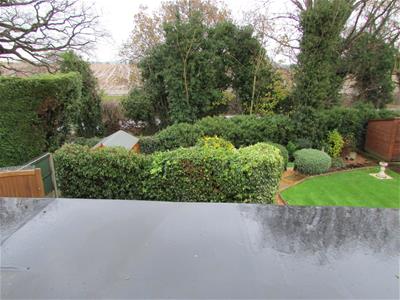
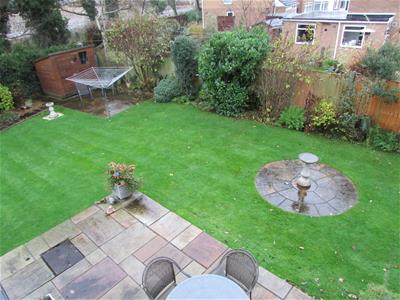
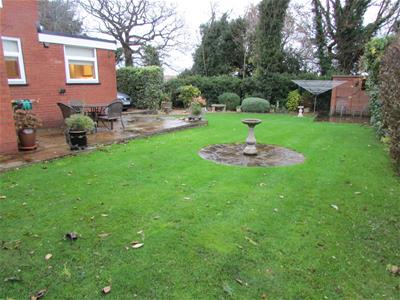
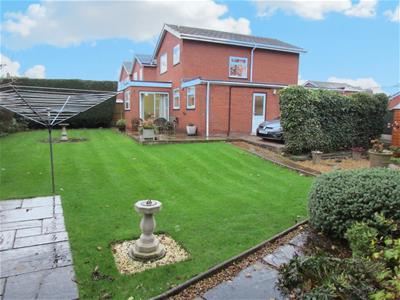
Large driveway for several vehicles to the front and side aspects, large south-east facing lawn garden, two timber sheds and large space to the side of the property for potential extension. Please see the photographs.
Location
From our Northwich office, travel down the A533 towards Barnton. At the junction, turn right onto Soot Hill. Take the next left onto Hough Lane and then the next left onto Lydyett Lane. Take the first right onto Limewood Grove and Maple Grove is the third turning on the right.
Although these particulars are thought to be materially correct their accuracy cannot be guaranteed and they do not form part of any contract.
Property data and search facilities supplied by www.vebra.com