
8, The Quadrant
Buxton
Derbyshire
SK17 6AW
Burlow Road, Buxton
£214,950 Sold
3 Bedroom House - Semi-Detached
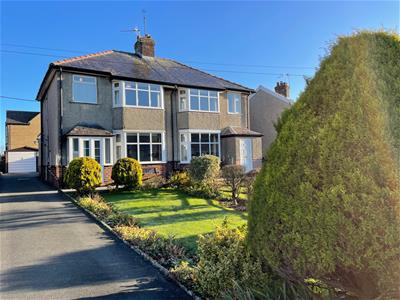
ANOTHER ONE SOLD WITHIN 24 HOURS - SIMILAR PROPERTIES WANTED!! A bay fronted semi detached property offering extended ground floor accommodation and FOR SALE WITH NO ONWARD CHAIN. Comprising; porch, hallway, lounge, dining room, extended kitchen, THREE BEDROOMS and fitted shower room. Externally there is a good sized garden frontage and a driveway leading to the detached garage located at the rear of the house.
Entrance Porch
Double glazed French doors, frosted double glazed windows.
Hallway
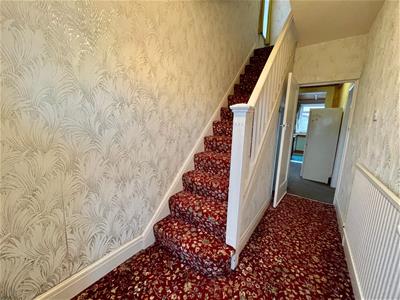 3.33m x 1.65m (10'11 x 5'5)Frosted double glazed entrance door, frosted double glazed window, radiator, stairs to first floor, under stairs storage cupboard with frosted double glazed window.
Lounge
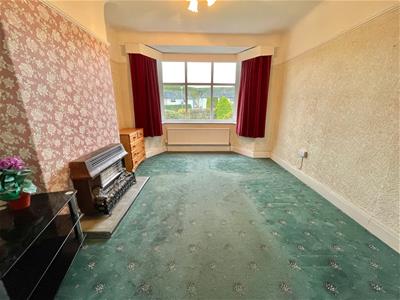
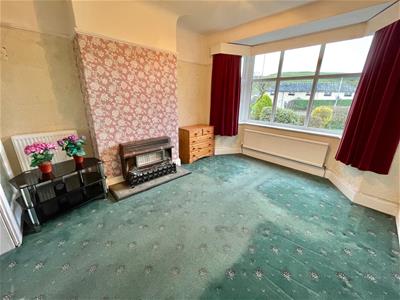 3.81m into bay x 3.33m (12'6 into bay x 10'11)Double glazed bay window, two radiators, wall mounted gas fire, picture rail, sliding internal doors leading to;
Dining Room
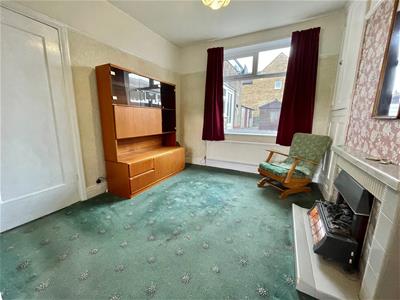 3.33m x 3.15m (10'11 x 10'4)Double glazed window, built in storage cupboard, fireplace with tiled surround and hearth, radiator.
Extended Kitchen
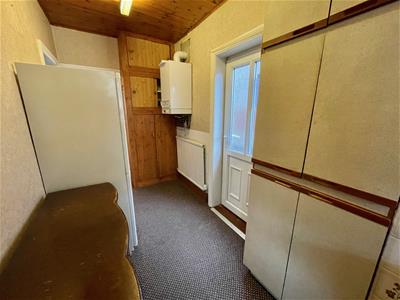
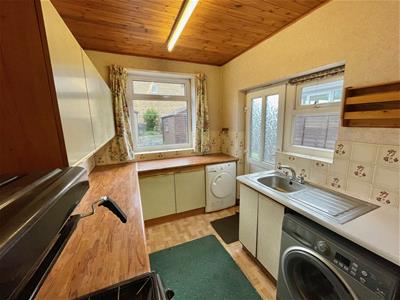 5.16m x 2.26m narrowing to 1.70m (16'11 x 7'5 narrFitted with wall and base mounted units with work surfaces over and tiled splash backs, single drainer sink unit with mixer tap, space for gas cooker, space for washing macchine and tumble dryer, two frosted double glazed doors accessing outside, two double glazed windows, wall mounted central heating boiler, radiator and built in storage cupbaords.
First Floor Landing
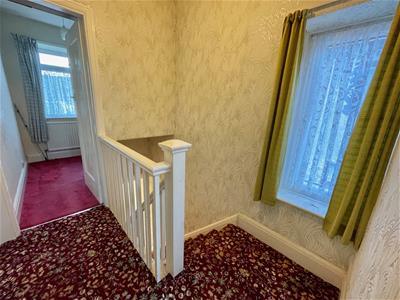
Access to roof void, double glazed window.
Bedroom One
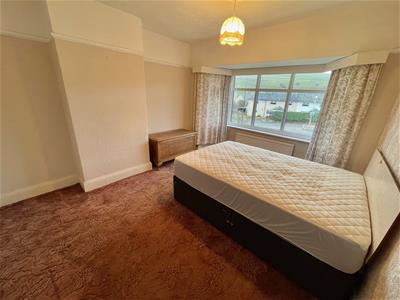 4.06m into bay x 3.35m (13'4 into bay x 11'0)Double glazed bay window, radiator, picture rail.
Bedroom Two
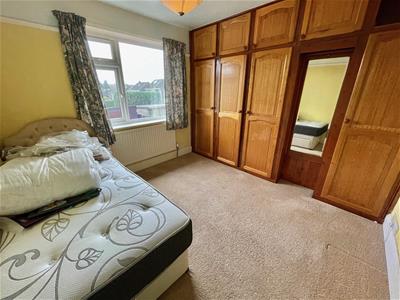 3.33m x 3.12m (10'11 x 10'3)Double glazed window, fitted wardrobes, radiator, picture rail.
Bedroom Three
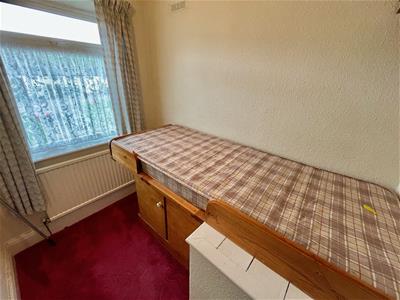 2.34m x 1.68m (7'8 x 5'6)Double glazed window, radiator, fitted single bed with cupboards beneath.
Shower Room
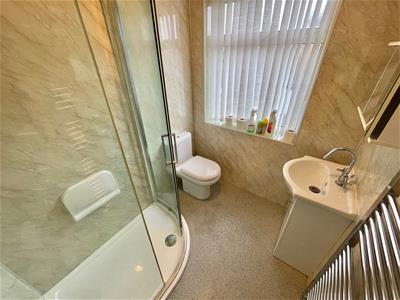 Double shower cubicle with shower fittings over, venity wash hand basin with cupboards beneath, low level WC, frosted double glazed window, heated towel rail.
Externally
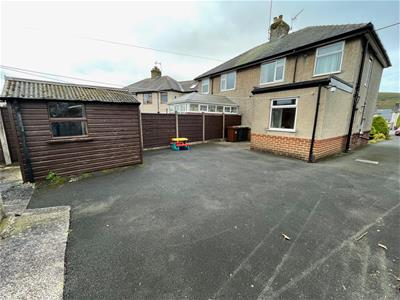
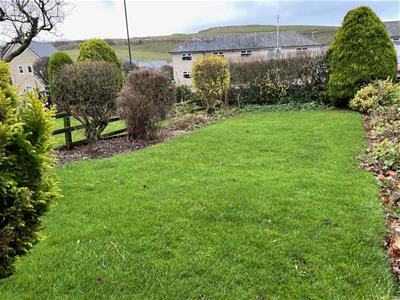
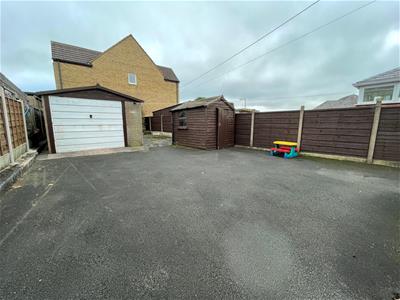 The property offers a good sized front garden, laid to lawn with borders together with a driveway providing ample off road parking leading to the rear of the house and the detached garage.
The rear garden has a block paved patio and tarmacaden garden with garage and timber shed together with enclosed boundaries.
Detached Garage
5.94m x 3.05m (19'6 x 10'0)Up and over door, courtesy door to side, glazed window, power and lighting.

Energy Efficiency and Environmental Impact
Although these particulars are thought to be materially correct their accuracy cannot be guaranteed and they do not form part of any contract.
Property data and search facilities supplied by www.vebra.com