Julian Marks
Tel: 01752 401128
2a The Broadway
Plymstock
PL9 7AW
Spindle Crescent, Plymouth
Per Calendar Month £1,300 p.c.m. To Let
3 Bedroom House - Semi-Detached
- Available October 2026
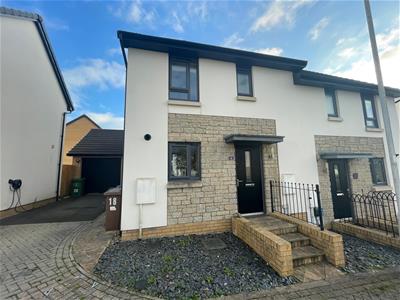
- Modern semi detached house
- 3 Bedrooms
- Master ensuite
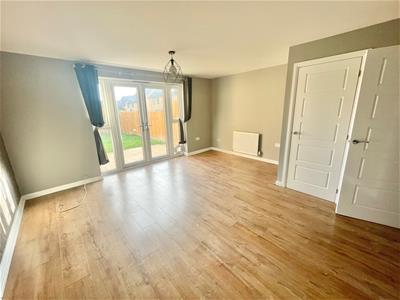
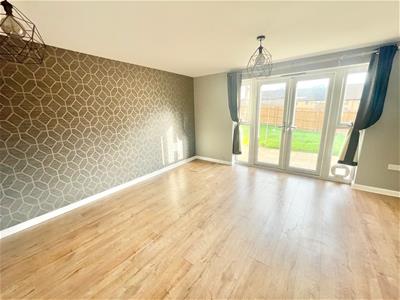
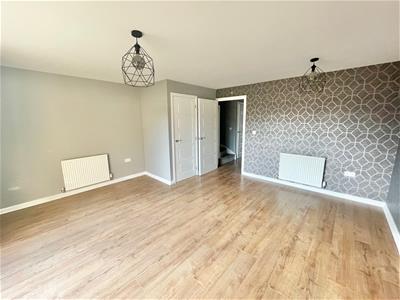
- Lounge/dining room
- Kitchen/ breakfast room with appliances
- Downstairs w/c
- Two parking spaces opposite.
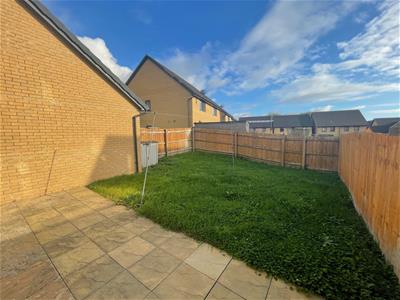
- Enclosed lawned garden
- Gas central heating and double glazing
Available from October 2026 is this very well presented modern semi detached house that is located in the popular Redwood Heights development. The master bedroom has an en suite and there is a modern bathroom and downstairs/wc. There is a lovely modern fitted kitchen, good sized lounge diner. Off road parking with two spaces opposite the house. Lawned enclosed garden to the rear.
18 SPINDLE CRESCENT, PLYMPTON, PL7 2JH
ACCOMMODATION
Composite front door with an obscured double-glazed panel opening into the entrance hall.
ENTRANCE HALL
Stairs ascending to the first floor. Laminate wood flooring. Doors leading through to the cloakroom, storage cupboard, kitchen and lounge/diner.
CLOAKROOM
1.53 x 0.9 (5'0" x 2'11")Matching suite of close-coupled wc and a pedestal wash hand basin with a tiled splash-back.
KITCHEN
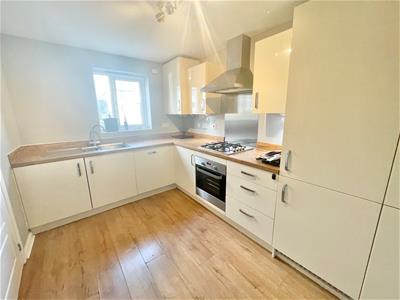
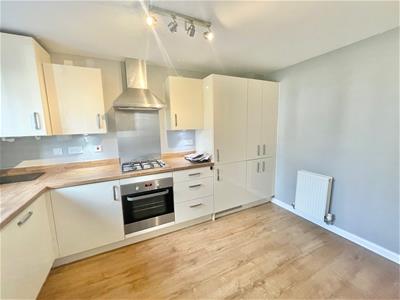
3.71 x 2.48 (12'2" x 8'1")Attractive matching cream high-gloss base and wall-mounted units with integral fridge-freezer, dishwasher and also a washer/dryer. Roll-edge laminate work surface with an inset one-and-half bowl stainless steel sink unit with a mixer tap. Wooden effect splash-back. Integral oven and 4 ring stainless steel Zanussi hob with a stainless steel splash-back and a stainless steel extractor hood over. Wall-mounted Ideal Logic boiler concealed in a unit. uPVC double-glazed window to front elevation. Laminate wood flooring.
LOUNGE/DINER
4.58 narrowing to 3.49 x 4.41 narrowing to 2.7 (15Continuation of laminate wood flooring. Television point. uPVC double-glazed French patio doors leading out to the rear garden with uPVC double-glazed windows on either side. Door to an under-stairs storage cupboard.
FIRST FLOOR LANDING
Doors leading through to the bedrooms and family bathroom. Airing cupboard which is part shelved.
BEDROOM ONE
uPVC double-glazed window to rear elevation. Recess for a wardrobe. Door opening into the ensuite.
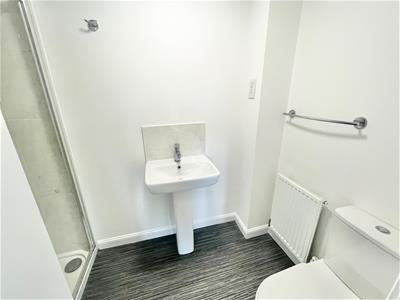
ENSUITE
2.56 x 1.32 max dimensions (8'4" x 4'3" max dimensMatching suite of fitted shower cubicle, pedestal wash hand basin with tiled splash-back and close-coupled wc. Wall-mounted mirror and wall-mounted shaver point. Extractor fan.
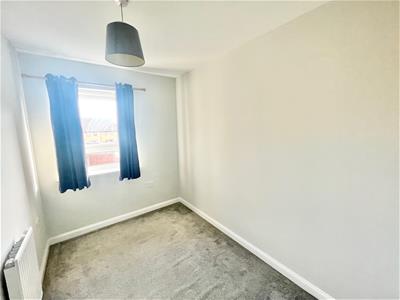
BEDROOM TWO
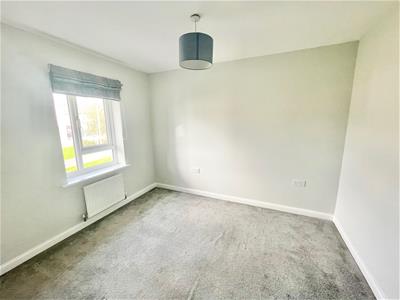
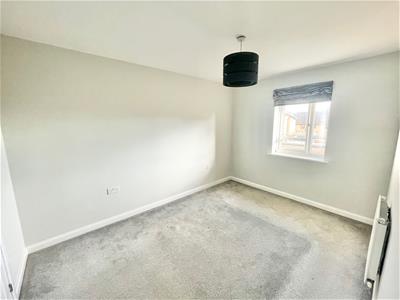
3.09 x 2.58 (10'1" x 8'5")uPVC double-glazed window to front elevation.
BEDROOM THREE
2.71 x 1.91 (8'10" x 6'3")uPVC double-glazed window to rear elevation.
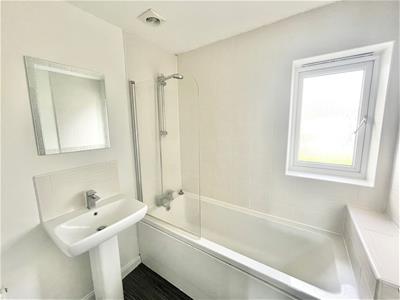
FAMILY BATHROOM
2.39 narrowing to 1.64 x 1.88 narrowing to 1.0 (7'Attractive matching suite of panelled bath with a fitted shower over, pedestal wash hand basin and close-coupled wc. Partly-tiled walls. Obscured double-glazed window to front elevation.
OUTSIDE
The property has two allocated car parking spaces to the fore. To the rear there is a south-facing garden with a paved patio seating area opening out on to the main garden which is laid to lawn. Courtesy gate to the side.
Energy Efficiency and Environmental Impact

Although these particulars are thought to be materially correct their accuracy cannot be guaranteed and they do not form part of any contract.
Property data and search facilities supplied by www.vebra.com