
8, The Quadrant
Buxton
Derbyshire
SK17 6AW
New Market Street, Buxton
Offers In The Region Of £149,950 Sold
3 Bedroom Flat
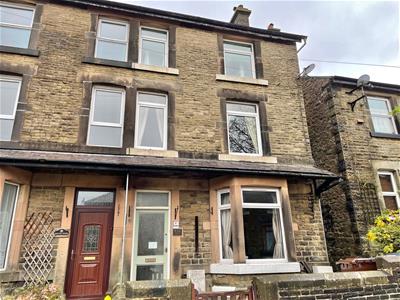
A spacious first floor DUPLEX APARTMENT situated within a convenient location. Comprising; private entrance hallway, living room, fitted dining kitchen, THREE BEDROOMS, bathroom and separate WC. Externally there is a walled frontage together with access to a drying area to the rear.
Private Entrance Hallway
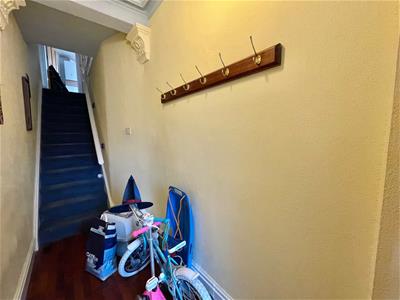
3.30m x 1.17m plus stairs (10'10 x 3'10 plus stairEntrance door, cloaks hanging space, ceiling coving, wood effect flooring, stairs to first floor.
First Floor Landing
Stairs to second floor, radiator.
Living Room
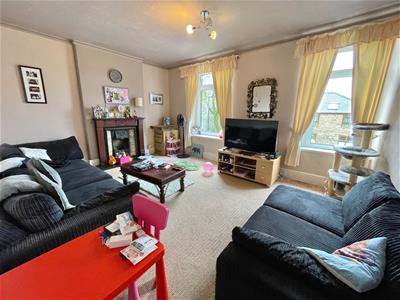 5.08m x 3.94m (16'8 x 12'11)Two double glazed windows, fireplace with wooden surround, cast iron fire with tiled inserts and living flame gas fire, two radiators.
Dining Kitchen
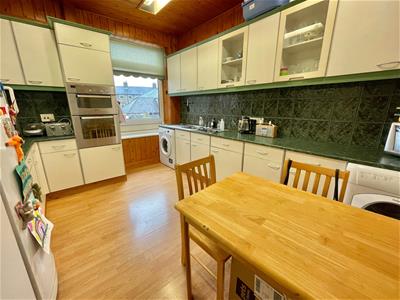 3.94m x 3.12m (12'11 x 10'3)Fitted with wall and base mounted units with work surfaces over and tiled splash backs, double drainer sink unit with mixer tap, fitted double oven with four ring gas hob and extractor above, space for washing machine, space for tumble dryer, radiator, serving hatch to living room and space for table and chairs.
Bathroom
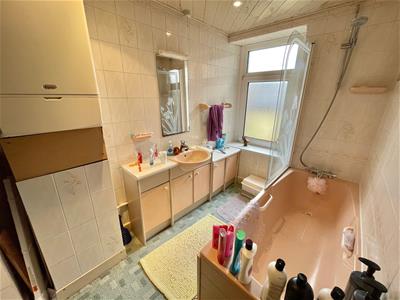 Panelled bath with shower fittings over, vanity wash hand basin with cupboards beneath, frosted double glazed window, wall mounted central heating boiler, tiled walls, radiator.
Separate WC
Enclosed cistern WC, frosted double glazed window, part tiled walls.
Second Floor Landing
Skylight window.
Bedroom One
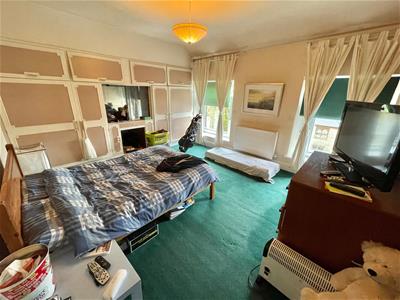 5.00m x 3.94m into robes (16'5 x 12'11 into robes)Fitted wardrobes, two double glazed windows, radiator.
Bedroom Two
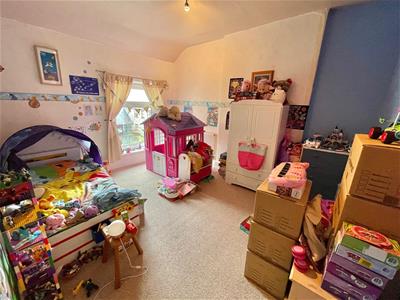 3.96m x 3.28m (13'0 x 10'9)Double glazed window, radiator.
Bedroom Three
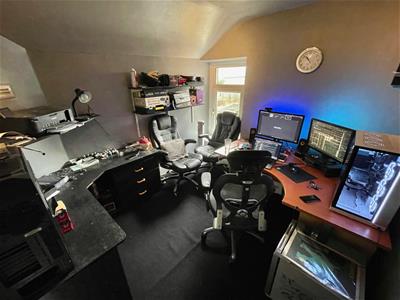 2.77m x 2.72m (9'1 x 8'11)Double glazed window, radiator.
Externally
The apartment offers a walled frontage together with access to a drying area towards the rear of the building.
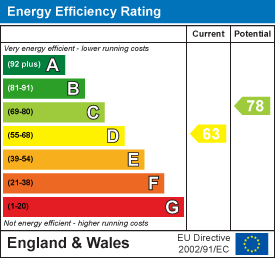
Energy Efficiency and Environmental Impact
Although these particulars are thought to be materially correct their accuracy cannot be guaranteed and they do not form part of any contract.
Property data and search facilities supplied by www.vebra.com