
4, The Bull Ring
Northwich
Cheshire
CW9 5BS
Hayes Drive, Barnton, Northwich
£185,000 Sold
3 Bedroom Bungalow
- Three Double Bedrooms
- Semi Detached Bungalow
- Double Garage
- Requires modernisation
- NO CHAIN
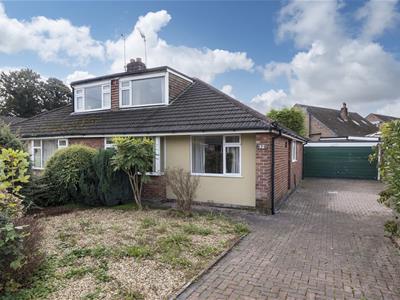
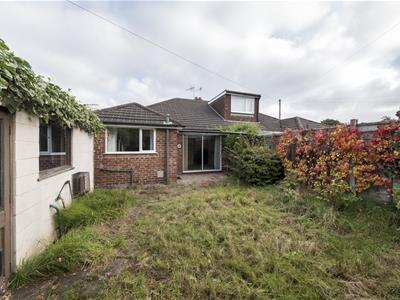
THREE DOUBLE BEDROOM, SEMI DETACHED, dormer bungalow located in the centre of Barnton village. This property benefits from well planned accommodation and is in need of modernisation throughout.
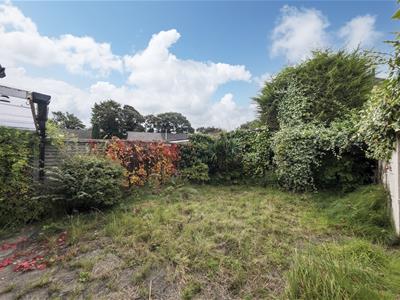
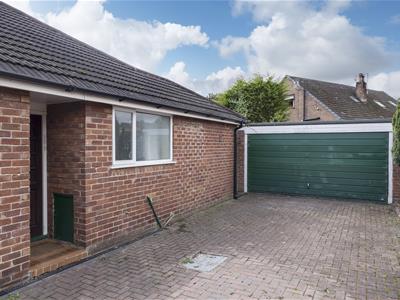
Accommodation includes a front garden, storm porch, entrance hallway, two double bedrooms on the ground floor and a third bedroom on the first floor. Lounge, shower room and a separate kitchen are located on the ground floor, with a back door leading to the rear, south west facing, private lawned garden. A double garage is located to the side aspect along with a driveway for three cars.
This property is offered with no vendor chain and a viewing is highly recommended.
BARNTON
Barnton is a village on the outskirts of Northwich and is superb for those who commute, being just ten minutes from the M56 motorway. There are local amenities such as smaller convenience shops, however Northwich Town Centre is within very easy reach and caters for a larger and more diverse range of needs. Barnton has a primary school and is also in the catchment for Weaverham and Hartford. The Trent and Mersey canal are close at hand for those who enjoy boating and further complements the beauty and rural feel of this village.
THE PROPERTY IN BRIEF :
Storm Porch
Gas and electric metres located to the left and right.
Entrance Hallway
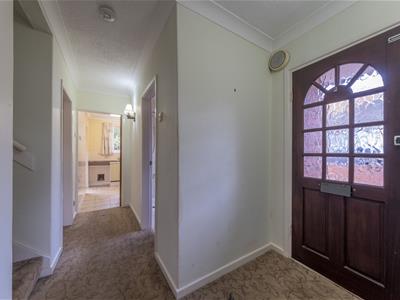
With two wall light points and one radiator.
Bedroom Three
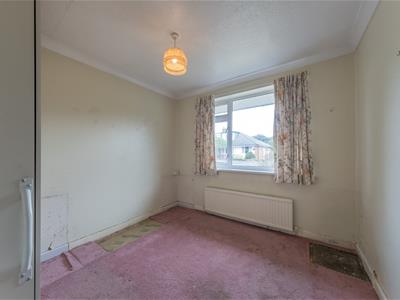
2.90m x 3.00m (9'6 x 9'10)Located to the front aspect with fitted wardrobes, radiator and ceiling light point.
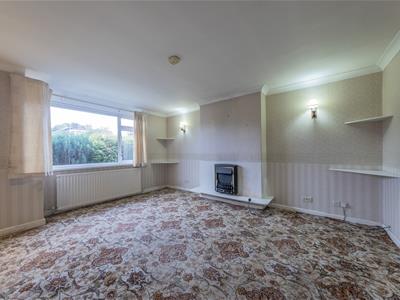
Lounge
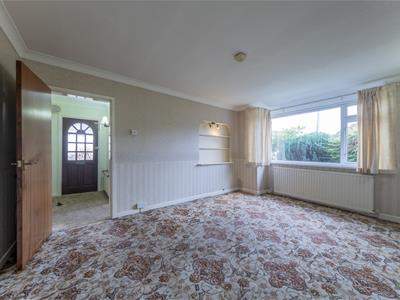
3.71m x 4.80m (12'2 x 15'9 )Located to the front aspect with large window, two wall light points, electric fire, one radiator and ceiling light point.
Bedroom Two
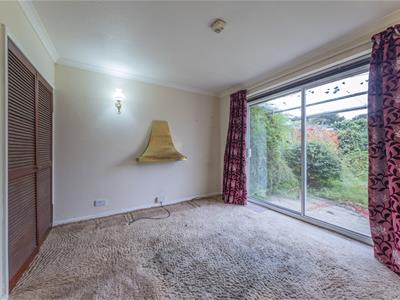
3.71m x 3.05m (12'2 x 10'0 )Located to the rear aspect and benefits from large window, a built in wardrobe, radiator, two wall light points, one sliding door to the rear garden and ceiling light point.
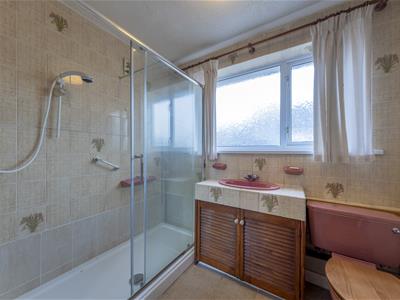
Shower Room
1.80m x 2.39m (5'11 x 7'10)Located to the side aspect with a small window, walk in shower cubicle, low level vanity sink with underneath storage, heated towel rail, low level WC, window to the side aspect and ceiling light point.
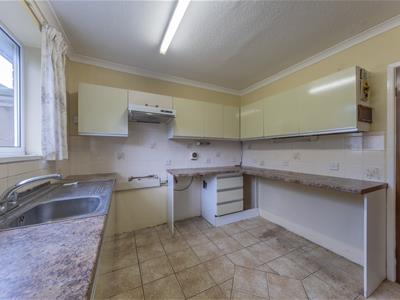
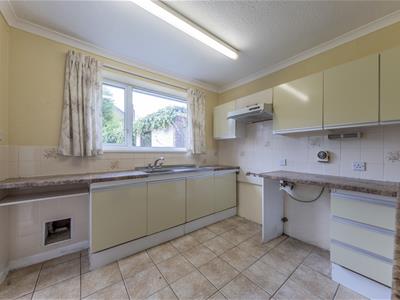
Kitchen
2.90m x 2.87m (9'6 x 9'5)Tiled throughout, worktops, toilet splash backs, sink with drainer, space for oven, washing machine and freezer. Low level and eye level storage cupboards and integrated extractor hood. Window to rear aspect and back door leading to rear enclosed private garden.
First Floor
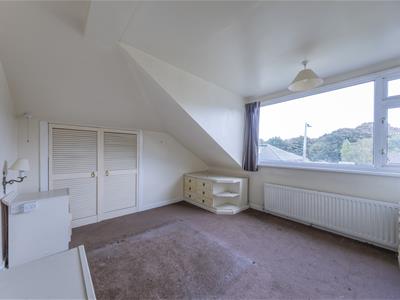
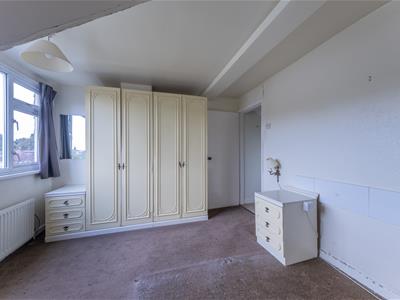
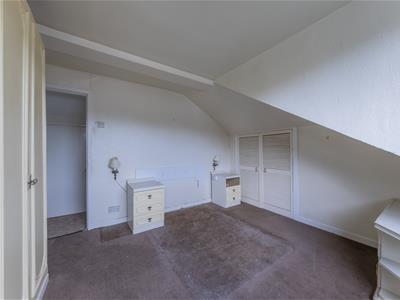
Bedroom One
3.63m x 3.33m (11'11 x 10'11)Located on the first floor with a window to the front aspect, large window, fitted furniture including two bedside tables and fitted wardrobes. Eaves storage, window to front aspect and ceiling light point.
Eaves Storage
3.63m x 2.72m (11'11 x 8'11)
Garage
Located to the side aspect with one window, low level worktops, a sink and four ceiling light points.
Tenure
We believe the tenure of the property to be Freehold
Viewings
Strictly by appointment with the agents Northwich Office.
Market Appraisal
"Thinking of Selling"? Wright Marshall have the experience and local knowledge to offer you a free marketing appraisal of your own property without obligation. Budgeting your move is probably the first step in the moving process. It is worth remembering that we may already have a purchaser waiting to buy your home.
Energy Efficiency and Environmental Impact

Although these particulars are thought to be materially correct their accuracy cannot be guaranteed and they do not form part of any contract.
Property data and search facilities supplied by www.vebra.com