Pheonix House
5 New Street
Braintree
Essex
CM7 1ER
London Road, Black Notley, Braintree
Offers In Excess Of £1,000,000 Sold
6 Bedroom House - Detached
- NO CHAIN
- DETACHED
- SIX DOUBLE BEDROOMS
- LARGE FRONTAGE
- DESIRABLE LOCATION
- EASY ACCESS FOR A120
- SIX BATHROOMS
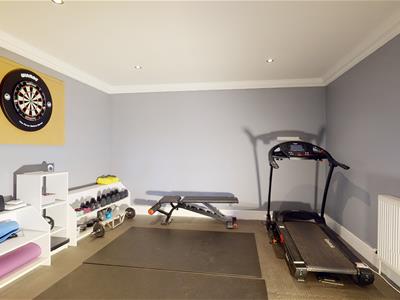
- GYM/ CINEMA ROOM
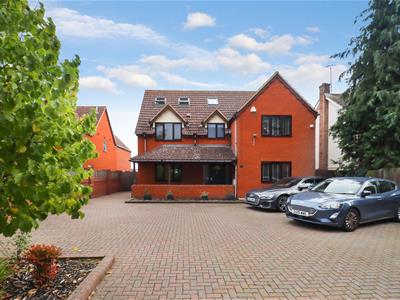
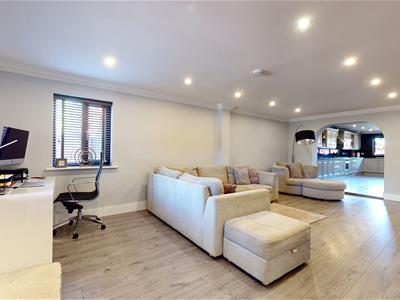
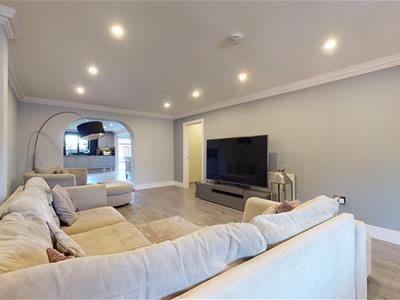
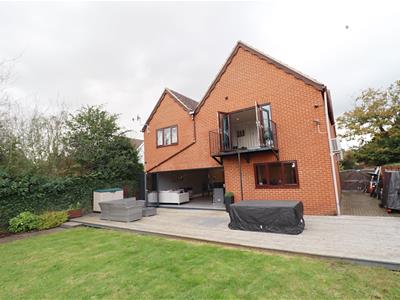
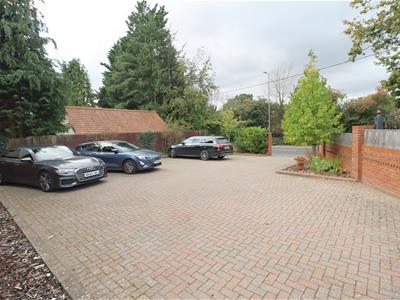
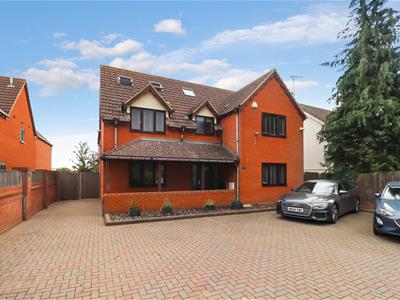
** STUNNING EXECUTIVE HOME - NO ONWARD CHAIN ** Occupying a prominent position along the exclusive London Road, close to the sought after village of Great Notley, Branocs Estates are favoured with instructions on this BEAUTIFULLY FINISHED six double bedroom detached family home, with FIVE bathrooms, FOUR reception rooms, and a spacious KITCHEN/FAMILY ROOM with bi-folding doors opening to the generous un-overlooked rear garden. Benefitting from large frontage with parking for 5-6 vehicles, as well as the added benefit of a detached DOUBLE GARAGE, this home really does tick all the boxes for any growing family, whilst giving excellent access to both Chelmsford (20 mins) and the A120 to London Stansted and the M11 (20 mins). Positioned on the outskirts of Great Notley, the village itself offers an array of public open space, as well as a host of on-site amenities including Tesco Supermarket, Doctors Surgery, Coffee Shop, Post Office, Convenience Stores, Nurseries, eateries, as well as two excellent Primary School options. Early viewing is highly recommended in order to avoid disappointment.
GROUND FLOOR
Entrance Hall
Laminate flooring, radiator, inset spotlights, stairs to first floor, doors to;
Cloakroom
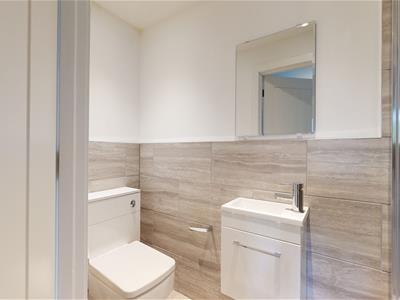
WC, pedestal hand wash basin, laminate flooring.
Lounge
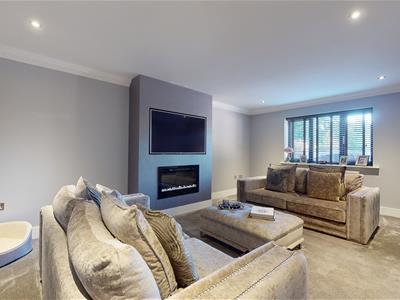
5.49m x 3.66m (18'57 x 12'40)Carpet flooring, double glazed window to front aspect, radiator, inset spotlights, gas fire.
Family Room
7.32m x 3.66m (24'32 x 12'63)Laminate flooring, double glazed window to front & side aspects, two radiators, inset spotlights, opening to Kitchen, door to;
Utility Room
Laminate flooring, wall & base units with inset sink, spaces for washing machine & tumble dryer.
Kitchen
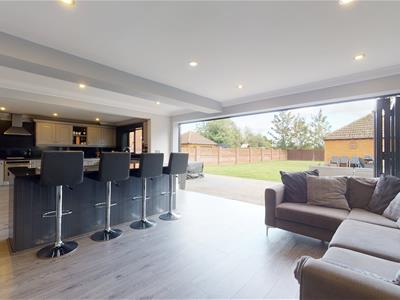
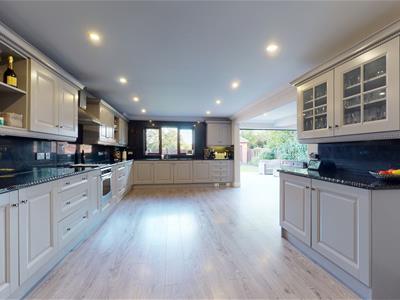
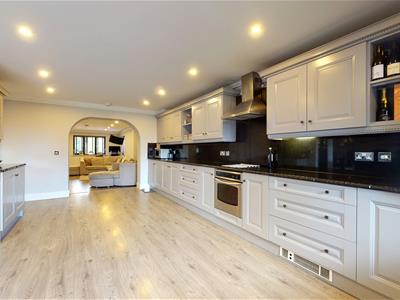
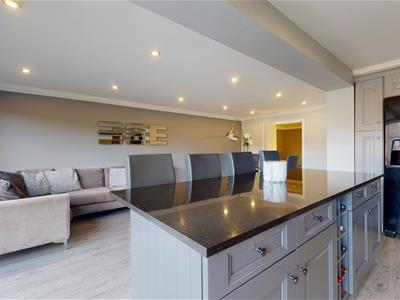
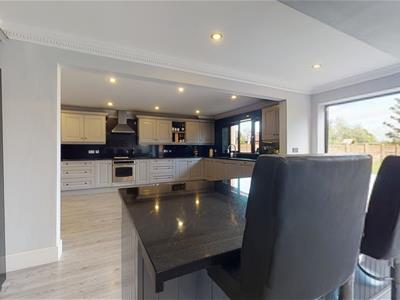
6.40m x 3.66m (21'75 x 12'14)Comprising of wall & base units, integral oven & hob with extractor hood over, double inset sink with central mixer tap, space for American style fridge/freezer, central island incorporating breakfast bar, laminate flooring, double glazed window to rear aspect.
Dining Room
6.40m x 5.18m (21'84 x 17'98)Laminate flooring, inset spotlights, Bifold doors to rear garden.
Gym/Cinema Room
3.66m x 3.66m (12'51 x 12'81)Laminate flooring, radiator, inset spotlights.
FIRST FLOOR
Landing
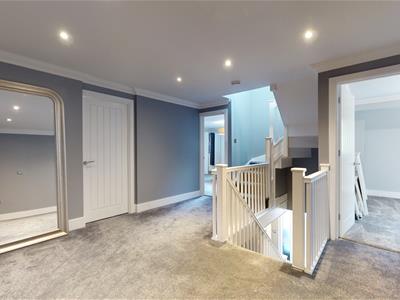
Carpet flooring, radiator, stairs rising to second floor.
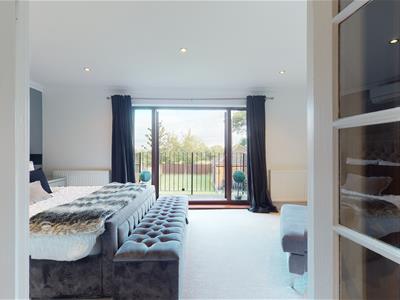
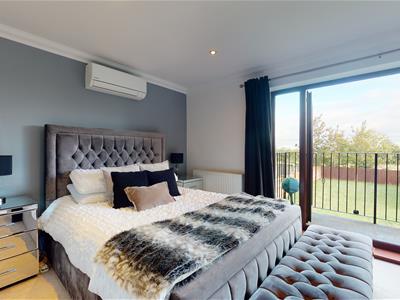
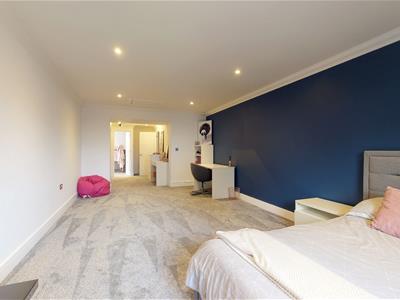
Master Bedroom
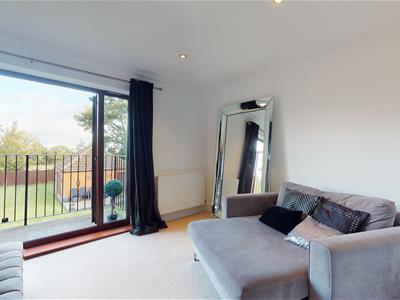
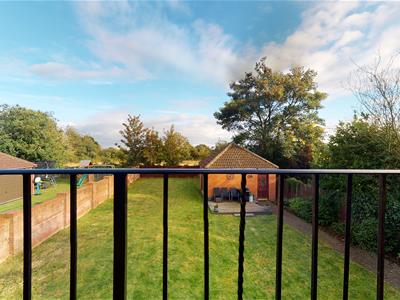
5.18m x 2.74m (17'94 x 9'65)Carpet flooring, two radiators, wall mounted air conditioning unit, inset spotlights, french doors leading to Balcony.
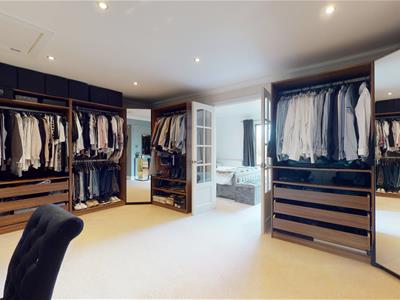
Dressing Room
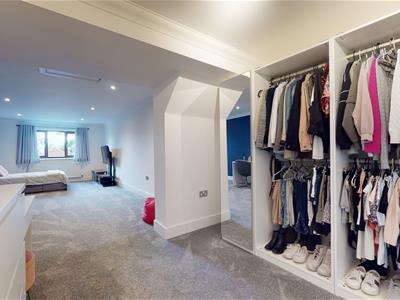
4.88m x 3.35m (16'74 x 11'85)Range of fitted wardrobes, carpet flooring, inset spotlights, loft access, double doors to bedroom, opening to;
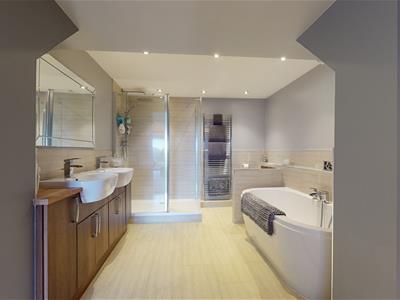
En-Suite
'His & Hers' sinks inset to vanity unit, bath with shower attachment, shower enclosure with rainfall shower & shower attachment, WC, chrome heated towel radiator, inset spotlights.
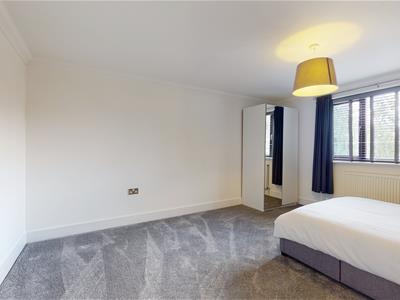
Bedroom Two
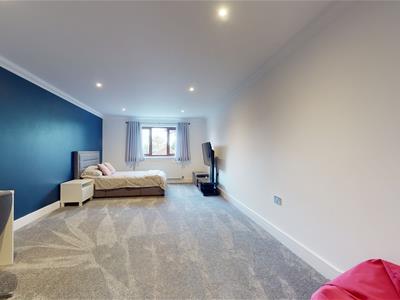
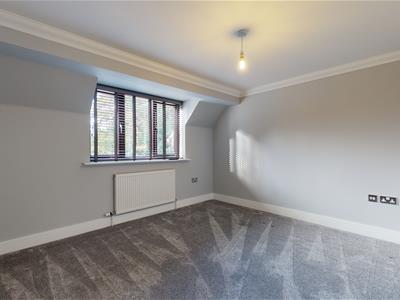
6.40m x 3.35m (21'89 x 11'64)Carpet flooring, radiator, inset spotlights, double glazed window to rear aspect, loft access.
Dressing Room
3.66m x 2.74m (12'61 x 9'72)Carpet flooring, fitted wardrobes, door to;
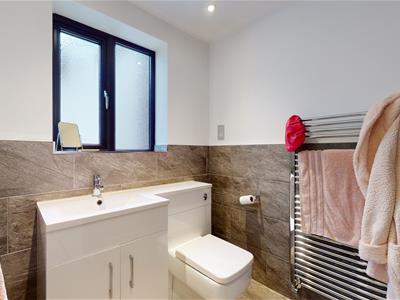
En-Suite
Hand wash basin & WC inset to vanity unit, shower enclosure, obscure double glazed window to side aspect, chrome heated towel radiator, inset spotlights.
Bedroom Three
4.27m x 3.66m (14'96 x 12'96)Carpet flooring, radiator, double glazed window to front aspect. Door to;
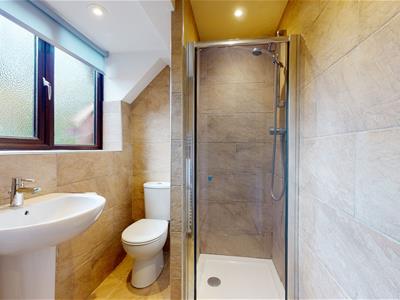
En-Suite
Pedestal hand wash basin, WC, shower enclosure, tiled flooring, inset spotlights, obscure double glazed window to front.
Bedroom Four
3.66m x 3.05m (12'74 x 10'13)Carpet flooring, radiator, double glazed window to front aspect, Door to;
En-Suite
Tiled flooring, WC, wall mounted hand wash basin inset to vanity, shower enclosure with rainfall shower & shower attachment, inset spotlights.
SECOND FLOOR
Landing
Carpet flooring, Velux to front, storage cupboard.
Bedroom Five
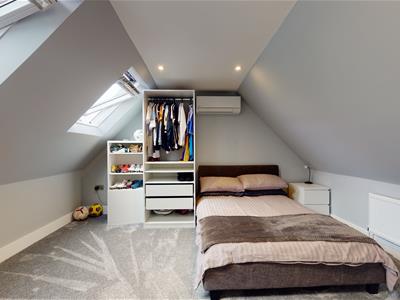
3.96m x 3.66m (13'44 x 12'65)Carpet flooring, radiator, wall mounted air conditioning unit, two velux to front, inset spotlights.
Bedroom Six
3.96m x 2.74m (13'48 x 9'97)Carpet flooring, radiator, wall mounted air conditioning unit, inset spotlights, velux to front & rear
Bathroom
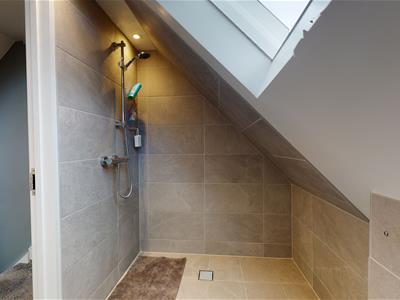
Tiled flooring, wall mounted hand wash basin inset to vanity unit, shower, WC, chrome heated towel radiator, velux to rear, inset spotlights.
EXTERIOR
Front
Blocked paved driveway, gates to rear Garden.
Rear Garden
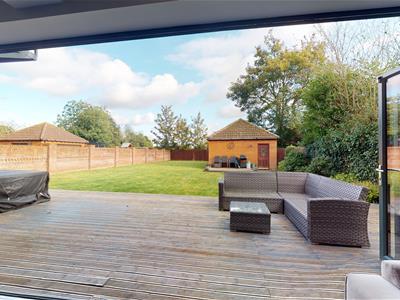
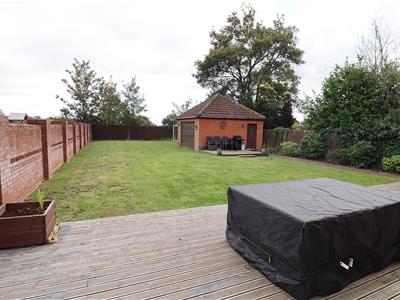
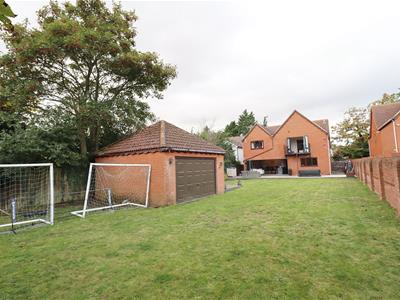
Decked seating area with path leading to further decked seating area & Garage. Remainder of garden laid to lawn with un-overlooked rear aspect
Garage
Double Garage with Up & Over door. Personal door from garden.
Although these particulars are thought to be materially correct their accuracy cannot be guaranteed and they do not form part of any contract.
Property data and search facilities supplied by www.vebra.com