
15, Grosvenor Street
Chester
Cheshire
CH1 2DD
Welsh Road, Gorstella, Chester
Offers Over £1,300,000 Sold
7 Bedroom House
- Beautiful Period Property
- Lovely Countryside Setting
- Enclosed Large Gardens
- Popular Location
- Kitchen/Dining/Family Room
- 7 Bedrooms
- Finished to a very high standard
- Outbuildings
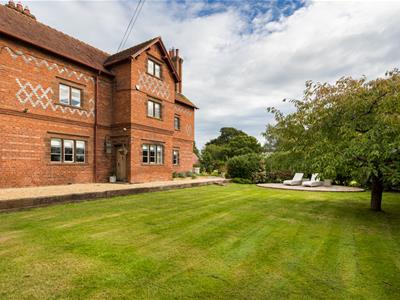
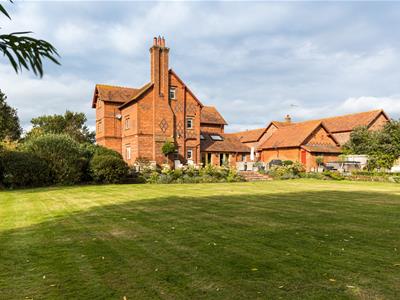
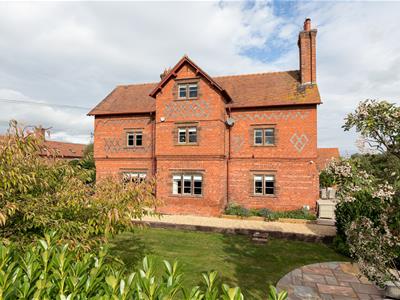
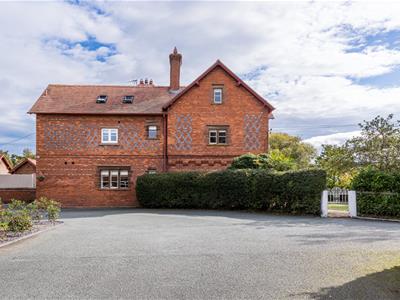
The Gorstella is a magnificent seven bedroom detached country property designed by the highly commended local architect, John Douglas built in 1885.
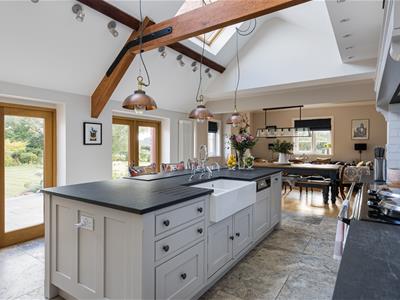
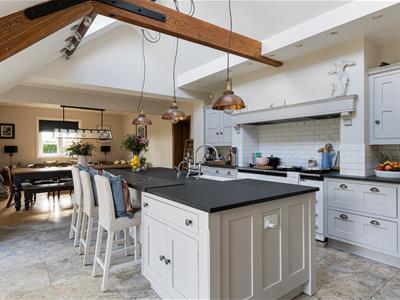
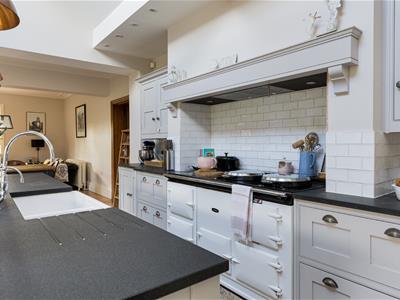
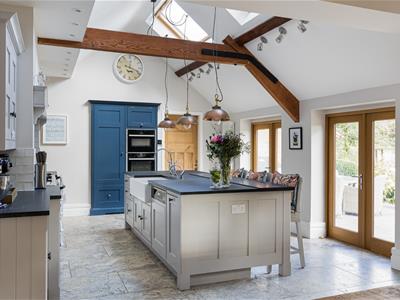
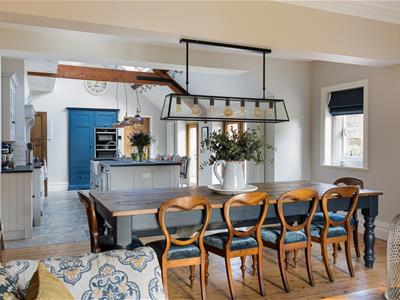
The 19th Century property has lovingly undertaken a scheme of modernisation throughout the years and the accommodation is presented throughout to a very high standard briefly comprising; reception hallway with original flooring and oak staircase to the upper floors, drawing room with feature open fireplace, sitting room with feature fireplace, cloakroom, impressive open plan kitchen, dining, family room fitted with a range of kitchen units made bespoke by Cheshire Furniture Company in Aldford with stone worktops and large contrasting island unit with two sets of double doors onto a raised terrace, large shelved pantry, first-floor landing, principal suite with two dressing rooms and well-appointed en-suite with five piece suite, bedroom 3, shower room, study/bedroom 6, second-floor landing with guest bedroom with en-suite bathroom and three further double bedrooms all with far-reaching views.
The property benefits from a host of original features, cast iron radiators and spectacular views.
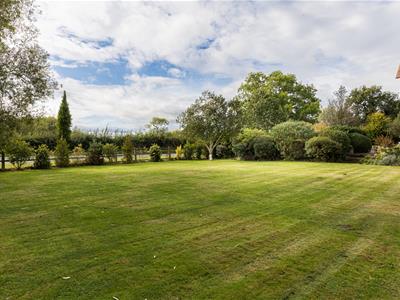
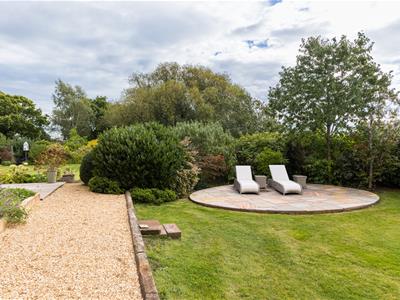
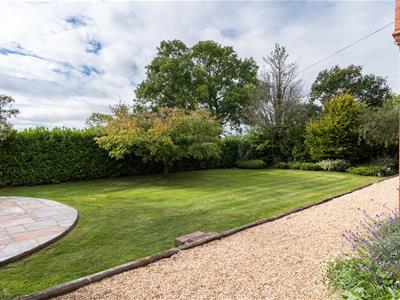
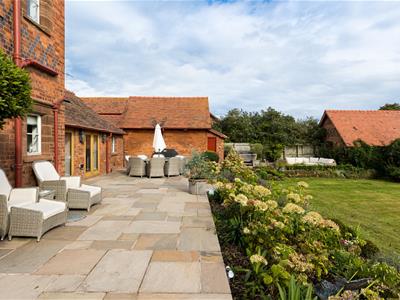
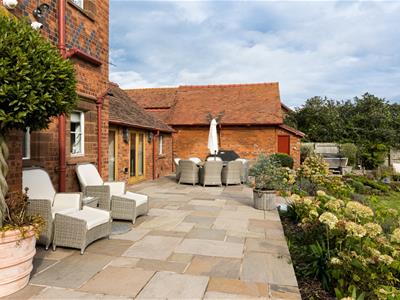
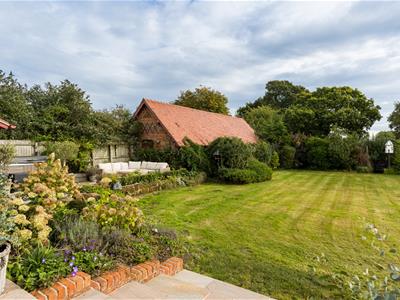
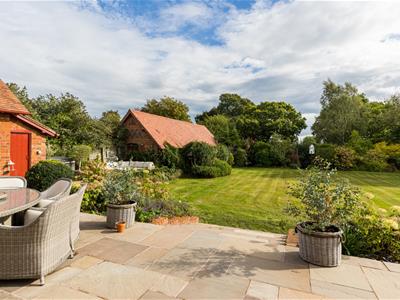
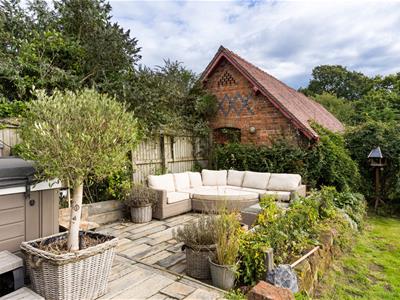
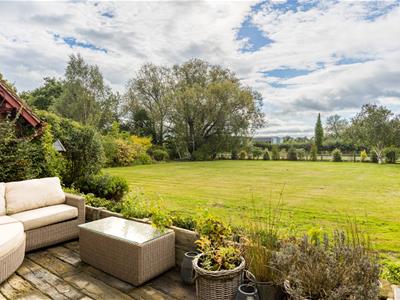
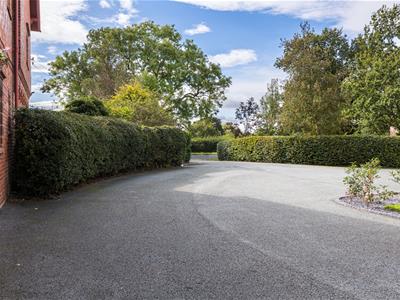
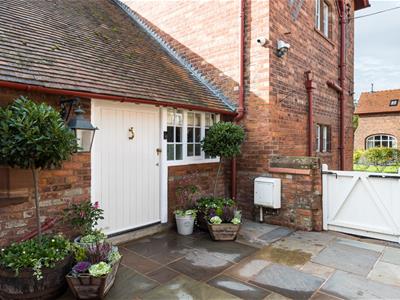
The Gorstella is approached via a tarmac driveway that provides parking to the rear. The garden is a particular feature with mature gardens to two sides of the property and are principally laid to lawn with fully stocked mature trees, shrubs and borders. There are raised terraces and a number of external outbuildings.
A stunning John Douglas family home in a highly desirable location with spectacular gardens, far-reaching views, and a number of useful outbuildings.
RECEPTION HALLWAY
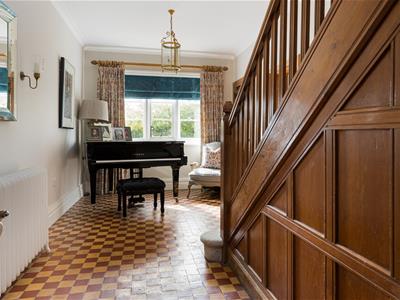
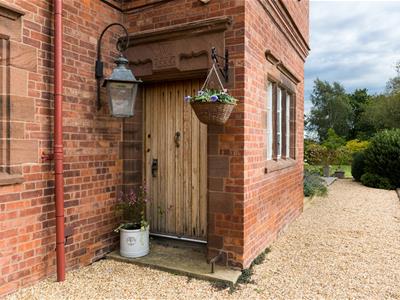
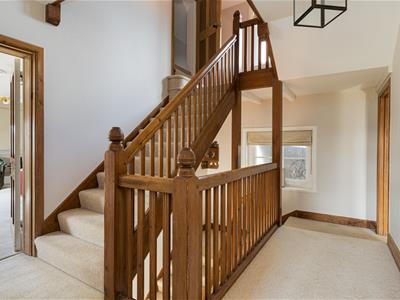
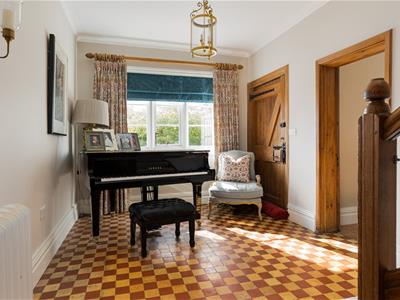 7.29m''x 2.97m'' (23'11''x 9'9'')Original solid wooden door with black door furniture. Original quarry floor tiling. Original windows overlooking the front. Solid oak staircase rising to the first floor with oak panelling. Two wall lights. Freestanding cast iron radiator. Ceiling light point. Coved ceiling. Smoke detector. Alarm sensor. Stained glass window through to the rear hall. Door through to the drawing room, rear hallway and kitchen dining family room.
DRAWING ROOM
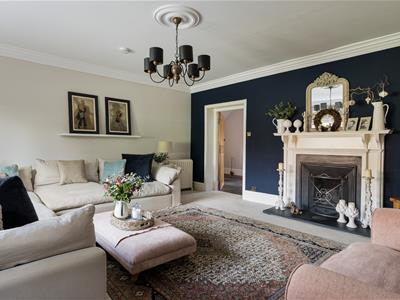
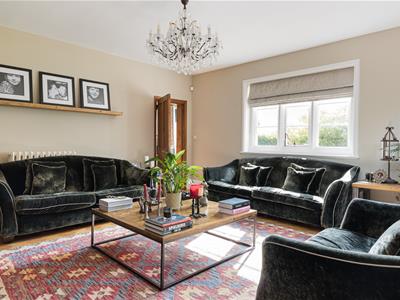
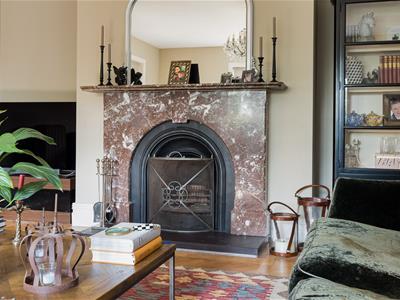
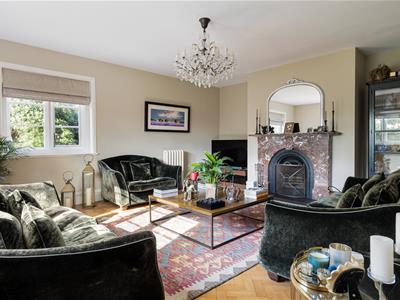 5.72m'' x 5.13m'' (18'9'' x 16'10'')Windows overlooking the front and side. Woodblock oak flooring. Central ceiling light point. Two cast iron radiators. Solid marble open fireplace. Aerial point. Alarm sensor.
REAR HALLWAY
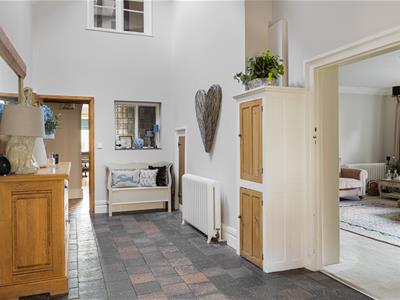 7.29m'' x 2.87m'' (23'11'' x 9'5'')A full height vaulted ceiling with velux window. Central ceiling light point. Cast iron radiator. Quarry floor tiling. Taps for boot wash. Window overlooking the rear courtyard and door to courtyard. Door through to the sitting room, utility room, wash room and kitchen.
SITTING ROOM
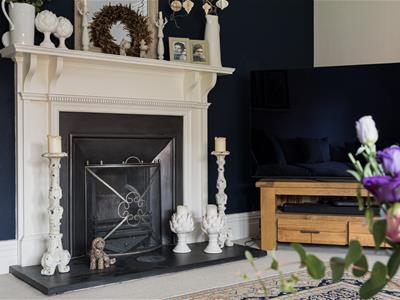
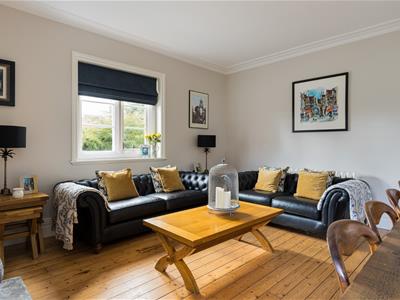
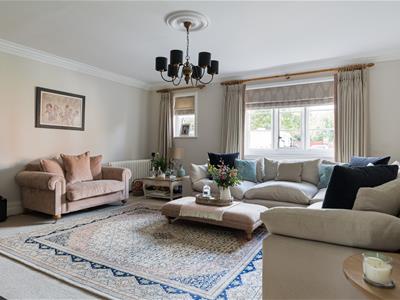 5.51m'' x 5.13m'' (18'1'' x 16'10'')Two windows overlooking the side. Ceiling light point with ceiling rose. Smoke detector. Coved ceiling. Two cast iron radiators. Aerial point. Victorian wooden fireplace with slate hearth.
UTILITY ROOM
3.91m'' x 2.39m'' (12'10'' x 7'10'')Window overlooking the rear. Recessed ceiling spotlights. Smoke detector. Woodblock work surfaces. Spaces for multiple white goods and tall fridge freezer. Door through to outside. Quarry floor tiling.
WASH ROOM
2.18m'' x 1.63m'' (7'2'' x 5'4'')Window with obscured glass. Two ceiling light points. Continuation of the quarry floor tiling. Cast iron radiator. Pedestal wash hand basin with chrome taps. Feature beam. Door through to the WC.
WC
0.84m'' x 1.63m'' (2'9'' x 5'4'')Low level WC with wall mounted pull chain cistern. Feature beam. Ceiling light point.
KITCHEN
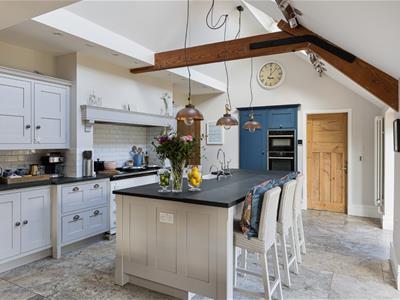 5.31m'' x 4.11m'' (17'5'' x 13'6'' )A beautifully fitted bespoke range of two-tone inbuilt in frame modern shaker style kitchen furniture with nickel handles from Cheshire Furniture Company comprising of drawers and cupboards with stone worktops and a large island unit incorporating a breakfast bar and double Belfast sink with chrome mixer tap. Free-standing white AGA with decorative mantel surround with concealed extractor above and tiled splashback. Built in fridge freezer. Miele Dishwasher. Double Neff oven and grill. Three ceiling light points over the island unit. Feature beam. Two remote control velux windows. Two double opening doors onto the rear garden. Column radiator. Floor tiling with under floor heating. Wall mounted underfloor heating control pad. Recessed ceiling spotlights. Door through to the pantry which is fully shelved with a window.
FAMILY DINING ROOM
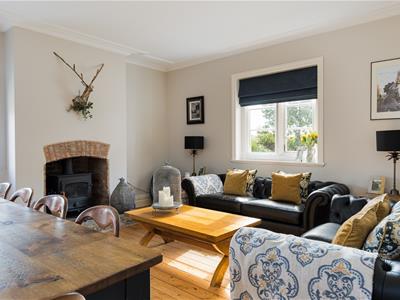
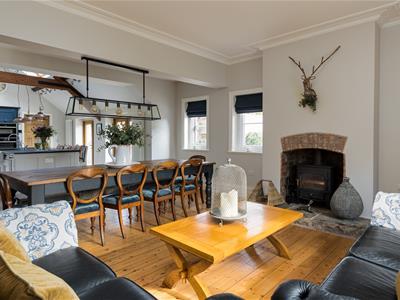
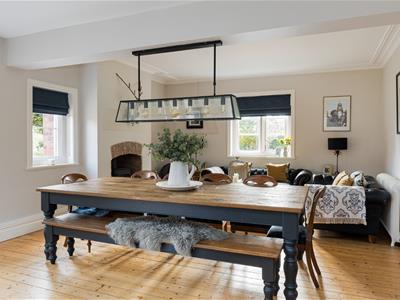 5.66m'' x 4.80m'' (18'7'' x 15'9'')Two windows overlooking the rear garden and window overlooking the front garden. Coved ceiling. Wood burning stove with tiled hearth and brick surround. Cast iron radiator. Telephone point and aerial point. Wood stripped flooring. Door through to the reception hallway. Alarm sensor and opening through to the kitchen.
FIRST FLOOR
LANDING
Window overlooking the rear hallway. Radiator. Doors through to the principal suite, pink girls room, shower room, study, staircase rising to second floor.
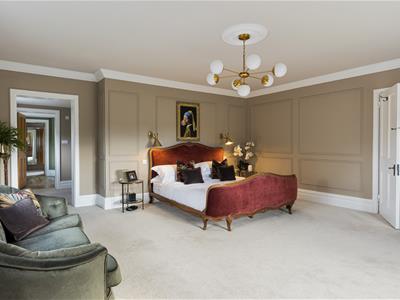
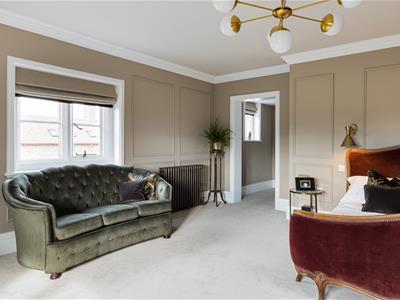
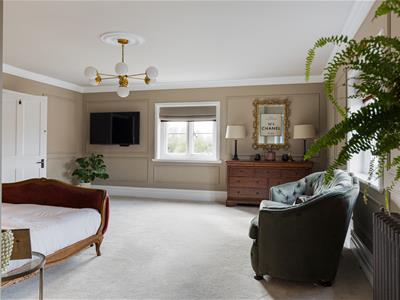
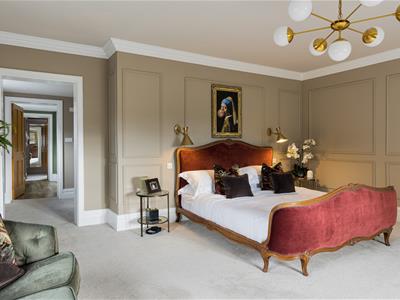
PRINCIPAL BEDROOM
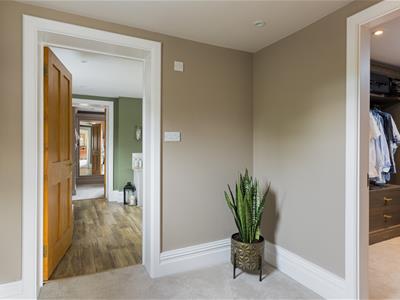
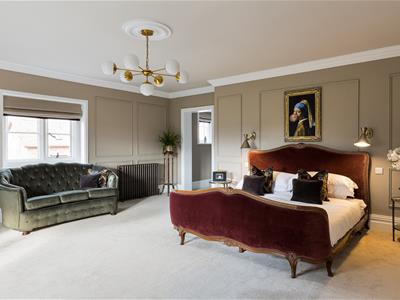 5.82m'' x 5.36m'' (19'1'' x 17'7'')Windows overlooking the front with far reaching views and windows overlooking the side. Ceiling light point with ceiling rose. Cast iron radiator. Coved ceiling. Two wall lights. Aerial point and provisions for wall mounted television. Door through to an inner hallway with fully built in dressing room incorporating rails, shelves and drawers. Wall mounted mirror. Recessed ceiling light points.
EN-SUITE BATHROOM
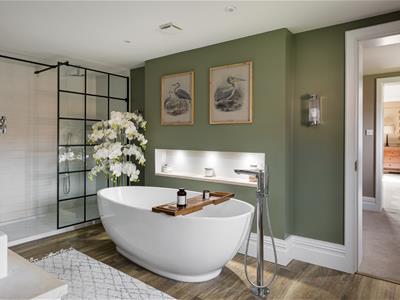
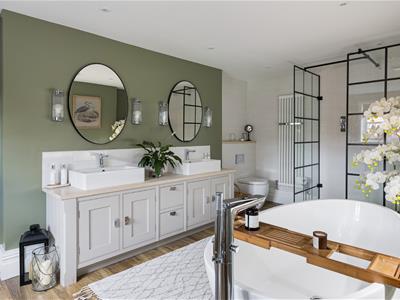
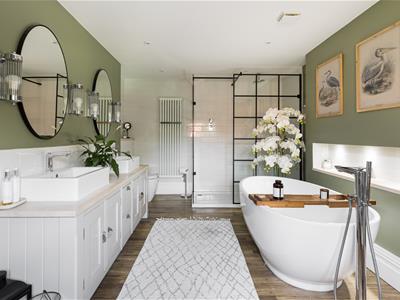 4.98m'' x 2.92m'' (16'4'' x 9'7'' )A well appointed five piece suite in White with chrome style fittings incorporating walk in double shower with canopy shower head and separate shower attachment. Low level WC with dual flush and concealed cistern. Two wash hand basins with chrome mixer taps. Granite hearth and useful storage cupboards and drawers beneath. Egg style bath with chrome mixer tap. Recessed ceiling spotlights. Two column radiators. Partially tiled walls. Wood effect flooring. Six wall lights. Door through to a well appointed principal dressing room.
PRINCIPAL DRESSING ROOM
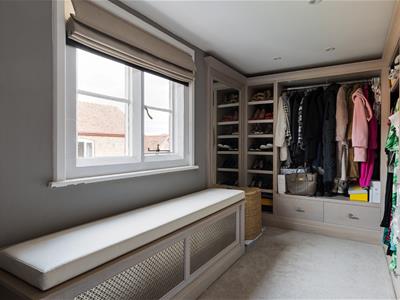 5.00m'' x 2.39m'' (16'5'' x 7'10'')Fully built in incorporating rails, cupboards and drawers with shoe storage and shelving. Two wall mounted mirrors. Window seat. Window overlooking the rear garden. Recessed ceiling spotlight.
STUDY
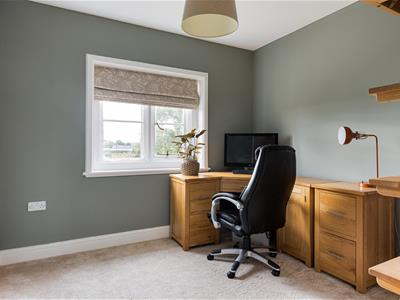 2.90m'' x 2.97m'' (9'6'' x 9'9'')Window with far reaching views. Ceiling light point. Radiator.
BEDROOM THREE
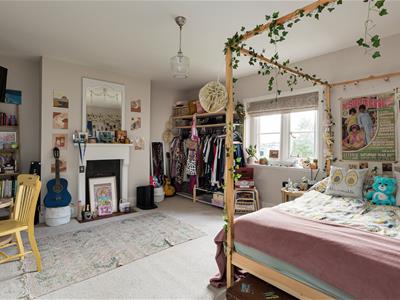 4.80m'' x 4.09m'' (15'9'' x 13'5'')Window with far reaching views to the front. Original fireplace with quarry tiled hearth. Aerial point with provision for wall mounted television. Ceiling light point. Radiator.
SHOWER ROOM
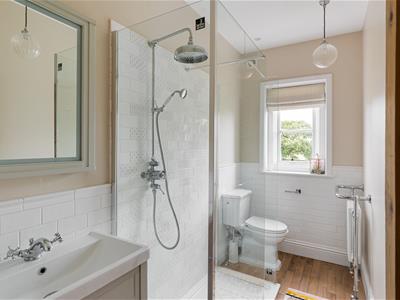 3.02m''x 1.40m'' (9'11''x 4'7'')Window with far reaching views. Two ceiling light points. Recessed ceiling spotlights. A three piece suite in white with chrome style fittings. WC with low level WC. Double shower with canopy shower head and separate shower attachment. Wash hand basin with chrome mixer taps and two useful storage cupboards beneath. Wood effect floor tiling. Partially tiled walls. Chrome heated towel rail.
SECOND FLOOR
LANDING
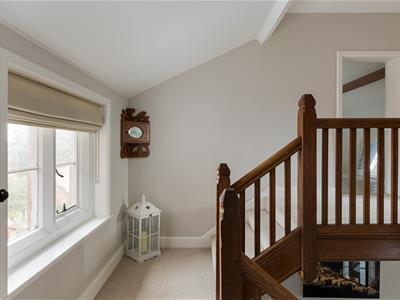
Window with far reaching views towards Chester. Ceiling light point. Smoke detector. Doors through to pink floral room, blue floral room, play room and inner hallway.
BEDROOM TWO
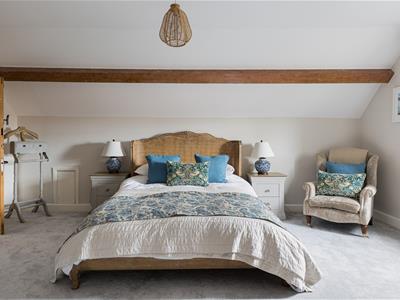
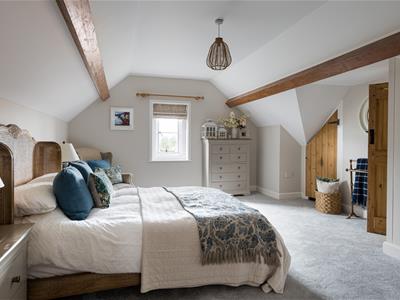 5.31m'' x 3.48m'' (17'5'' x 11'5'')Window overlooking the side. Ceiling light point. Two feature beams. Radiator. Aerial point with provision for wall mounted television. Door through to a useful storage cupboard that is shelved. Door through to the inner hallway.
BEDROOM FOUR
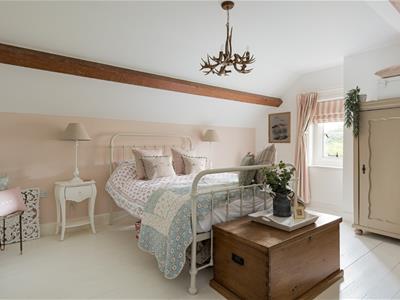 4.83m'' x 3.78m'' (15'10'' x 12'5'')Window with far reaching views. Ceiling light point. Painted stripped flooring. Two feature beams. Radiator.
PLAY ROOM
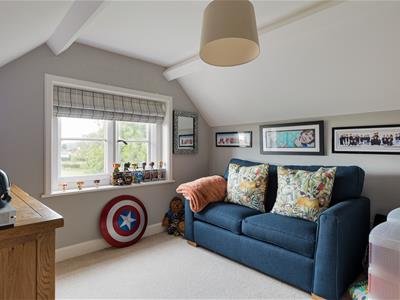 2.97m'' x 2.90m'' (9'9'' x 9'6'')Window with far reaching views. Ceiling light point. Aerial point. Television point. Radiator.
INNER HALLWAY
Ceiling light point. Doors through to Bedroom Five
BEDROOM FIVE
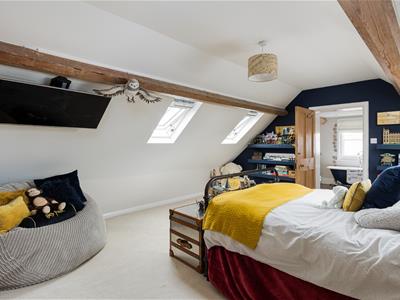 5.49m' x 3.68m'' (18'' x 12'1'')Velux windows overlooking the front and rear. Two feature beams. Aerial point with provisions for wall mounted television. Ceiling light point. Radiator. Door through to en-suite.
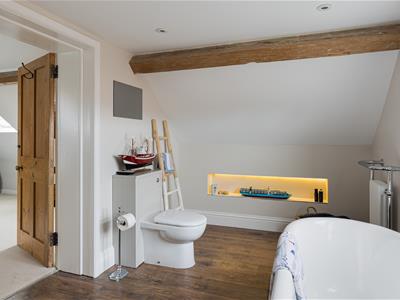
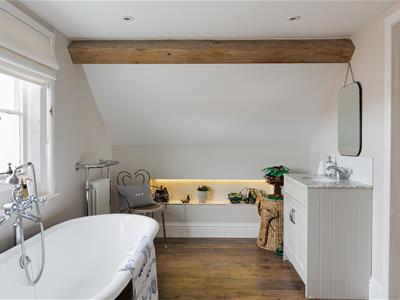
EN-SUITE BATHROOM
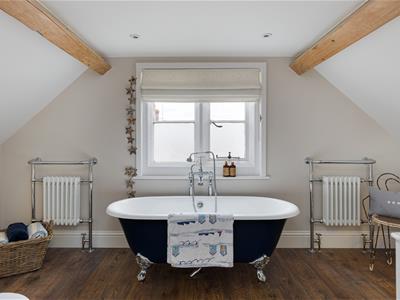 4.27m x 2.39m'' (14' x 7'10'')Window with partially obscured glass. Claw footed bath with central chrome mixer tap and separate shower attachment. Wash hand basin with granite work surfaces. Two useful storage cupboards beneath and chrome mixer tap with tiled splashback. Low level WC. with dual flush and concealed cistern. Two victorian style heated towel rails. Recessed ceiling spotlights. Wood effect flooring. Wall mounted mirrored television. Two feature beams.
EXTERIOR
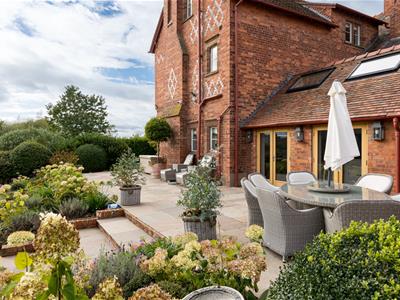
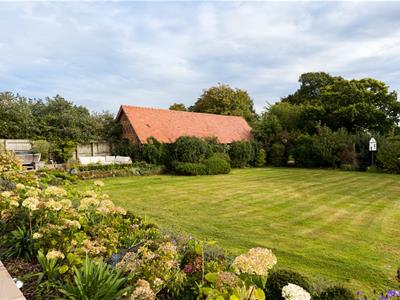 The Gorstella occupies a delightful position with stunning views to the front, side over open countryside. To the front, there is a lawned garden with a raised terrace and enclosed by established hedging, mature trees and shrubs. To the side is a particular feature being of a very generous size, a raised large terrace with steps down to a neatly laid lawn with fully stocked mature borders. The property has the added benefit of a number of external outbuildings. One of which has proposals for conversion of the outbuildings to cinema/family room and opens out to the garden, shower room and small kitchen plus mezzanine viewing Lounge (subject to approval)
SERVICES
We understand that mains water and electricity are connected.
VIEWING
Strictly by appointment with the Agents' Tarporley office.
TENURE
We understand the tenure to be freehold.
ANTI MONEY LAUNDERING (AML)
At the time of your offer being accepted, intending purchasers will be asked to produce identification documentation before we are able to issue Sales Memorandums confirming the sale in writing. We would ask for your co-operation in order that there will be no delay in agreeing and progressing with the sale.
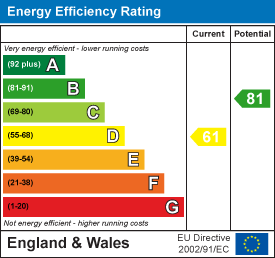
Energy Efficiency and Environmental Impact
Although these particulars are thought to be materially correct their accuracy cannot be guaranteed and they do not form part of any contract.
Property data and search facilities supplied by www.vebra.com