
4, The Bull Ring
Northwich
Cheshire
CW9 5BS
Saner Drive, Northwich
£265,000 Sold
4 Bedroom House - Townhouse
- Four Bedrooms
- Kitchen / Diner
- Lounge
- Master Bedroom & Ensuite
- Family Bathroom
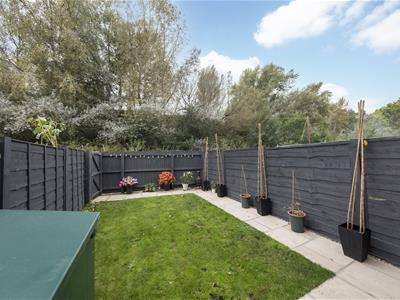
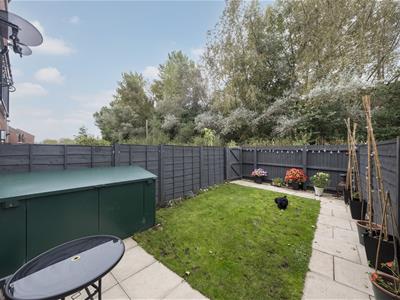
- Enclosed Rear Garden
- Integrated Garage
- Off road Parking
- FREEHOLD
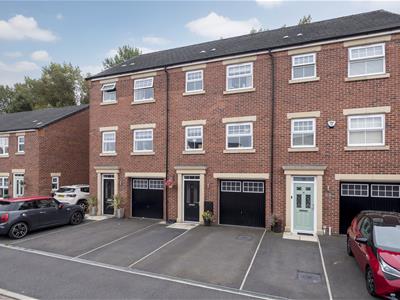
A spacious four bedroom mid Townhouse, forming part of a much sort after residential development, situated just under 1.5 miles to the west of Northwich town centre.
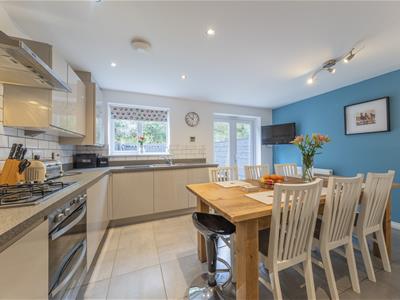
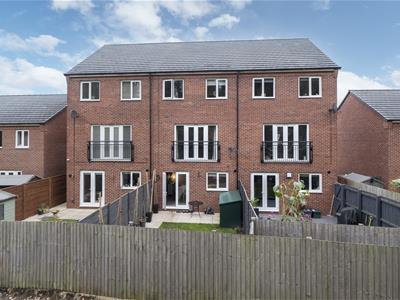
The property is beautifully presented throughout, and offers excellent accommodation laid over three floors in all, including an integral garage and a generous dining kitchen on the ground floor level.
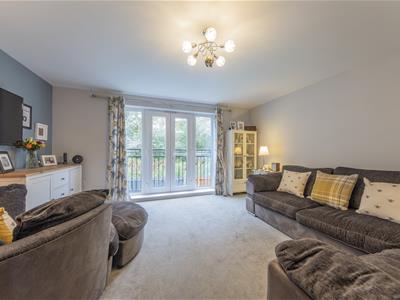
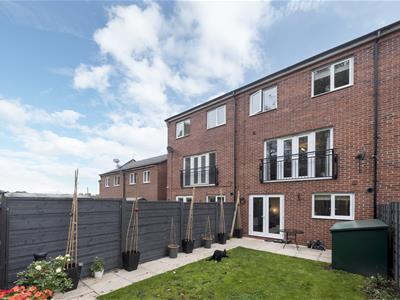
The sitting room is situated on the first floor enjoying the lovely aspect beyond the sunny rear garden via a Juliet balcony, and there are four bedrooms and two bathrooms located on the upper two floors, including an ensuite to the generous Master Bedroom
There is off-road parking for two vehicles located to the front of the house, and a charming garden at the rear.
FREEHOLD
LOCATION
The property forms part of the well established and favoured Winnington Grange development. Within one mile is Northwich town centre which offers comprehensive shopping facilities including many national chain stores and a Waitrose supermarket against a picturesque marina. There are also several bars, restaurants, lifestyle centre with swimming pool and multiplex cinema.
THE ACCOMMODATION:
The accommodation in brief comprises :
Integrated Garage
5.03m x 2.57m (16'6 x 8'5)Up and over door to the front elevation, Power & Light.
Entrance Hallway
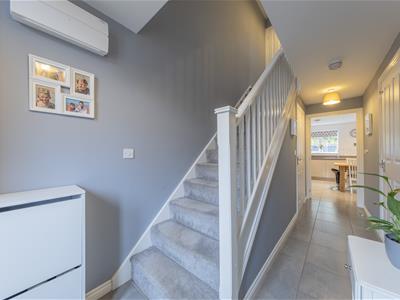
Accessed via double glazed front entrance entrance door. Stairs to the first floor. Radiator, tiled floor. Doors to Garage, Kitchen & WC.
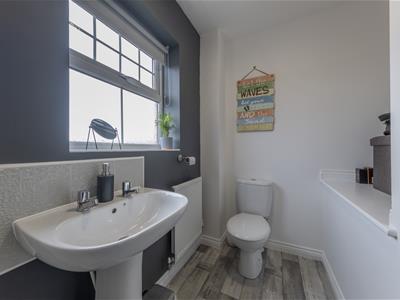
Downstairs WC
Fitted with a two piece suite including low level WC and wash hand basin with tiled splashback , wood effect flooring. Radiator.
Kitchen / Diner
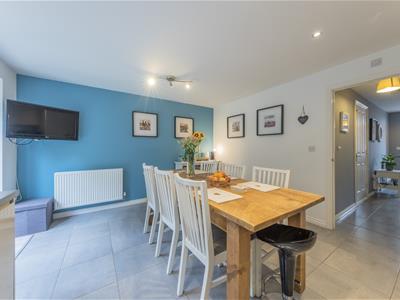
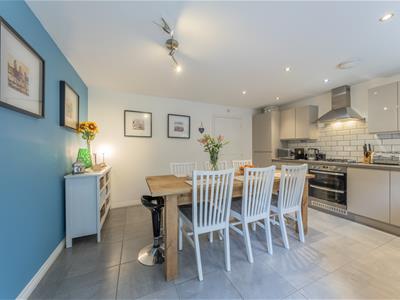
4.55m x3.84m (14'11 x12'7)A generous kitchen fitted with an attractive range of matching handleless wall and base level cabinets surmounted with contrasting stone effect worktops, Incorporating a stainless steel single drainer sink unit and a four ring gas burning hob. Integrated appliances include a double electric oven, built-in fridge freezer and a dishwasher. There is a double glazed window and separate double glazed French doors leading out to the rear garden and space for a large six seat dining table.
First Floor Landing
Double glazed window to the side elevation. Storage cupboard. Radiator. Airing cupboard. Stairs to second floor landing. Doors to Lounge, Bathroom & Bedroom Four.
Lounge
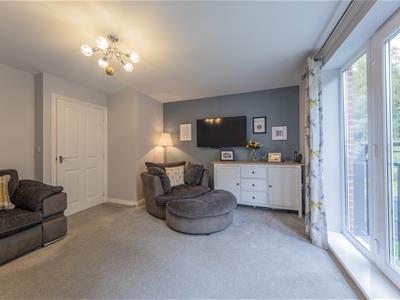
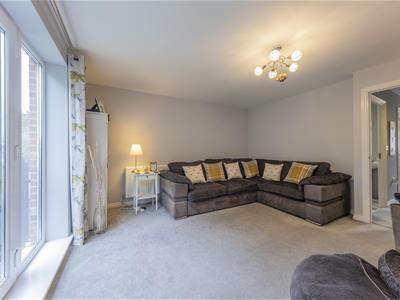
4.55m x4.09m (14'11 x13'5)A generous formal reception room with a Juliet balcony with double glazed doors overlooking the rear garden. Radiator.
Bedroom Four
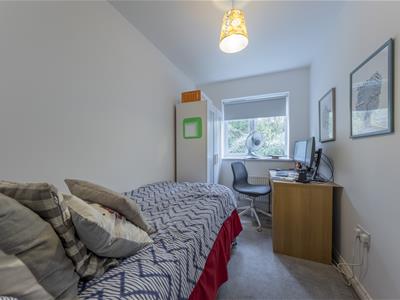
2.46m x 3.10m (8'1 x 10'2)Double glazed window to the front . Radiator.
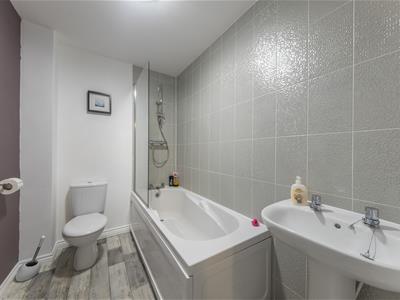
Family Bathroom
2.46m x 1.70m (8'1 x 5'7)Fitted with matching white suite comprising a panelled bath with a glass shower screen and thermostatic mixer shower over, pedestal wash and basin and low-level WC. Wood effect flooring and attractive part tiled walls. Extractor fan
Second Floor Landing
Loft access and useful built-in storage cupboard.
Master Bedroom
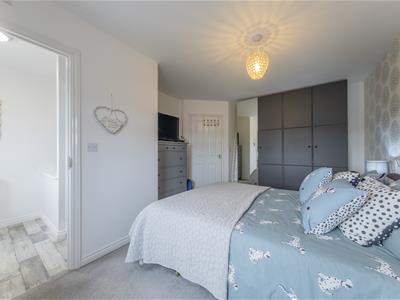
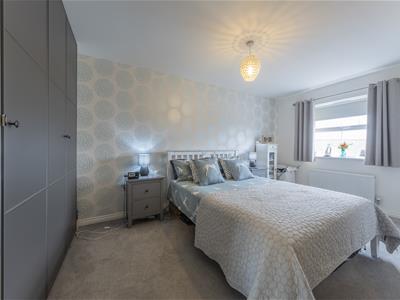
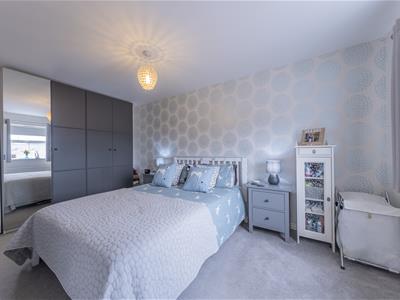
3.43m x 4.90m (11'3 x 16'1)A spacious double bedroom with double glazed window to the front aspect. Radiator.
Ensuite
1.85m x 2.06m (6'1 x 6'9)Fully tiled shower enclosure with thermostatic mixer shower, pedestal wash hand basin with tile splashback and low-level WC. Wood effect flooring and opaque double glazed window to front.
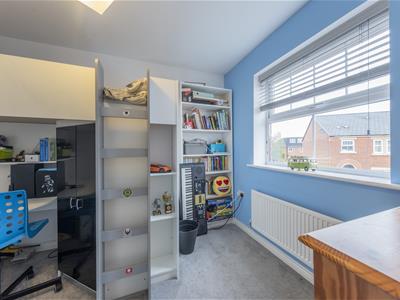
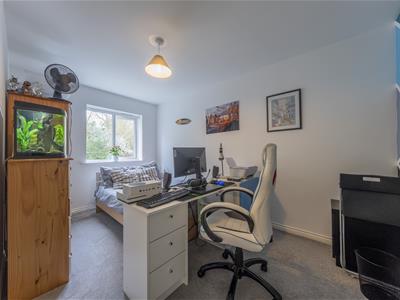
Bedroom Two
2.54m x 4.09m (8'4 x 13'5)Double glazed window to the rear. Radiator.
Bedroom Three
1.93m x3.05m (6'4 x10'0)Double glazed window to the rear. Radiator.
Externally
To the front there are two allocated parking spaces. To the rear there is an enclosed garden complete with a lawned garden surrounded by panelled fencing laid mostly to lawn with a stone flag path and patio situated at the rear of the house.
Tenure
We believe the tenure of this property to be Freehold
Viewings
Strictly by appointment with the agents Northwich office
Telephone ; 01606 41318
Email ; northwich@wrightmarshall.co.uk

Energy Efficiency and Environmental Impact
Although these particulars are thought to be materially correct their accuracy cannot be guaranteed and they do not form part of any contract.
Property data and search facilities supplied by www.vebra.com