
8, The Quadrant
Buxton
Derbyshire
SK17 6AW
Heaton Place, Fairfield, Buxton
£124,950 Sold
2 Bedroom House - Terraced
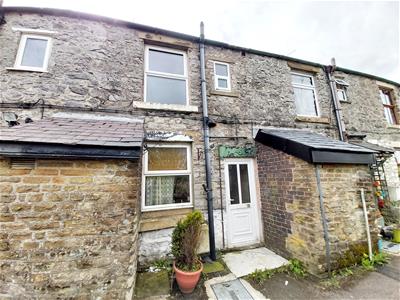
- MID TERRACE COTTAGE
- STONE BUILT
- 2 BEDROOMS
- ENCLOSED REAR YARD
- IN NEED OF MODERNISATION
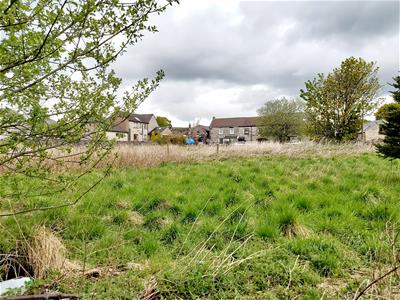
A stone built mid terraced cottage with no onward chain and requiring updating. Comprising; lounge, dining kitchen, TWO BEDROOMS and bathroom. Externally there is an enclosed rear garden.
Lounge
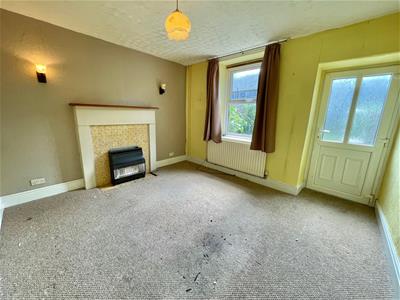 3.78m x 3.43m (12'5 x 11'3)Double glazed window, frosted double glazed door, fire surround with wooden mantel and gas fire, two wall light points, radiator, built in cupboard.
Inner Hallway
Stairs to first floor.
Dining Kitchen
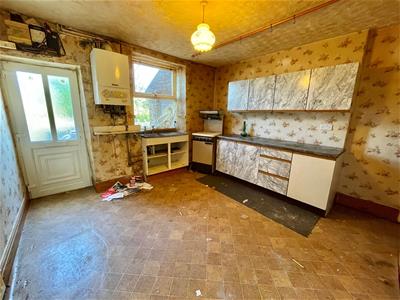 3.68m x 3.40m (12'1 x 11'2)Wall and base mounted units with work surfaces over, single drainer sink unit, space for cooker and fridge/freezer, radiator, wall mounted central heating boiler, door to cellar.
Cellars
Main chamber 11'0 x 7'6 with stone shelf plus additional storage room 10'3 x 3'6
First Floor Landing
Access to roof void.
Bedroom One
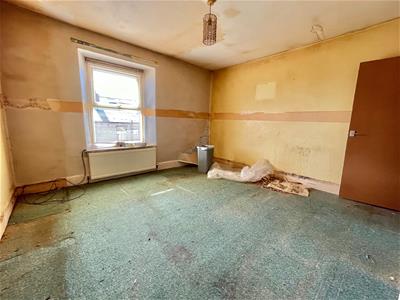 3.76m x 3.63m (12'4 x 11'11)Double glazed window, radiator, built in storage cupboard.
Bedroom Two
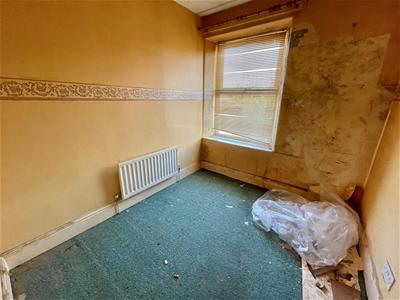 2.49m x 2.18m (8'2 x 7'2)Double glazed window, radiator.
Bathroom
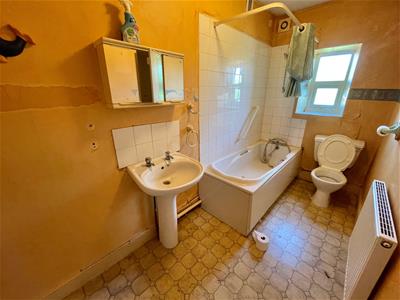 3.43m x 1.50m (11'3 x 4'11)Panelled bath, low level WC, pedestal wash hand basin, part tiled walls, frosted double glazed window, radiator.
Externally
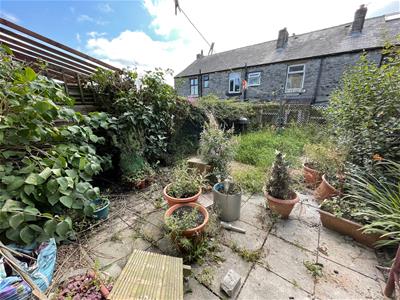 The property is pavement fronted with a stone storage shed.
To the rear of the house there is an enclosed garden with borders.
Please Note
Interested applicants are advised to make enquiries about any road proposals in the area before submitting a bid.

Energy Efficiency and Environmental Impact
Although these particulars are thought to be materially correct their accuracy cannot be guaranteed and they do not form part of any contract.
Property data and search facilities supplied by www.vebra.com