
15, Grosvenor Street
Chester
Cheshire
CH1 2DD
Blacon Point Road, Blacon, Chester
£340,000 Sold
4 Bedroom House - Detached
- Detached House
- Extended To the Rear
- Viewing Highly Recommended
- Large Private Rear Garden
- 4 Bedrooms
- Living Kitchen Dining Room
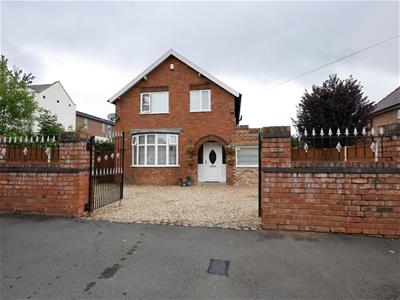
A beautifully presented and much improved four bedroom detached house located along a tree lined section of Blacon Point Road. The accommodation which is presented throughout to a very high standard briefly comprises open porch, reception hallway, living room with bay window and feature fire place, open plan kitchen dining family room with french doors onto the rear garden and large island unit, study/playroom, landing, principal bedroom with walk in dressing room and ensuite shower room, 3 further double bedrooms and well appointed family bathroom with four piece suite.
The property benefits from UPVC double glazed windows and has gas fired central heating with a Worcestor Combination gas fired central heating boiler.
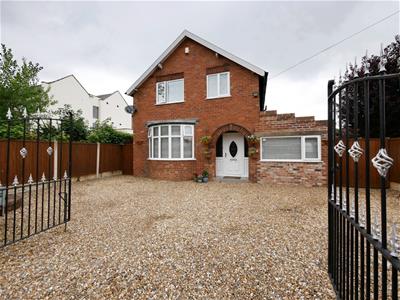
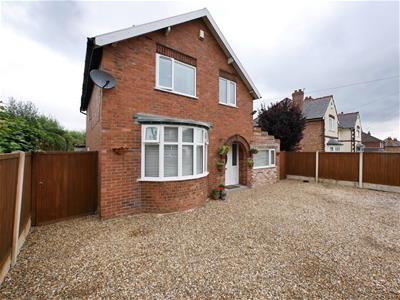
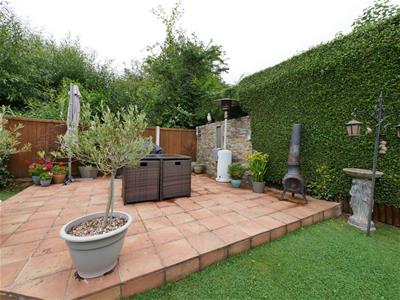
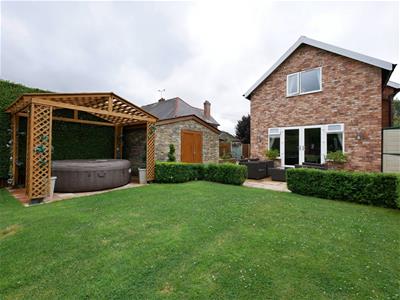
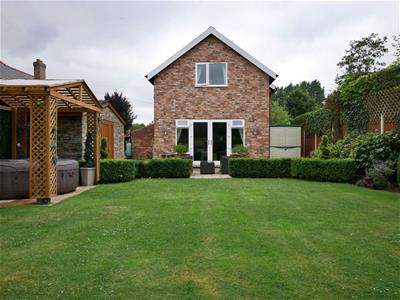
Externally the property is approached via a gated gravelled driveway providing off road parking for a number of cars. To the rear the garden is a particular feature being of a larger than average size, laid mainly to lawn with fully stocked mature borders with two large paved areas and offering a particularly private and sunny aspect.
If you are looking for a modern home with ready to move into accommodation with a large garden then we would strongly urge you to view this property.
A beautifully presented and extended four bedroom detached house located along a tree-lined section of Blacon Point Road. The property is set in large mature gardens offering an excellent degree of privacy and a large gravelled drive to the front.
COVERED PORCH
With tiled flooring and UPVC double glazed door with obscured glass side panels and silver door furniture through to the reception hall.
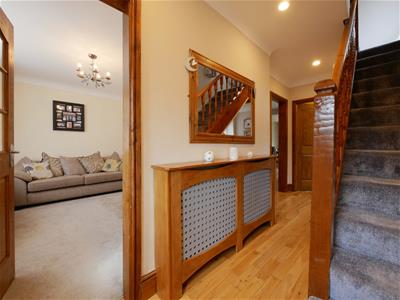
RECEPTION HALLWAY
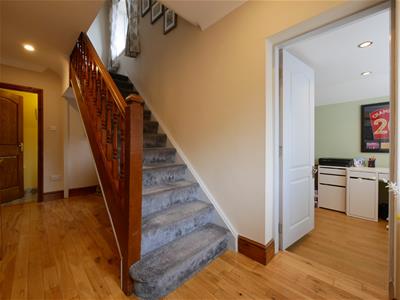
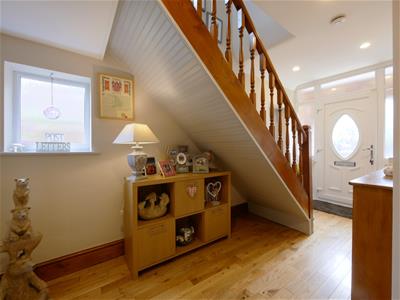
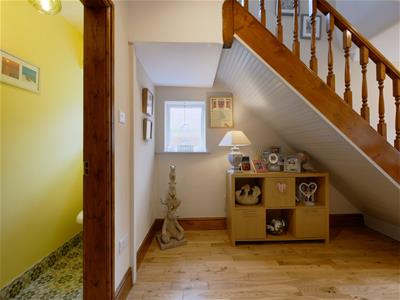
4.60m x 2.08m (15'1" x 6'10")Recessed ceiling spotlights. Radiator. Solid wood flooring. Wall mounted alarm pad. Doors through to living room, study/play room, WC, kitchen and staircase rising to the first floor.
LIVING ROOM
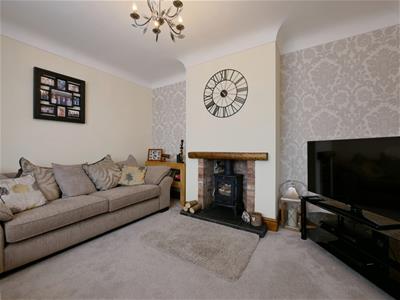
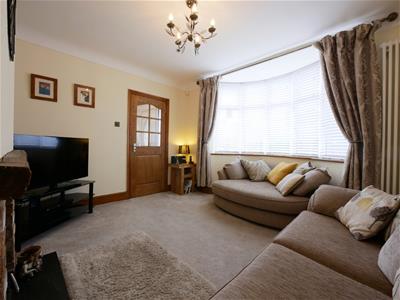 3.86m x 3.20m (12'8" x 10'6")UPVC double glazed bay window overlooking the front. Ceiling light point. Aerial point. Telephone point. Feature wood burning stove with tiled hearth and feature wooden beam.
STUDY/PLAYROOM
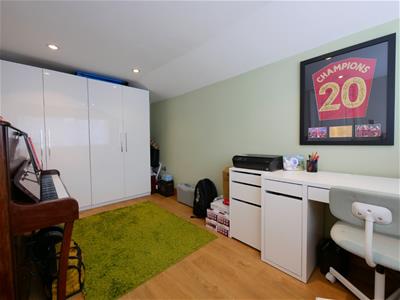
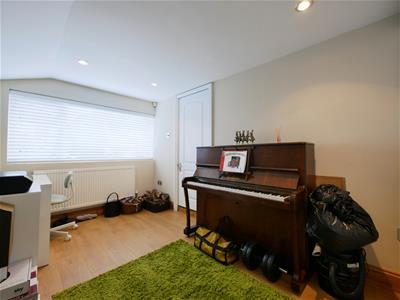
4.11m x 2.29m (13'6" x 7'6")UPVC double glazed windows overlooking the front. Recessed ceiling spotlights. Wood effect flooring.
WC
2.06m x 0.66m (6'9" x 2'2")Window with obscured glass. Low level WC with dual flush. Wall mounted corner wash hand basin with chrome mixer tap and decorative tiled splashback. Decorative tiled flooring and ceiling light point.
KITCHEN AREA
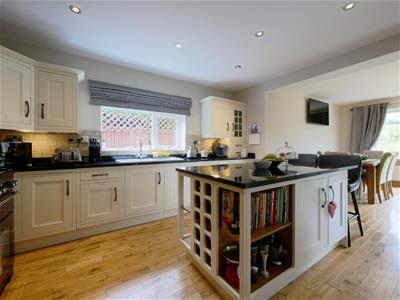
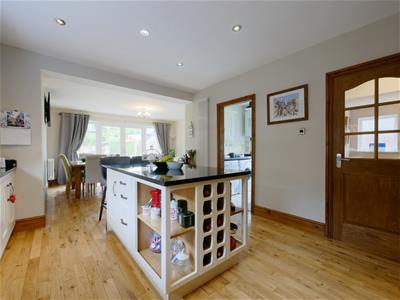
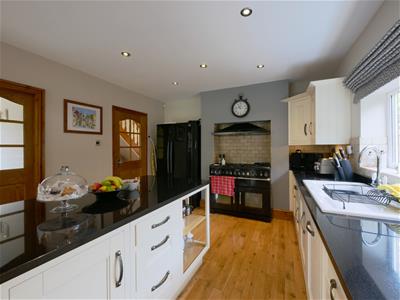
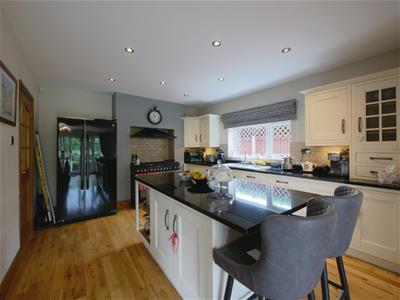 4.22m x 3.56m (13'10" x 11'8")A selection of white 'Shaker' style low level and wall-mounted units. Granite work surfaces and matching upstand. Tiling to work surface areas. Bowl and half ceramic sink unit with chrome mixer tap and drainer. Under unit spotlighting. Space for Range with double canopy chimney style extractor above. Space for American fridge freezer. Integrated dishwasher. Large island unit with cupboards built in, open shelving and wine rack with granite work surfaces and breakfast bar. Recessed ceiling spotlights. UPVC double glazed window to the side. Tall column-style radiator. Continuation of the oak flooring. Opening through to the dining family room and door through to the utility room.
DINING FAMILY AREA
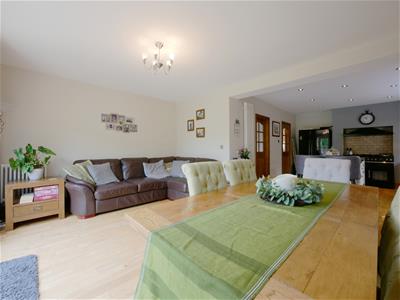
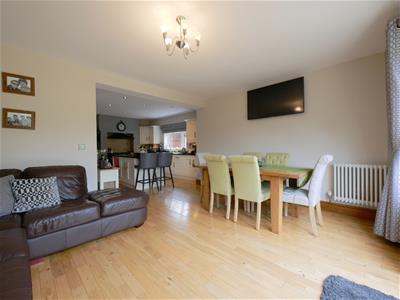
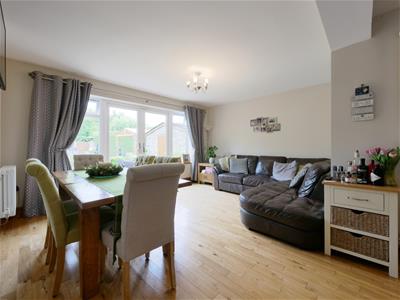 4.62m x 3.71m (15'2" x 12'2")Two large UPVC double glazed open doors onto the rear garden with two side panels. Two column style radiators. Ceiling light point. Aerial point and provision for wall-mounted television. Continuation of the oak stripped flooring.
UTILITY ROOM
2.08m x 1.60m (6'10" x 5'3")A selection of wall and base level 'Shaker' style units with nickel handles with granite effect laminated work surfaces and tiling to work surface areas. Single bowl stainless steel sink unit with chrome mixer tap. Spaces for washing machine and dryer. Wall mounted Worcestor Greenstar 37 CDI combi boiler. Radiator. Ceiling light point. Floor tiling. Door to the rear.
FIRST FLOOR LANDING
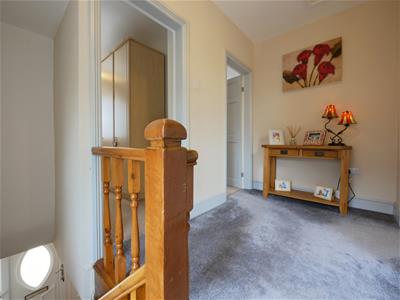
UPVC double glazed window overlooking the side. Ceiling light point. Loft hatch. Door through to principal bedroom, bedroom 2, 3, 4 and family bathroom.
PRINCIPAL BEDROOM
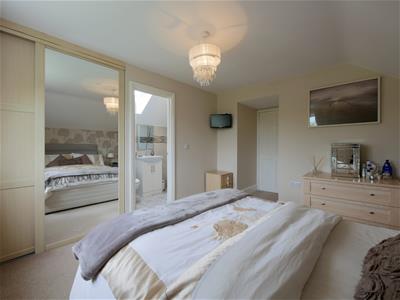
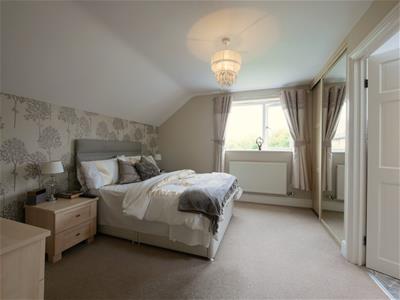 3.63m x 3.25m (11'11" x 10'8")UPVC double glazed window overlooking the rear garden. Ceiling light point. Radiator. Aerial point and provisions for wall mounted television. Sliding doors through to a small walk in dressing area with built in rails and shelving with ceiling light point.
EN-SUITE
1.98m x 1.27m (6'6" x 4'2")A well appointed three piece suite in white with chrome style fittings comprising low level WC with dual flush. Wash hand basin with chrome mixer tap and useful storage cupboards beneath. Corner shower with glazed sliding doors. Fully tiled walls with feature border. Velux windows. Ceiling light point. Decorative floor tiling. Chrome ladder style heated towel rail.
BEDROOM 2
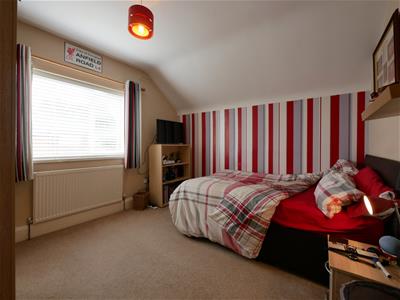 3.38m x 3.25m (11'1" x 10'8")UPVC double glazed windows overlooking the front. Ceiling light point. Radiator.
BEDROOM 3
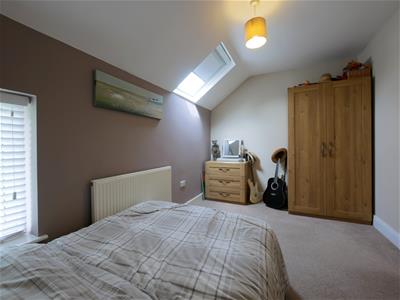
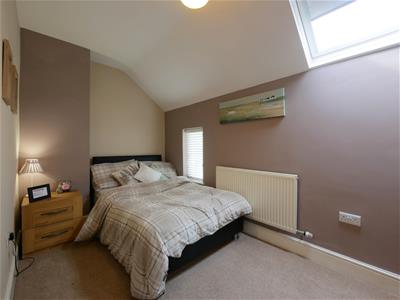 4.27m x 2.57m (14'0" x 8'5")UPVC double glazed windows overlooking the side. Velux window. Ceiling light point. Radiator.
BEDROOM 4
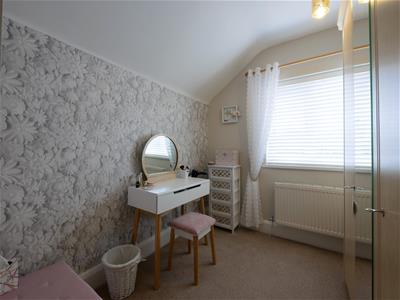 3.25m x 2.29m maximum (10'8" x 7'6" maximum)UPVC double glazed window overlooking the front. Ceiling light point. Radiator.
FAMILY BATHROOM
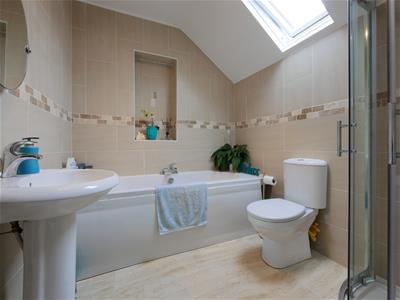 2.54m x 2.06m (8'4" x 6'9")A well appointed four piece suite in white with chrome style fittings comprising low level WC with dual flush. Pedestal wash hand basin with chrome mixer tap. Bath with chrome central mixer tap. Corner shower with glazed sliding doors. Fully tiled walls with decorative border. Floor tiling. Chrome ladder style heated towel rail. Velux window. Chrome ceiling light point.
OUTBUILDING
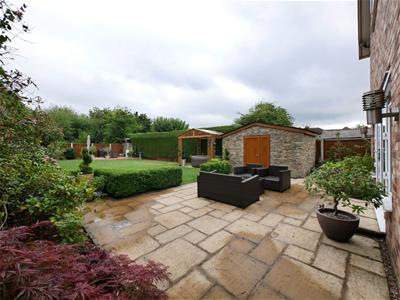 3.91m x 2.44m (12'10" x 8'0")Lighting and power points.
EXTERIOR
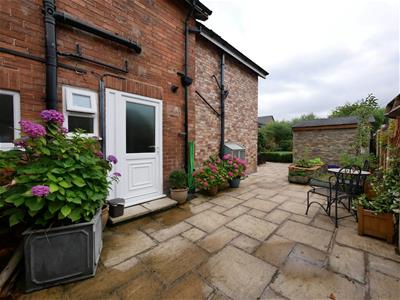
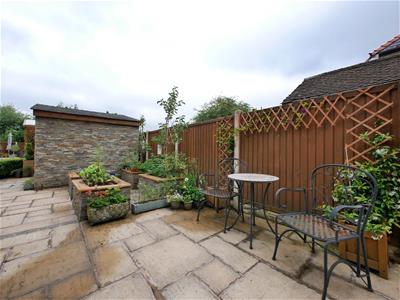
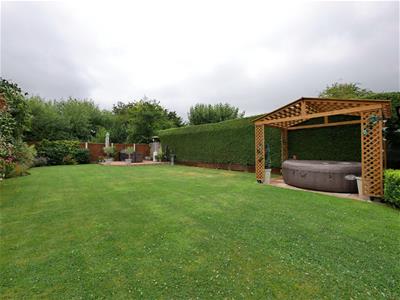 The property is approached via a gated gravelled driveway providing off road parking for a number of cars. There is pedestrian access to the right hand side providing access through to the rear. The rear garden is a particular feature being of a very generous size offering an excellent degree of privacy and a sunny aspect. To the rear the garden has been laid to lawn with fully stocked mature borders, raised patio area to the bottom of the garden with light points and large patio area accessed from the kitchen dining family room. To the side of the property there are raised vegetable borders and ample storage. Outside water tap. Wall lights.
SERVICES
We understand that mains gas, electricity, water and drainage are connected. Gas central heating.
COUNCIL TAX BAND - C
VIEWING
By appointment with the Agents' Chester Office 01244 317833
TENURE
We understand the tenure to be freehold and purchasers should verify this through their solicitor.
Although these particulars are thought to be materially correct their accuracy cannot be guaranteed and they do not form part of any contract.
Property data and search facilities supplied by www.vebra.com