
15, Grosvenor Street
Chester
Cheshire
CH1 2DD
Cymau Lane, Cymau, Flintshire
£499,995 Sold
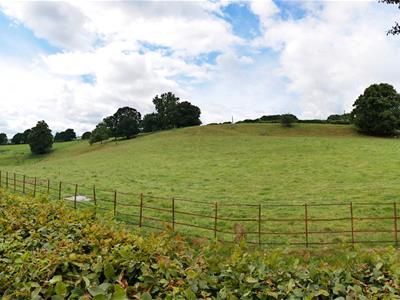
3 Bedroom Barn Conversion
- Large Barn
- Delightful Gardens
- 3 Double Bedrooms
- Double Garage and Parking
- Superb Country Views
- 3 Reception Rooms
- Over 2000sqft of Accommodation
The Long House is an impressive three double bedroom barn set among four other barns on the exclusive Stone Hall Barns Development. Occupying a pleasant position with far reaching views over the Cheshire countryside and also towards Hope Mountain. The traditional welsh stone farm building dates back to the early 18th Century and was skillfully converted in 2005 by Harris Homes and subsequently modernised throughout in recent years by the current vendors.
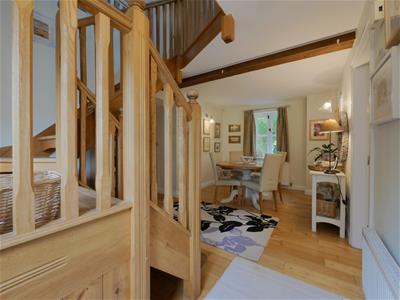
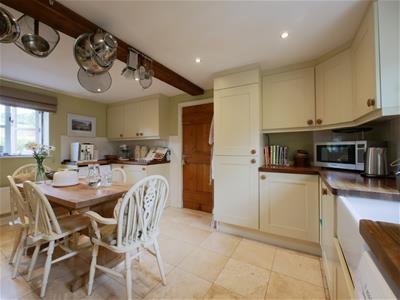
The accommodation offers over 2000sqft of living space which is presented throughout to a very high standard briefly comprises; dining hallway with solid oak staircase and galleried landing above, kitchen dining room fitted with a bespoke range of solid oak units with woodblock worktops, WC, living room with feature fireplace and double doors onto the rear garden, sitting room/bedroom 4, WC and useful storage, galleried landing, principal bedroom with spectacular views to front and rear, well-appointed en-suite shower room, 2 further double bedrooms and recently renovated family bathroom with separate shower cubicle. The property benefits from double glazed windows and has oil-fired central heating.
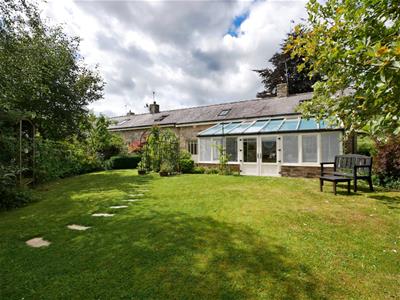
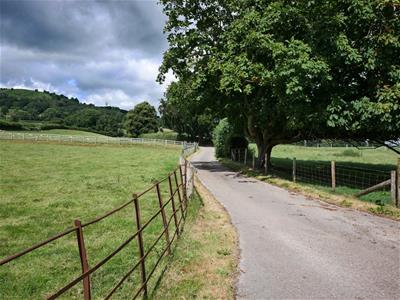
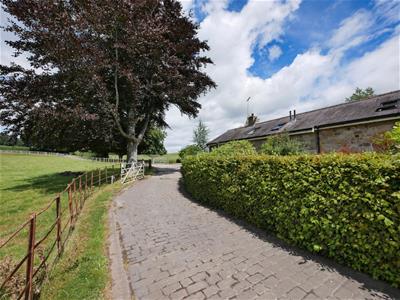
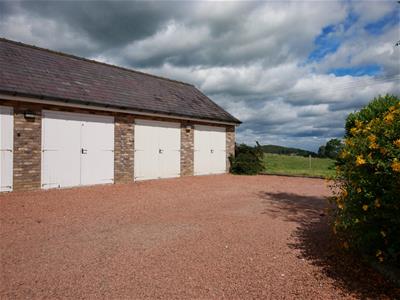
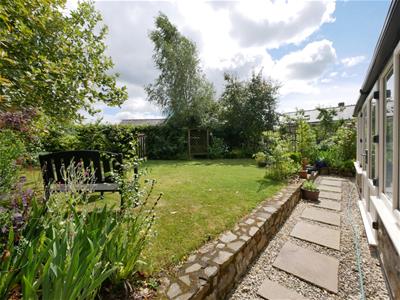
The Long House is approached via a shared graveled driveway that continues to the front of the property where there is a double garage (19'10" x 18'4") with parking and an additional parking space. There are mature gardens to three sides of the property that are principally laid to lawn with fully stocked mature trees, shrubs, and borders.
If you are looking for a period property with ready to move into accommodation in a semi-rural location then we would strongly urge you to view this property.
The Long House is an impressive welsh stone barn on the exclusive Stone Hall Barns Development. Occupying a pleasant position with far reaching views over the Welsh and Cheshire countryside and also towards Hope Mountain. The property has mature gardens, double garage and additional parking.
Wooden door with glazed insert and black door furniture through to:
DINING HALL
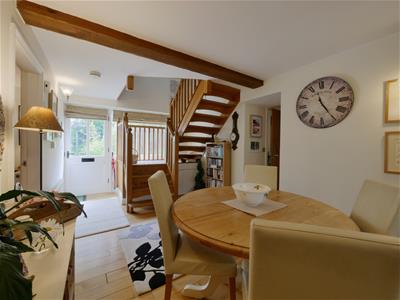 5.44m'' x 2.87m'' (17'10'' x 9'5'')A dual aspect room with windows overlooking the front and rear garden. Three wall lights. Feature beams. Oak flooring. Radiator. Wall mounted alarm pad. Alarm sensor. Two radiators. Oak staircase rising to the first floor. Useful understairs storage cupboard housing the electrical consumer unit. Doors through to the kitchen, WC, storage room and living room. Smoke detector.
LIVING ROOM
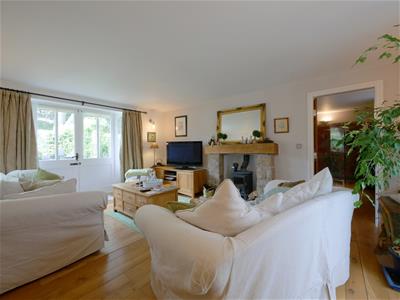
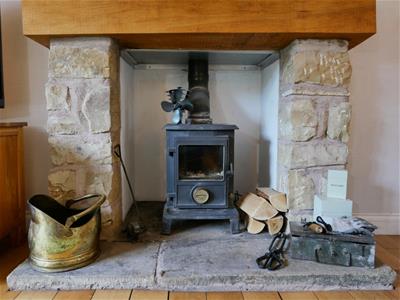
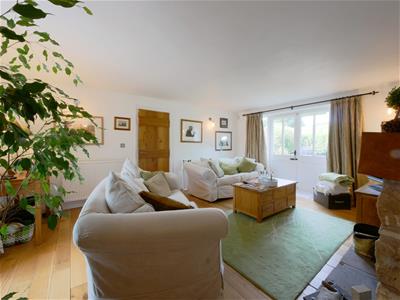
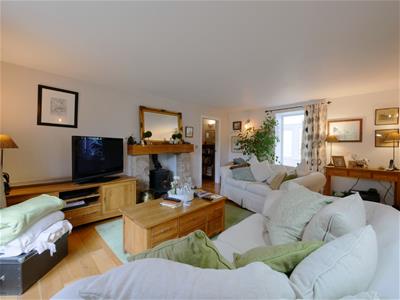 5.05m'' x 3.94m'' (16'7'' x 12'11'')A spacious room with double doors onto the rear garden with side glazed panels. Four wall lights. Alarm sensor. Radiator. Oak flooring. Aerial point. Telephone point. Feature fireplace with Multi fuel stove with solid oak beam above. Door through to sitting room/bedroom 4.
SITTING ROOM/ BEDROOM 4
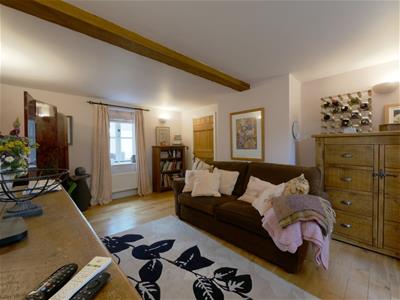
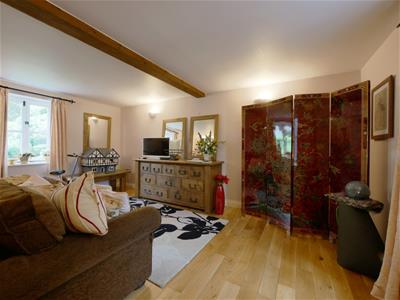 5.05m'' x 3.68m'' (16'7'' x 12'1'')Windows overlooking the front and windows onto the conservatory. Four wall lights. Feature beam. Continuation of the oak flooring. One radiator. Telephone point and aerial point.
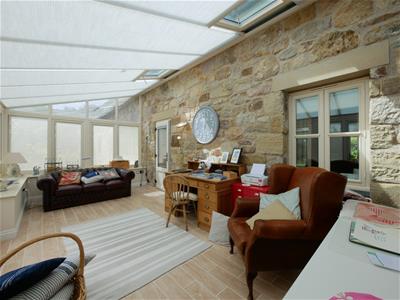
CONSERVATORY
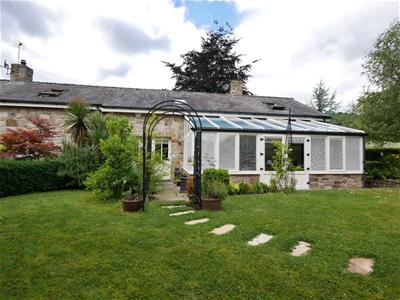
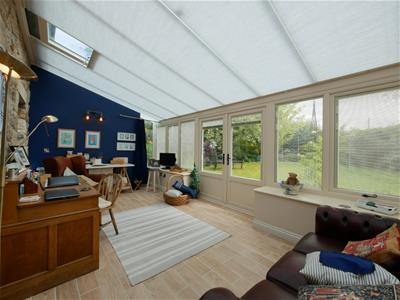 6.45m'' x 3.23m'' (21'2'' x 10'7'')Constructed by Premier Windows and Conservatories in Oswestry in 2017 constructed out of reclaimed stone to match the building with wood effect tiled flooring and underfloor heating. Double doors onto the front garden. Sanderson roof blinds are inbuilt within the double glazed sealed units. Aerial point. Telephone point. One wall light. Two velux windows. Electrical sockets with USB points. Wall-mounted underfloor heating control pad.
KITCHEN
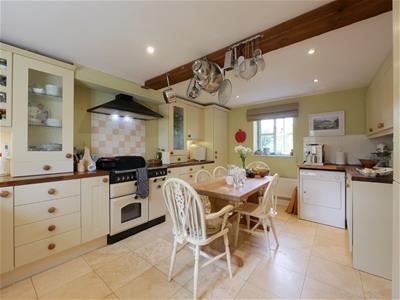
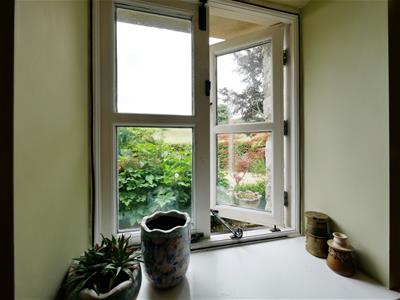
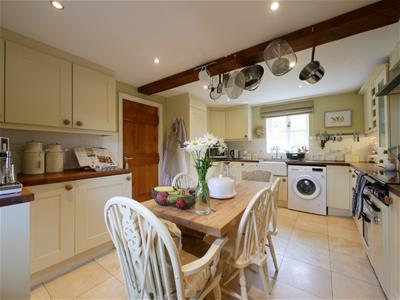 4.65m'' x 3.48m'' (15'3'' x 11'5'')A selection of painted solid wood oak wall and base level units with solid timber wood tops and tiling to work surface areas. Fitted Rangemaster electric double oven with grill with five ring electric hob above, tiled splashback and black chimney style extractor above. Ceramic Belfast sink with chrome mixer tap and timber routed drainer. Two glazed cupboards. Wine rack. Two built in large capacity larder fridge freezers. Built in dishwasher. Space for washing machine and space and vented space for dryer. Travertine flooring. Windows overlooking the front and rear. Feature beam. Recessed ceiling spotlights and under unit spotlights.
WC
1.73m'' x 0.94m'' (5'8'' x 3'1'')Window with obscured glass. Low level WC with dual flush and concealed cistern. Wall mounted wash hand basin with chrome mixer tap and tiled splashback. Travertine flooring. Recessed ceiling spotlights. Chrome ladder style heated towel rail.
USEFUL STORAGE CUPBOARD
1.80m'' x 0.91m' (5'11'' x 3'')Slatted shelving. Floor mounted Worcestor Greenstar Heatslave 18 4/25 oil combi boiler. Ceiling light point. Wall mounted coathooks and continuation of the oak flooring.
FIRST FLOOR
LANDING
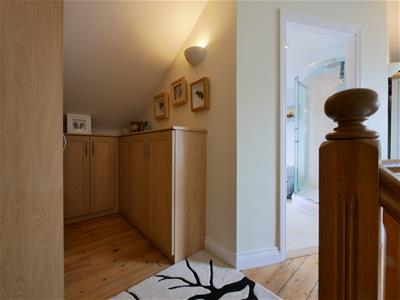
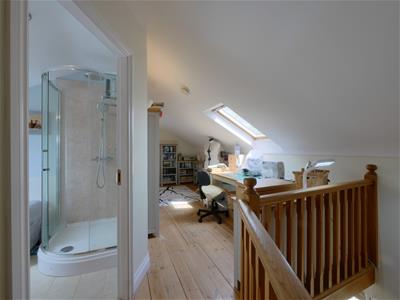
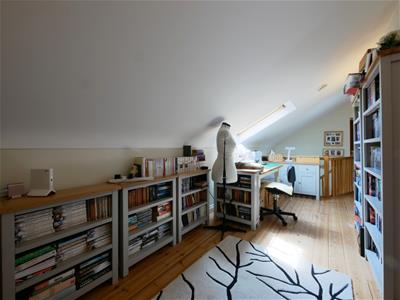 7.14m'' x 4.90m'' (23'5'' x 16'1'')Velux window. Two wall lights. Ceiling mounted smoke detector, mains operated and battery back up. Oak flooring. Telephone point. Access point for the fibre broadband. Radiator. Dressing area with built in wardrobes incorporating rails and shelving. Study area. Doors through to principal bedroom, bedroom 2, bedroom 3 and family bathroom.
PRINCIPAL BEDROOM
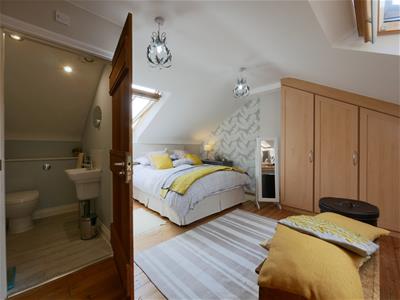
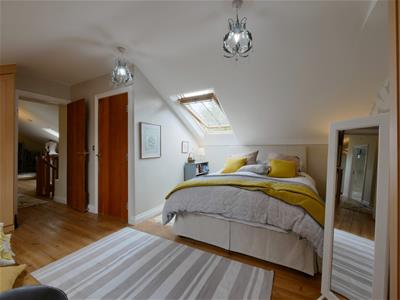
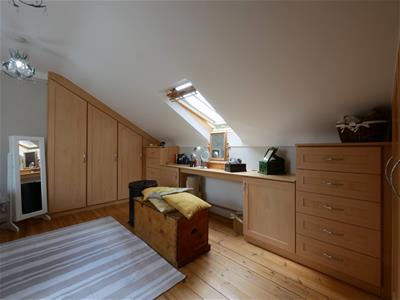 4.83m'' x 4.85m'' (15'10'' x 15'11'')A delightful room with velux windows overlooking the front and rear with spectacular views. Two ceiling light points. Built in wardrobes incorporating rails and shelves with built in dressing table and two further chest of drawers. Radiator. Wood stripped flooring sealed with Wax-Oyl. Wall mounted thermostat. Door through to a well appointed en-suite.
EN-SUITE
1.93m'' x 1.93m'' (6'4'' x 6'4'')A well appointed and recently updated en-suite shower room with walk in double shower. Low level WC inbuilt with push button flush. Wall mounted wash hand basin with chrome mixer tap and tiled splashback. Chrome ladder style heated towel rail. Wood effect flooring. Recessed ceiling spotlight.
BEDROOM 2
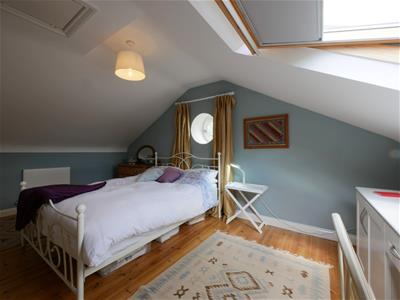
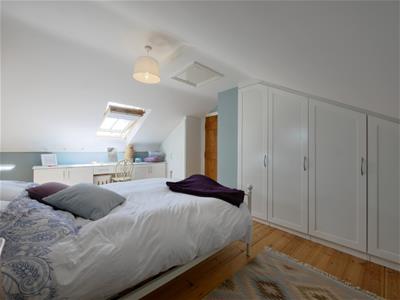 5.21m'' x 3.73m'' (17'1'' x 12'3'')Velux window with far reaching views. Porthole window overlooking the side. Radiator. Loft hatch. Ceiling light point. Built in wardrobes incorporating rails and shelves. Wood stripped flooring. Built in storage units with dressing table and two drawers.
BEDROOM 3
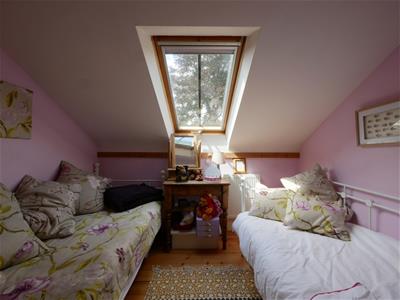 2.92m'' x 2.84m'' (9'7'' x 9'4'')Velux window with delightful views over farmland to the rear. Wood stripped flooring. Two ceiling light points and radiator.
FAMILY BATHROOM
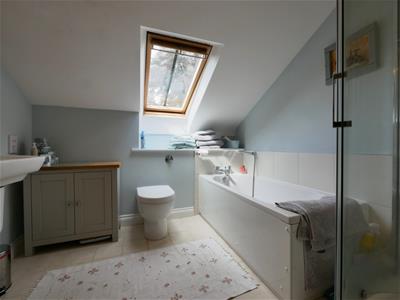 2.46m'' x 2.90m'' (8'1'' x 9'6'')A well appointed four piece suite in white with chrome style fittings incorporating, bath with chrome mixer tap and separate shower head, pedestal wash hand basin, low level WC with push button flush, corner shower with canopy shower head. Window with obscured glass. Floor tiling and recessed ceiling light point. Shaving socket.
EXTERIOR
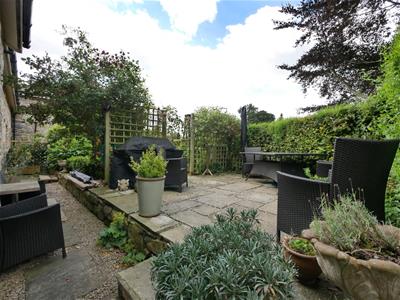
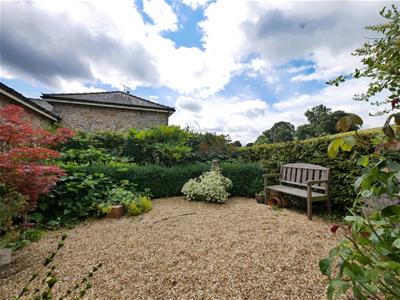
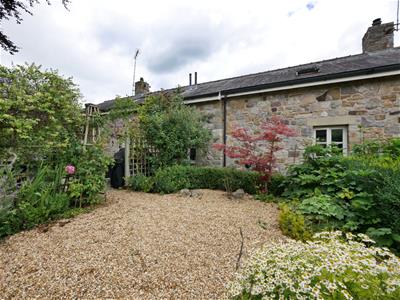
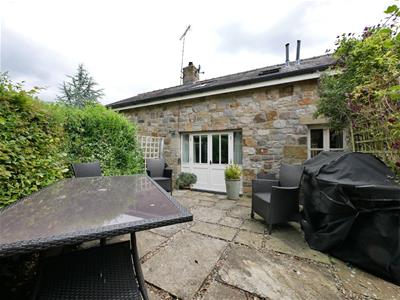
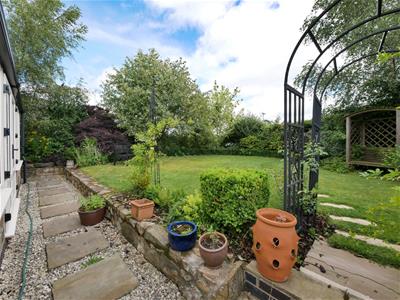 The Long House occupies a delightful position with stunning views to the front and rear with open countryside. To the front there is a large lawned garden with fully stocked mature borders with hedges and trees. To the right hand side is a further small garden, laid to lawn with hedging and mature trees. To the rear the garden is gravelled garden and also a paved patio area overlooking open countryside.
GARAGE
6.05m'' x 5.59m'' (19'10'' x 18'4'')Two double-opening doors. Ceiling light points. Electrical power sockets
SERVICES
* We understand that mains water and electricity are connected
* The property is on a water meter
* Oil fired central heating
* Private drainage shared with the four other barns
* The property benefits from a burglar alarm.
* There is fiber-optic broadband.
There is a management charge of £40 per calendar month which is payable to the Stone Hall Barn Management Company which covers the cost of the maintenance of the drive, communal spaces, public liability insurance and emptying and maintenance of the communal septic tank.
AGENTS NOTE
The conservatory was constructed in 2017 by a local family-run business called Premier Windows and Conservatories in Oswestry. The conservatory comes with a 10 year warranty from 2017.
Council Tax Band - G
VIEWING
Please contact our Chester office on 01244 317833
TENURE
We believe the property is freehold tenure. Purchasers should verify this through their solicitors.

Energy Efficiency and Environmental Impact
Although these particulars are thought to be materially correct their accuracy cannot be guaranteed and they do not form part of any contract.
Property data and search facilities supplied by www.vebra.com