
4, The Bull Ring
Northwich
Cheshire
CW9 5BS
Magnolia Street, Winnington Village, Northwich
£225,000 Sold
3 Bedroom House - Semi-Detached
- ***FREEHOLD***
- Semi Detached
- Three Bedrooms
- Kitchen with integrated appliances
- Lounge / Dining Room
- Bathroom
- Enclosed Rear Garden
- Off Road Parking
- **VIEWING A MUST***
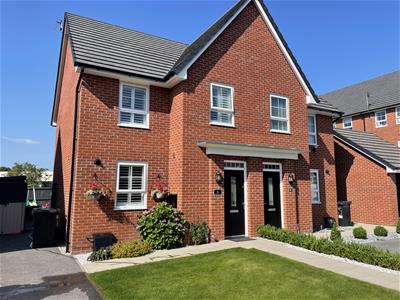
THREE BEDROOM, SEMI-DETACHED, FREEHOLD immaculate property located in a desirable residential development in Winnington Village. With accommodation including: hallway, WC, Kitchen and Lounge Diner to the ground floor and three bedrooms and bathroom to the first floor. Externally there is off road parking an a landscaped rear garden. Call us now to book your viewing on 01606 41318!
Entrance Hallway
Accessed via double glazed front entrance door. Feature light wood effect flooring, power points, radiator, stairway to the first floor featuring a wooden open spindle balustrade. Doors to WC, Kitchen & Lounge.
WC
Fitted with a modern white two piece suite comprising pedestal wash hand basin with splash back tiling, and a low level W.C. Radiator, light wood effect flooring, extractor fan.
Kitchen
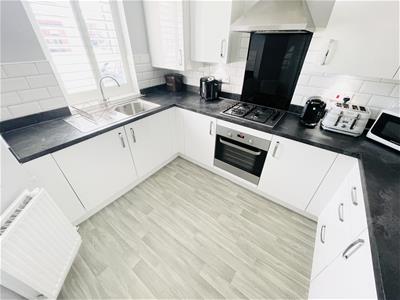 2.97m x 2.49m (9'9 x 8'2)Fitted with modern white high gloss range of wall mounted and base level units featuring dark marble effect rolled work top surfaces incorporating a stainless steel sink and drainer. A range of built in appliance including a fridge freezer, washing machine, stainless steel electric oven and grill, a four ring gas hob with a stainless steel extractor hood with lighting over. Cupboard housing the gas boiler, under cupboard lighting, part tiled walls, light wood effect flooring. Front aspect double glazed window, radiator, power points.
Lounge / Dining Room
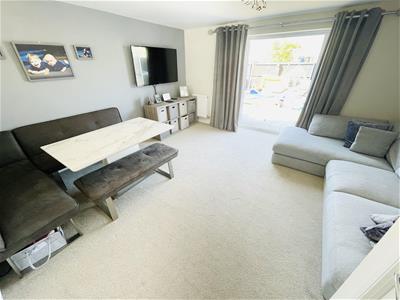 4.62m x 4.50m (15'2 x 14'9)Featuring double glazed French Doors and double glazed windows to the rear, radiators, built in storage cupboard, power points, TV aerial point.
Landing
Doors to all bedrooms and bathroom. Loft access. Radiator.
Master Bedroom
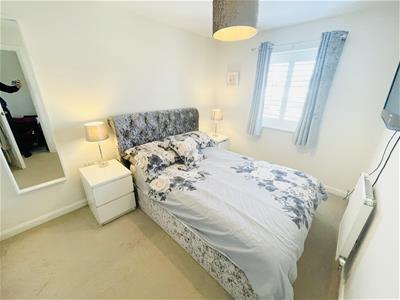 4.04m x 2.49m (13'3 x 8'2)Double glazed window to the rear elevation. Radiator.
Bedroom Two
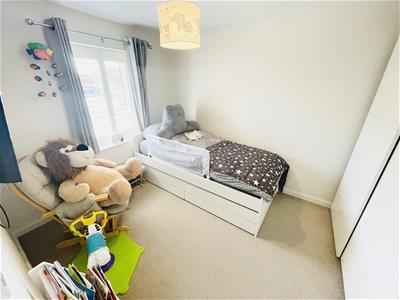 Double glazed window to the front elevation. Radiator.
Bedroom Three
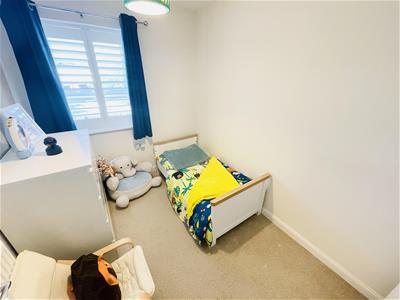 3.10m x 1.98m (10'2 x 6'6)Double glazed window to the rear elevation. Radiator.
Bathroom
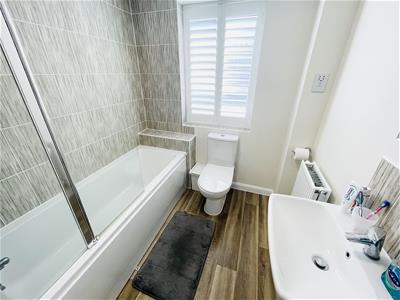 2.79m x 1.98m (9'2 x 6'6)Low level WC, wash hand basin and panelled bath with shower above. Part tiled walls and wood effect flooring, Front aspect obscured double glazed window, radiator, extractor fan, built in storage cupboard.
Externally
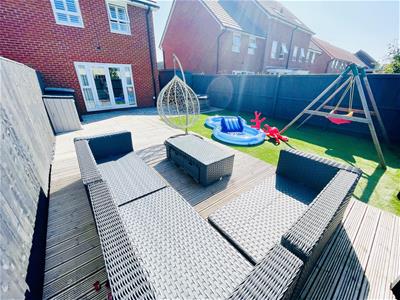
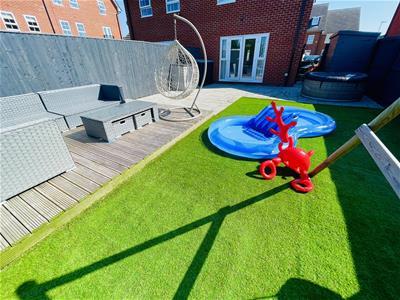
The front elevation there is a well maintained open plan lawn garden featuring shale and shrub neat borders, paved pathways, and a driveway which provides ample parking for several vehicles leading to the side. Gated access to the rear. The rear garden again has been recently improved and updated offering a spacious enclosed garden featuring large stone paved patio seating areas, convenient artificial lawn garden, and a feature raised wooden decked seating area with L.E.D lighting. Fenced borders
Although these particulars are thought to be materially correct their accuracy cannot be guaranteed and they do not form part of any contract.
Property data and search facilities supplied by www.vebra.com