
15, Grosvenor Street
Chester
Cheshire
CH1 2DD
Willow Close, Upton, Chester
£375,000 Sold
3 Bedroom House
- Detached Bungalow
- 3 Bedrooms
- Driveway and Garage
- Popular Location
- Large Corner Plot
- Gardens
- Living Dining Room
- Fitted Kitchen
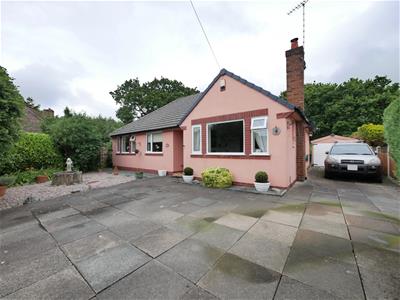
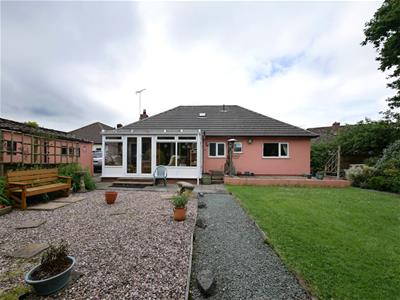
A three bedroom detached bungalow ideally situated in the popular suburb of Upton in Chester. The accommodation briefly comprises: Open porch, reception hallway, living room with living flame coal effect gas fire, dining room with patio doors to the conservatory, fitted kitchen, conservatory with double doors onto the rear garden, bedroom one with built in wardrobe, bedroom 2 with built in wardrobe, bedroom 3, bathroom with separate shower and separate WC. The property benefits from UPVC double glazed windows and has gas fired central heating.
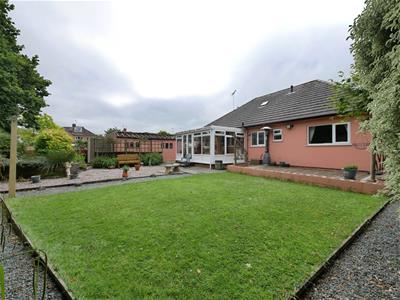
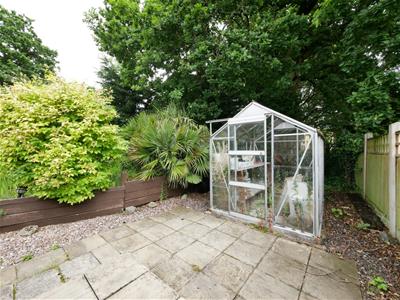
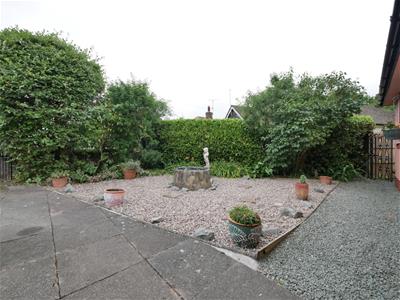
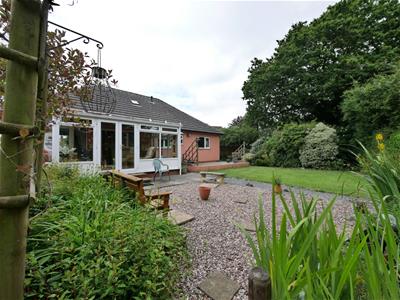
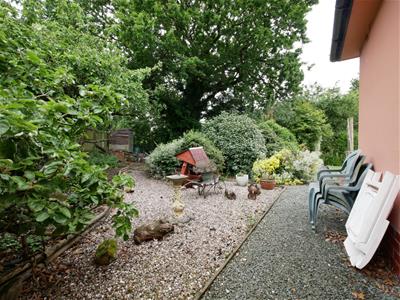
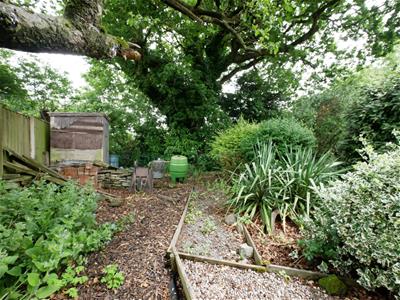
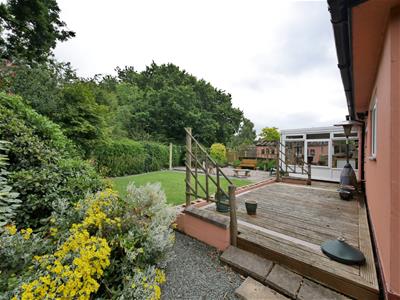
Externally there is off-road parking for a number of cars leading to a single garage. To the front there is also a gravelled garden area, pedestrian access is available to both sides of the property. The rear garden is a particular feature being of a very generous size offering an excellent degree of privacy and a sunny aspect. To the rear is a lawned garden and flagged patio area as well as a decked area. To the left hand side of the property is a further graveled garden.
Viewing is highly recommended to really appreciate both the plot and size of this bungalow.
A three bedroom detached bungalow ideally situated in the popular suburb of Upton in Chester.
LOCATION
The property is conveniently situated close to local amenities including a doctor's surgery, library, tennis courts, children's park, schools and recreational facilities together with an electrified rail link to Liverpool. There is also a parade of shops on Weston Grove including a Tesco Express, fish and chip shop, Lloyds Bank and chinese takeaway. There are regular bus services into Chester city centre where more comprehensive facilities are available. Leisure facilities nearby include a Golf Course in Upton, Chester Zoo and the Northgate Arena Leisure Centre. Easy access is available to neighbouring centres via the ring road which leads to the M53 and the motorway network together with the Chester Southerly By-Pass to North Wales.
COVERED PORCH
With ceiling light point and tiled flooring. UPVC double glazed door with glazed insert through to reception hallway.
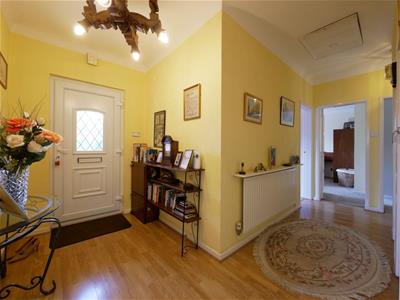
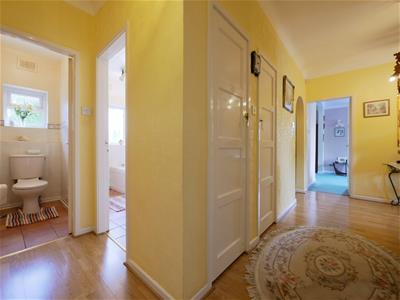
RECEPTION HALLWAY
Ceiling light point. Wood effect flooring. Wall mounted alarm pad. Radiator. Doors through to two useful storage cupboards. Door through to living room, kitchen, principal bedroom, bedroom 2, bedroom 3, family bathroom and WC.
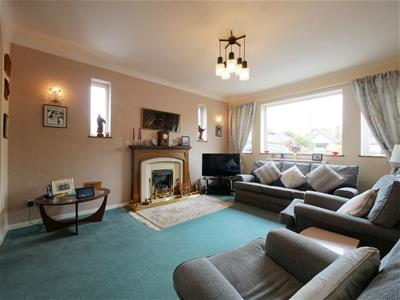
LIVING ROOM
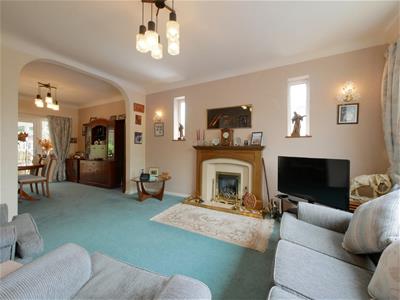
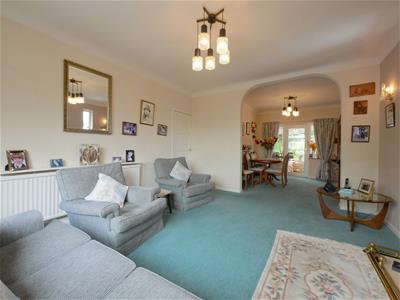
Three UPVC double glazed windows overlooking the front and two obscured glass windows overlooking the side. Ceiling light point. Two radiators. TV point. Telephone point. Coal effect gas fire with granite hearth and wooden mantel surround. Alarm sensor and opening through to the dining room.
DINING ROOM
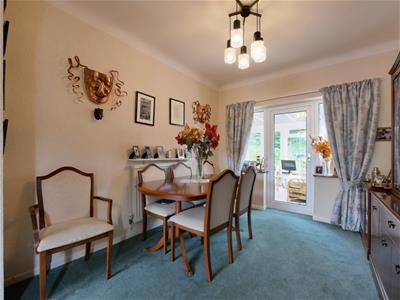
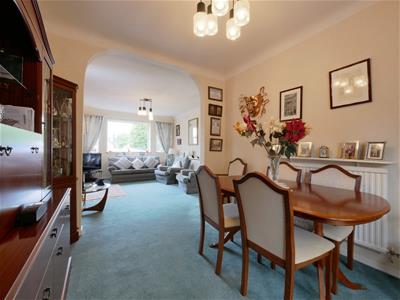
UPVC double glazed door into the conservatory with two side glazed panels. Ceiling light point. Radiator.
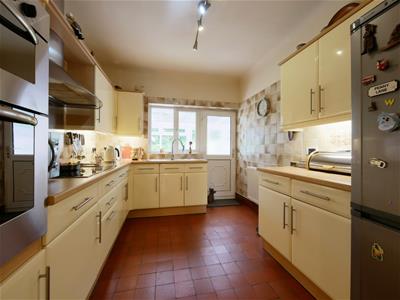
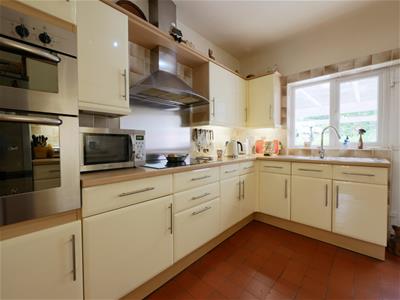
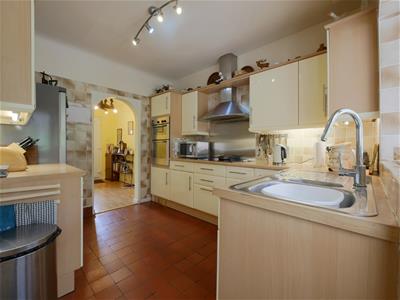
KITCHEN
A selection of wall and base level gloss cream units with silver handles and wood effect laminated work surfaces. Bowl and half stainless steel sink unit with chrome mixer tap. Tiling to work surface areas. Five ring Bosch induction hob with stainless steel splashback and chrome chimney style extractor. Inbuilt double oven and Bosch double oven and grill. Space for fridge freezer. Under unit spotlights. Partially tiled walls. Floor tiling. Radiator. Ceiling light point. UPVC double glazed window. UPVC double glazed door with obscured glass through to the conservatory.
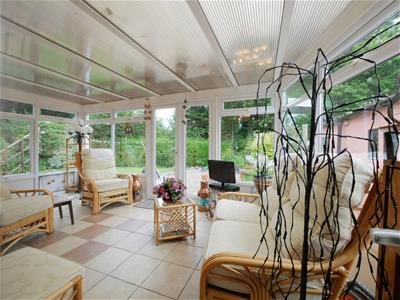
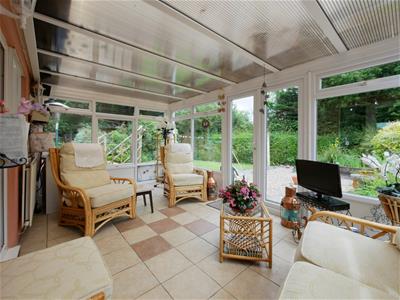
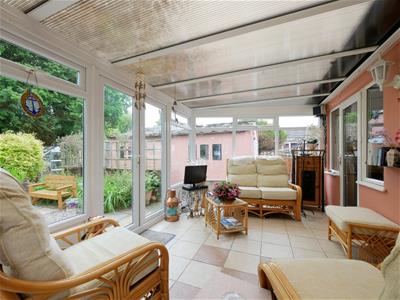
CONSERVATORY
Double doors onto the rear garden. Two wall lights. Floor tiling.
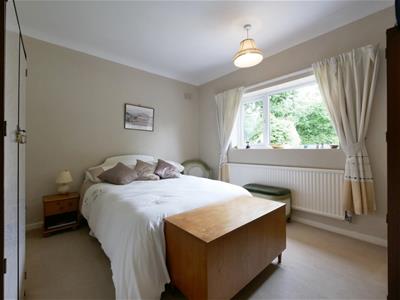
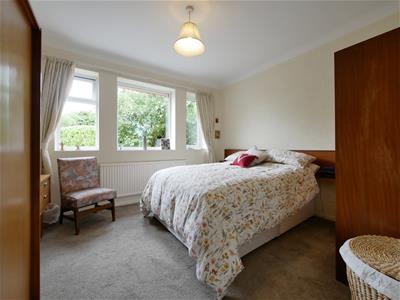
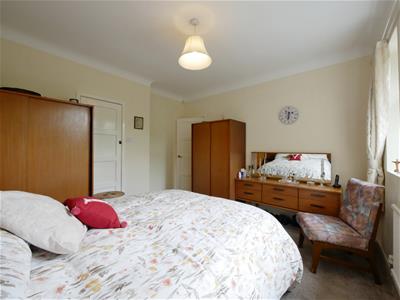
PRINCIPAL BEDROOM
Three UPVC double glazed windows overlooking the front. Ceiling light point. Radiator. TV point. Useful storage cupboard incorporating rails and shelving. Alarm sensor.
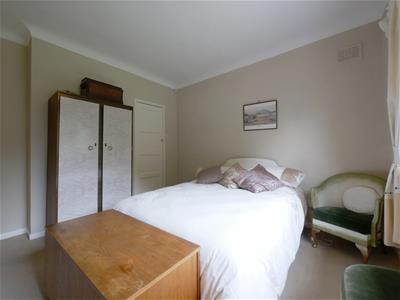
BEDROOM 2
UPVC double glazed window overlooking the rear garden. Ceiling light point. Alarm sensor. Radiator. Door through to useful storage cupboards incorporating rail and shelves.
BATHROOM
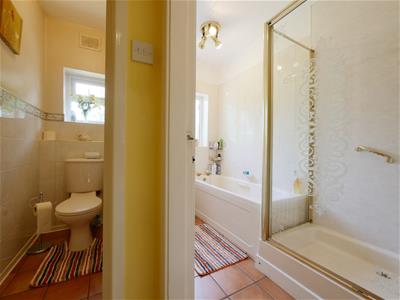
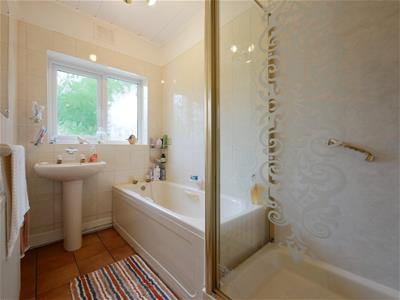
A three-piece suite with gold style fittings comprising double shower with a glazed decorative door. Bath with gold taps. Pedestal wash hand basin. Fully tiled walls. Floor tiling. Radiator. UPVC double glazed windows with obscured glass. Wall-mounted mirror. Ceiling light point.
WC
Low level WC. Partially tiled walls with decorative border. Floor tiling. Ceiling light point. UPVC double glazed window with obscured glass.
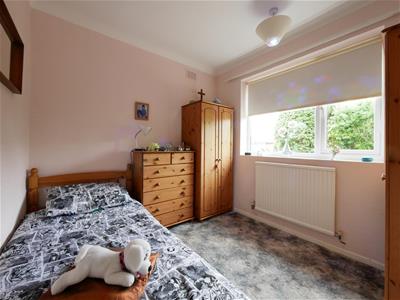
BEDROOM 3
UPVC double glazed window overlooking the front. Ceiling light point. Radiator.
EXTERIOR
The property is approached via a paved parking area leading to a larger than average single garage. Externally is a particular feature of the property being of a very generous plot size offering an excellent degree of privacy and offering a sunny aspect. The garden is laid to lawn with fully stocked mature borders and hedging with gravelled areas and raised borders. A raised deck area.
SERVICES
We understand that mains water, electricity, gas and drainage are connected. The property is protected by a burglar alarm.
VIEWING
By appointment with the Agents' Chester office.
TENURE
We understand the tenure to be freehold. Purchasers should verify this with their solicitor.
ANTI MONEY LAUNDERING (AML)
At the time of your offer being accepted, intending purchasers will be asked to produce identification documentation before we are able to issue Sales Memorandums confirming the sale in writing. We would ask for your co-operation in order that there will be no delay in agreeing and progressing with the sale.
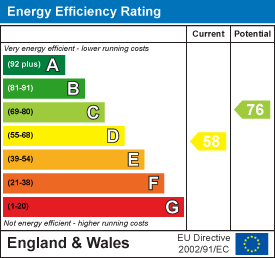
Energy Efficiency and Environmental Impact
Although these particulars are thought to be materially correct their accuracy cannot be guaranteed and they do not form part of any contract.
Property data and search facilities supplied by www.vebra.com