
15, Grosvenor Street
Chester
Cheshire
CH1 2DD
Elmwood Avenue, Hoole, Chester
£350,000 Sold
3 Bedroom House - Semi-Detached
- Semi Detached House
- 2 Reception Rooms
- 3 Bedrooms
- Garden to Front and Rear
- Sought After Location
- Breakfast Kitchen
- Off Road Parking
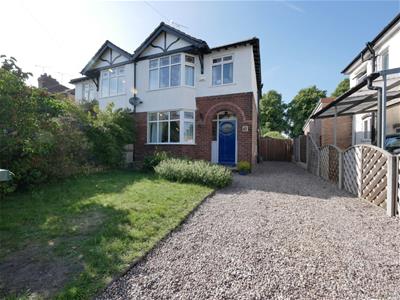
A highly sought after location close to local amenities. A mature three bedroom semi detached house located in the desirable suburb of Hoole. The property is conveniently situated within walking distance of local amenities and within easy reach of Chester Railway Station, Chester City centre and the motorway network.
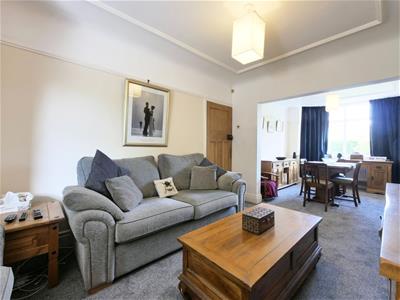
The accommodation briefly comprises open porch, entrance hallway, living room with feature fireplace and bay window overlooking the front, dining room, breakfast kitchen, landing, 3 bedrooms and family bathroom. The property benefits from gas fired central heating and has UPVC double glazing.
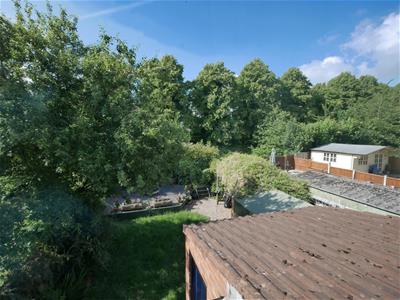
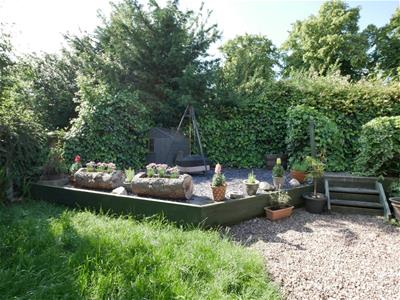
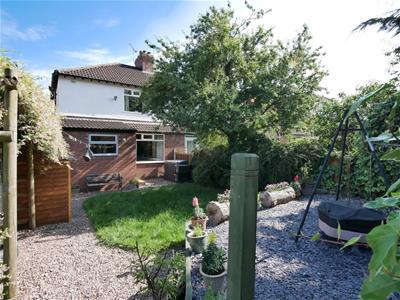
Externally there is a lawned garden at the front with borders and mature hedging and a gravelled driveway providing off road parking. To the rear there is an enclosed lawned garden with raised slate shingle seating area. Th garden enjoys a good degree of privacy and a sunny aspect.
A mature three bedroom semi detached house located in the desirable suburb of Hoole.
LOCATION
The property is located in Hoole and is within walking distance of all the shops and variety of amenities that Hoole offers. As Hoole is close to the railway station and the M53 motorway network it is home to many hotels, guest houses and bed and breakfast establishments. There are several schooling options in and around the area including Hoole Church of England Primary School, St. Martin's Academy providing primary education, Upton High School providing secondary education and The Hammond School of Dance and Abbeygate are close by. Chester University is also within a 5 minute walk.
PORCH
Arch brick entrance porch with tiled floor. Gas meter cupboard and UPVC double glazed entrance door with double glazed side panels with stained glass window through to entrance hall.
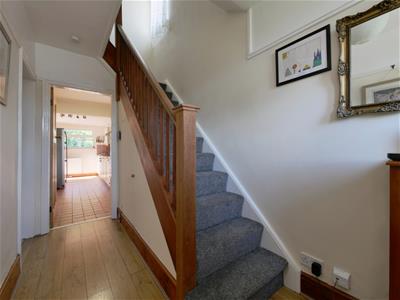
ENTRANCE HALL
3.53m x 1.78m (11'7" x 5'10")Cupboard housing electric meter and electrical consumer board. Radiator. Wood effect flooring. Picture rail. Telephone point. Cupboard understairs housing Worcestor Combi boiler and staircase rising to first floor. Doors through to kitchen breakfast room and living room.
LIVING ROOM
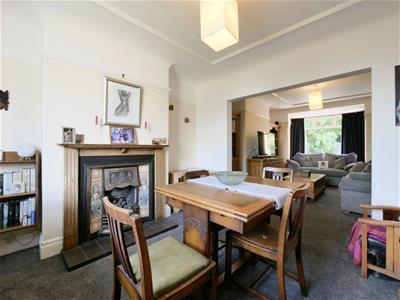
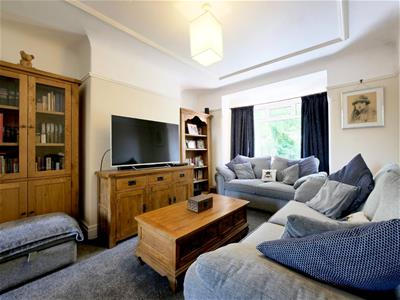 3.45m x 3.33m (11'4" x 10'11")UPVC double glazed bay window overlooking the front with decorative stained glass radiator. Aerial point. Telephone point. Coal effect gas fire with decorative tiled sides and surround. Picture rail. Ceiling light point. Opening through to dining room.
DINING ROOM
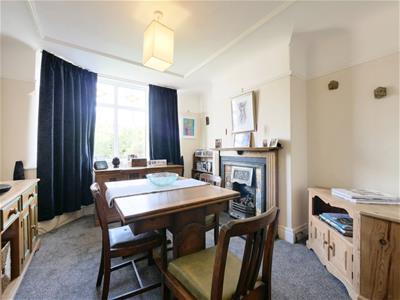 5.05m x 3.33m (16'7" x 10'11")Double glazed UPVC door overlooking the rear garden. Picture rail. Ceiling light point.
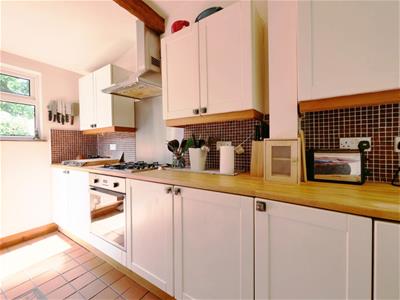
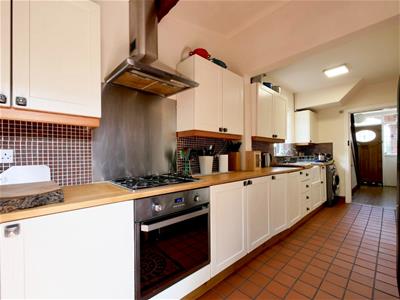
BREAKFAST KITCHEN
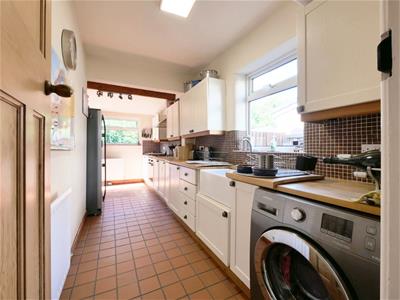 5.64m x 2.31m (18'6" x 7'7")Fitted with a modern range of cream Shaker style base and wall level units incorporating drawers and cupboards with woodblock work tops. Inset Belfast sink unit with chrome mixer taps. Wall tiling to surface areas. Four-ring gas hob with stainless steel splashback and chrome chimney style extractor above. Space for tall fridge freezer. Integrated single oven. Ceiling light point. Feature beam. Windows overlooking the rear garden and side. Floor tiling. Radiator.
FIRST FLOOR
LANDING
2.29m x 1.85m (7'6" x 6'1")UPVC double glazed window with obscured glass. Loft hatch. Ceiling light point. Picture rail. Door through to principal bedroom, bedroom two, bedroom three and family bathroom.
PRINCIPAL BEDROOM
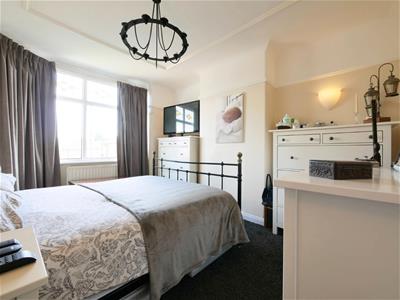
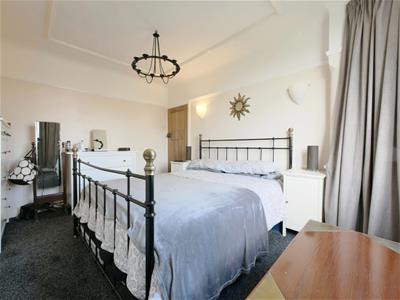 3.20m x 3.30m (10'6" x 10'10")UPVC double glazed bay window with stained glass windows. Four wall lights. Picture rail. Aerial point. Telephone point.
BEDROOM 2
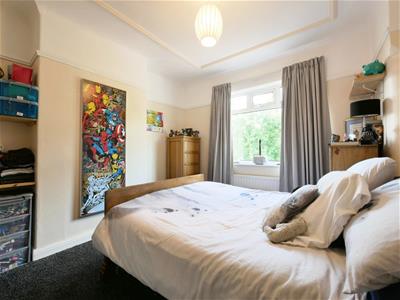 3.76m x 3.20m (12'4" x 10'6")UPVC double glazed window overlooking the rear garden. Ceiling light point. Radiator.
BEDROOM 3
2.16m x 1.96m (7'1" x 6'5")UPVC double glazed windows with stained glass. Ceiling light point. Radiator. Picture rail.
FAMILY BATHROOM
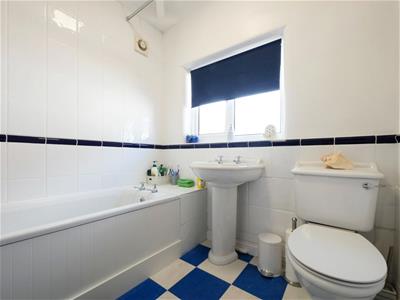 2.03m x 1.91m (6'8" x 6'3")A well appointed three piece suite in white with chrome style fittings comprising bath with chrome taps. Pedestal wash hand basin with chrome taps. Low level WC. Partially tiled walls with decorative border. Ceiling light point. Floor tiling. Radiator. Silvant vent. UPVC double glazed window with obscured glass.
EXTERIOR
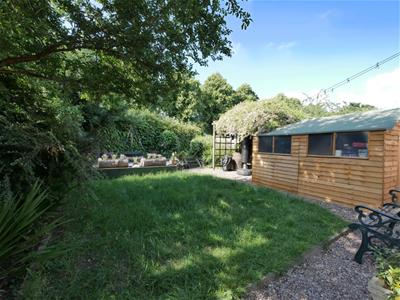 To the front of the property there is a lawned garden which is with mature hedging. The driveway at the side provides ample off road parking and has pedestrian access through to the rear garden. The rear garden is of a very generous size and laid mainly to lawn with raised seating area.
SERVICES
We understand that mains water, electricity, gas and drainage are connected.
VIEWING
By appointment with the Chester office on 01829 731300.
TENURE
We understand the tenure to be freehold.
ANTI MONEY LAUNDERING (AML)
At the time of your offer being accepted, intending purchasers will be asked to produce identification documentation before we are able to issue Sales Memorandums confirming the sale in writing. We would ask for your co-operation in order that there will be no delay in agreeing and progressing with the sale.
Energy Efficiency and Environmental Impact

Although these particulars are thought to be materially correct their accuracy cannot be guaranteed and they do not form part of any contract.
Property data and search facilities supplied by www.vebra.com