
4, The Bull Ring
Northwich
Cheshire
CW9 5BS
Sutton Field, Whitegate, Northwich
£825,000 Sold
4 Bedroom House - Detached
- Detached Family Home
- Four Bedrooms
- Sweeping Driveway & Garage
- Lounge & Dining Room
- Breakfast Kitchen & Utility Room
- Bathroom & Ensuite
- Dressing Room
- Superb Gardens with Home Office / Garden Room
- Viewing a MUST!
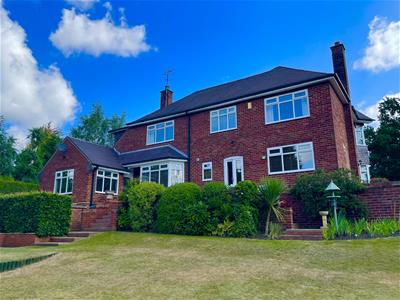
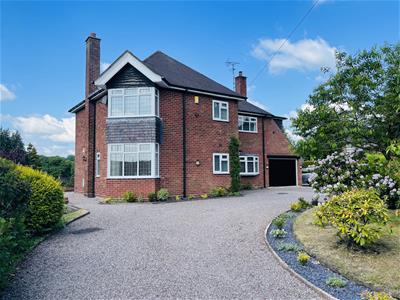
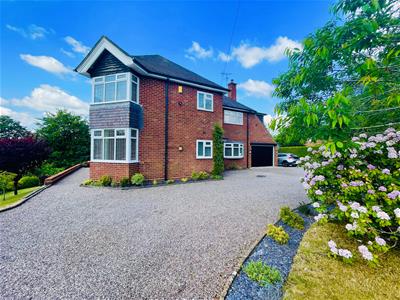
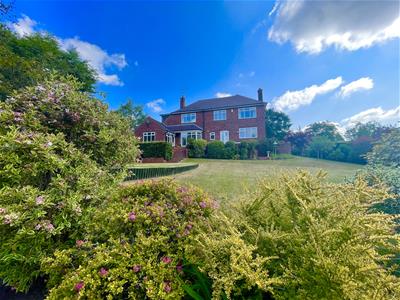
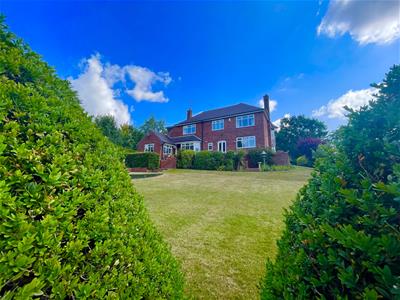
FOUR BEDROOM, DETACHED property located in the popular village of Whitegate. Within walking distance of the local primary school is "Glendoon" a charming detached family home with beautifully presented accommodation, breath taking gardens and a sweeping driveway. This property is not to be missed! Call us now on 01606 41318!
LOCATION
The sought after village of Whitegate lies four miles south west of the market town of Northwich and has a long history and association with nearby vale Royal Abbey, it has its own Church and primary School. A few minutes away is the award winning Hollies restaurant and shopping experience.
There are excellent sports facilities within a few minutes drive including, two 18 hole golf courses (one within walking distance ), tennis/bowls, also Oulton park racing circuit. For walkers there are wonderful woodland and countryside walks almost on the doorstep.
Whitegate combines a wonderful rural atmosphere with accessibility to travel, by both rail and road access to the M6, M56 and M53 is gained via the A556 and A49, making commuting to Chester, Warrington, Liverpool, Manchester and Hartford which is on the Liverpool/London main line and Greenbank on the Chester/Manchester line 3.4 miles away. For those requiring international travel, Manchester and Liverpool airports are within a 45 minute drive.
The popular village of Hartford is 2.6 miles away and has a good range of shops including, newsagents, pharmacy, florist, a Co-Op and Sainsbury's local. There are also two very popular cafe/winebar. Hartford also has excellent educational facilities, including the highly reputable Grange School and Hartford Cof E School
HALLWAY
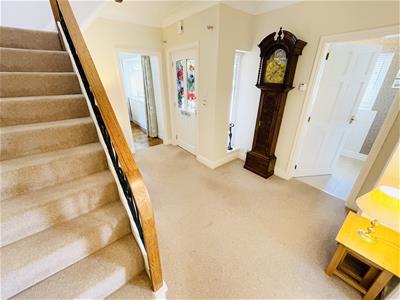 Accessed via a front entrance door with double glazed window to the side elevation, radiator, understairs storage cupboard, stairs to First Floor.
Doors to :
Lounge, Dining Room, Kitchen and Downstairs WC
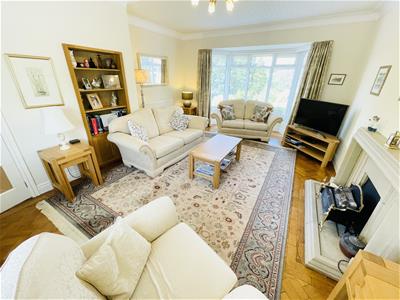
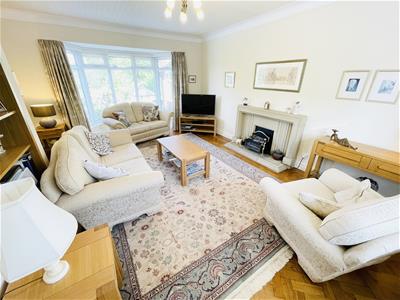
LOUNGE
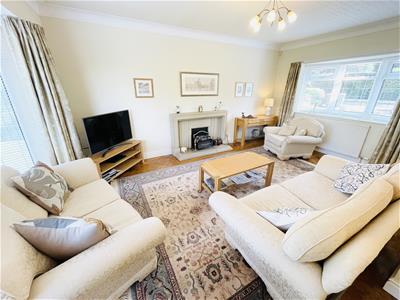 16'9 x 13'8 (52'5"'29'6" x 42'7"'26'2")Double glazed bay windows to the front and rear elevations, restored parquet flooring, two radiators, stone fireplace and hearth.
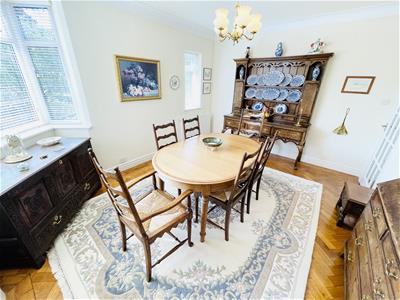
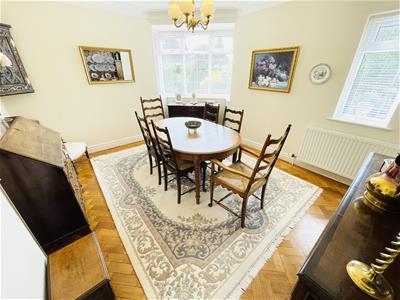
DINING ROOM
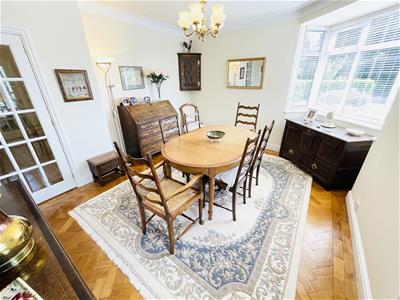 4.19m x 3.76m (13'9 x 12'4)Double glazed bay window to the front elevation, and double glazed window to the side elevation, radiator, parquet flooring.
KITCHEN
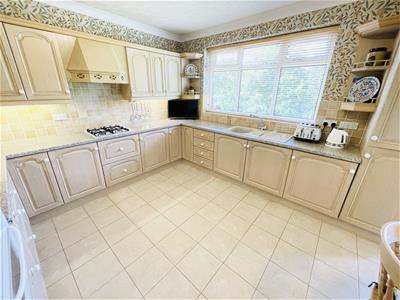
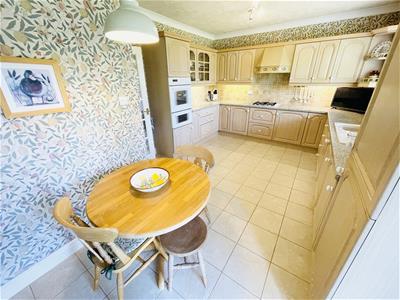
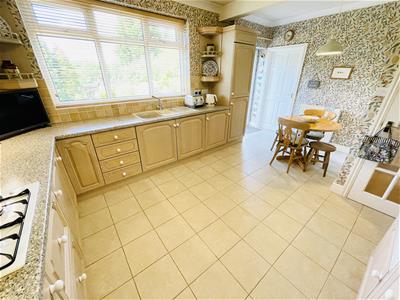 4.98m x 3.48m (16'4 x 11'5)Fitted with range wall, drawer and base units with work surfaces above, inset 4 ring gas hob with extractor fan above, integral high level double oven , dishwasher and fridge/freezer
Inset sink and drainer with mixer tap. Double glazed window to the rear. Double glazed French doors to rear, radiator, tiled floor and door to the Utility Room.
UTILITY ROOM
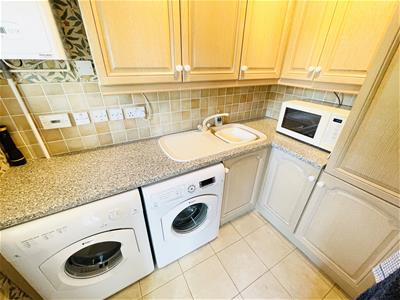 2.36m x 1.57m (7'9 x 5'2)Fitted with a range wall and base units with worksurfaces over. Inset sink and drainer with mixer tap. Space for washing machine and tumble dryer.
Wall mounted gas central heating boiler. Double glazed window to rear, tiled floor, radiator
DOWNSTAIRS WC
Fitted with a low level WC and wash hand basin, double glazed window to the front, tiled floor, radiator
FIRST FLOOR LANDING
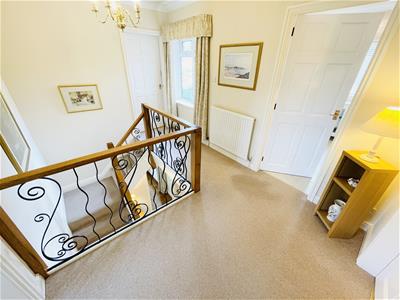 Double glazed window to front, loft access, doors to all bedrooms and family bathroom
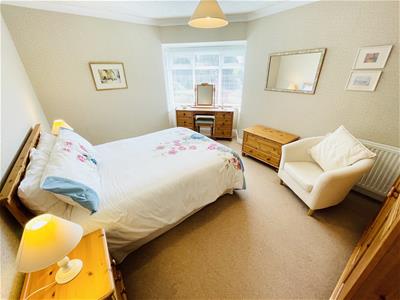
MASTER BEDROOM
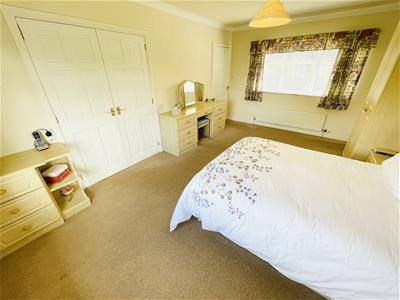
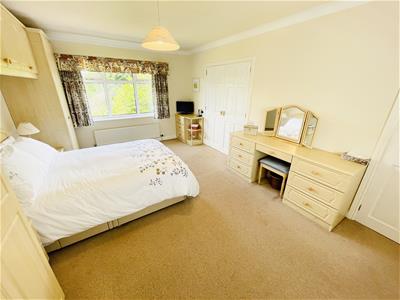
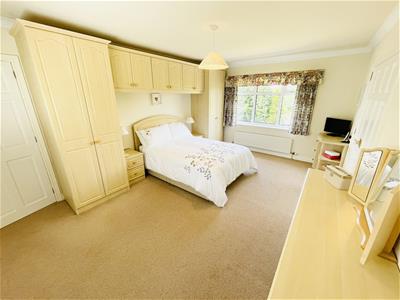 5.18m x 3.53m (17'0 x 11'7)Double glazed windows to front and rear elevations, 2 radiators, range of fitted bedroom furniture including dressing table, bedside tables and wardrobes, double doors to Dressing Room, Door to Ensuite
DRESSING ROOM
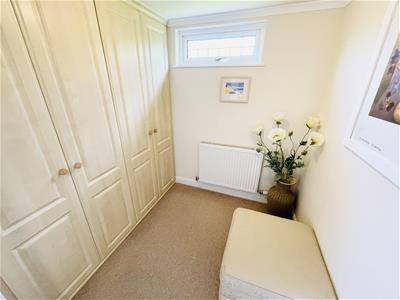 1.96m x 1.65m (6'5 x 5'5)Fitted with a range of built in wardrobes, double glazed window to the side elevation, radiator
ENSUITE SHOWER ROOM
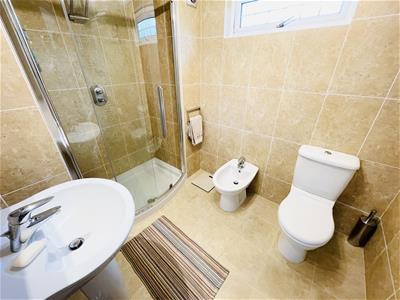 2.54m x 1.96m (8'4 x 6'5)Low level WC, wash hand basin, bidet and double shower cubicle with sliding curved glass and chrome shower attachment . tiled walls and floor. Chrome heated towel rail, double glazed window to the side elevation.
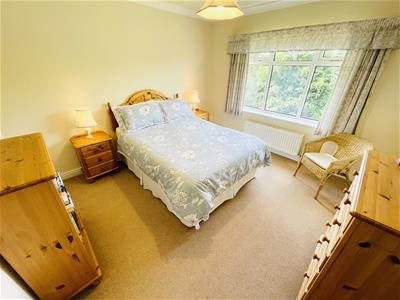
BEDROOM TWO
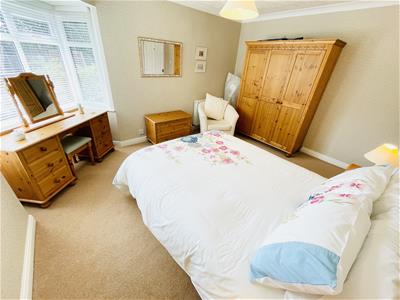 4.19m x 3.76m (13'9 x 12'4)Double glazed bay window to the front elevation, radiator
BEDROOM THREE
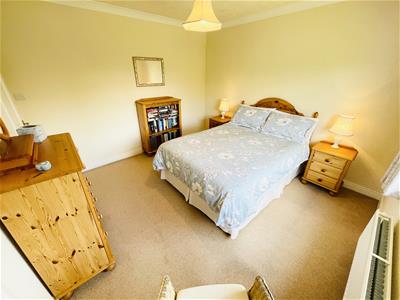 3.56m x 3.40m (11'8 x 11'2)Dpuble glazed window to the rear elevation,, range of fitted wardrobes, radiator
BEDROOM FOUR
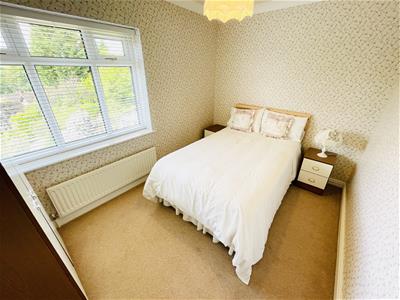 3.30m x 2.44m (10'10 x 8'0)Double glazed window to the rear, radiator, airing cupboard
FAMILY BATHROOM
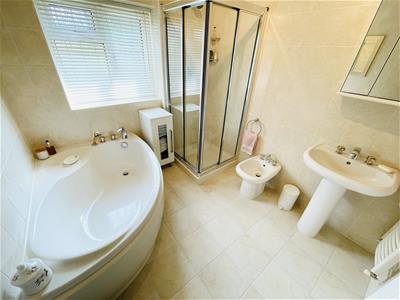 2.49m x 2.24m (8'2 x 7'4)Low level WC, wash hand basin, bidet, corner bath with shower attachment, shower cubicle with sliding glass doors, tiled walls and floor, heated towel rail
EXTERNALLY
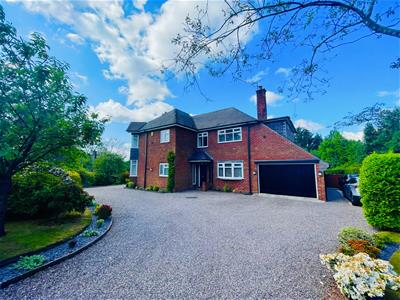
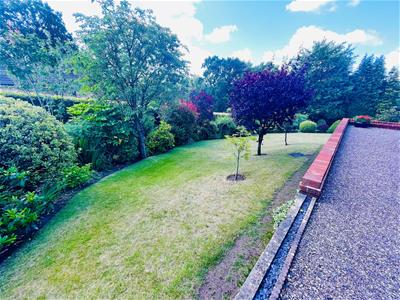
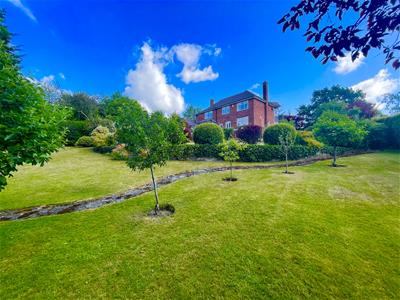
The front of the property is accessed via two separate entrances forming a semi circular driveway providing an entrance and exit, the front garden is landscaped with mature trees and flower beds. There is parking for numerous vehicles, hedged boundary and a designated area that would fit a caravan/motor home.
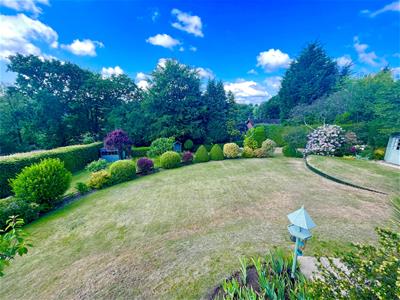
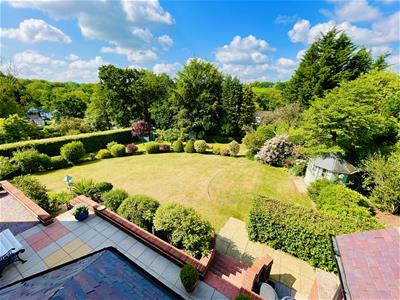
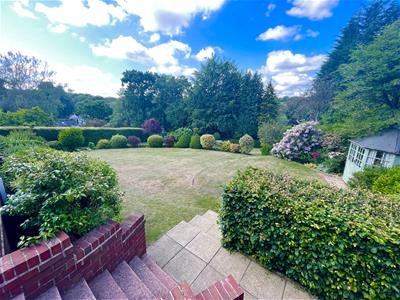
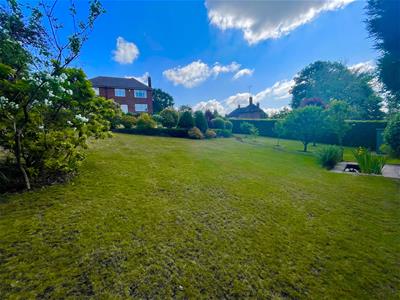
To the rear, the gardens wrap around the prop, there is a lovely patio ideal for al- fresco dining and entertaining. There are three separate storage areas and steps lead to a tiered lawned area. The first area has a summerhouse and is surrounded by established plants and shrubs. the second level is lawned with a pathway to the gazebo area which has a patio and a feature sunken pond with fountain. This area is surrounded by mature trees and shrubs and benefits from a garden shed.
GARDEN ROOM / STUDY
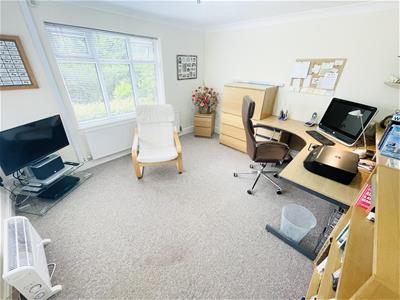 3.61m x 3.30m (11'10 x 10'10)Accessed via the rear garden to a double glazed door, with double glazed windows to side and rear elevation, radiator, loft access and a door leading into the garage
GARAGE
Folding door to the front, window to the side elevation, with useful eaves storage, power and light
What the owner says....
We first saw Glendoon 23 years ago and fell in love with the house straight away. It is a very happy home and we have had lots of celebrations over the years. Glendoon is ideal for entertaining friends and family and enjoys a beautiful location. The previous owners had the house built to an individual design in the early fifties. We are only the second owners and it is now time for us to downsize, so we hope the new purchasers enjoy living at Glendoon as much as we have,
Energy Efficiency and Environmental Impact

Although these particulars are thought to be materially correct their accuracy cannot be guaranteed and they do not form part of any contract.
Property data and search facilities supplied by www.vebra.com