
4, The Bull Ring
Northwich
Cheshire
CW9 5BS
Church Meadows, Little Leigh, Northwich
£350,000 Sold
3 Bedroom House
- Well Presented Family Home
- Sought after location of Little Leigh
- Hallway & WC
- Lounge & Dining Room
- Kitchen
- Conservatory
- Three Bedrooms
- Family Bathroom
- Front & Rear Gardens
- Off Road Parking & Garage
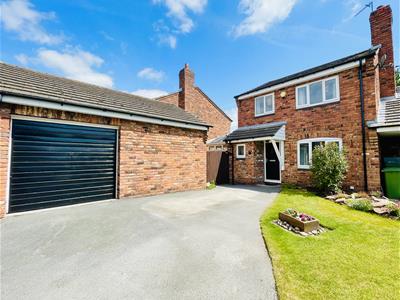
THREE BEDROOM, SEMI-DETACHED property located in a highly desirable residential development in Little Leigh. Presented to a stunning standard throughout the accommodation includes: Hallway, WC, Lounge, Dining Room, Kitchen and Conservatory to the ground floor and three bedrooms and bathroom to the first floor. Externally there are front and rear gardens, off road parking and garage. Call us now to book your viewing on 01606 41318!
Ask the owner
A brief overview of Church Meadows
Hello and welcome to 19 Church Meadows. As long-time residents of Church Meadows (21 years), we wanted to shine a light on the people who live here and the environment which makes up a unique setting.
Why are we moving?
My father is now 83 years old and lived in London until earlier this month. We need to move into a bungalow to accommodate him. Getting my father out of London, was the hardest part, but we succeeded. It only took three years!
What type of people live in Church Meadows?
There is a wide spectrum of households in Church Meadows. Retirees, teachers, retired headmasters teaching assistants at Little Leigh school, civil servants, a pilot, industrial chemists, solicitors, engineers, business consultants, urban house designers and small business owners and a part time barista, at the Hollies, Great Budworth (my wife). Many households have been here longer than us. One since 1979, when Church Meadows was constructed.
What can you expect from Church Meadows?
Apart from the usual work on homes, via builders, which is not often, although our neighbour is refurbishing the master bathroom at the present, there is a mutual courtesy for the privacy and noise from other households. If you have children or are thinking of starting a family, it is a safe place for them to play. I have tried to ride a scooter, but fell off twice, so have now left that to the younger professionals!
When the weather is nice and warm, the Church Meadows quiz is held. It is BYO drinks and chairs. BBQ`s and Christmas eve gatherings. Not all attend, or can attend, but the offer is there for everyone.
Now the disclaimer bit. We hope this information helps. These are our own experiences and should not be interpreted as anything else, but purely as one household living in Church Meadows since September 2000.
Entrance Hallway
Accessed via double glazed front entrance door. Stairs to first floor. Radiator. Doors to WC, Lounge, Kitchen & Conservatory.
WC
1.91m x 1.14m (6'3 x 3'9)Low level WC and wash hand basin. Double glazed window to the front elevation. Radiator.
Lounge
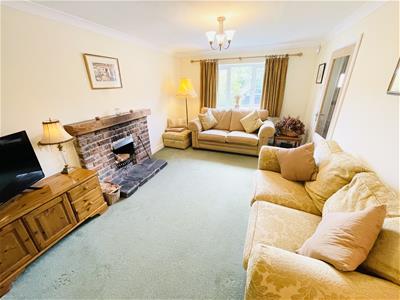
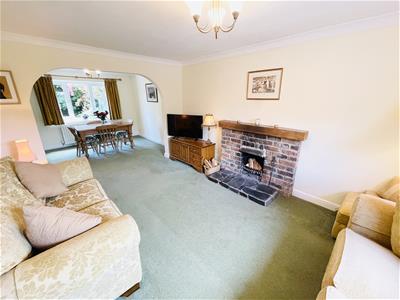 4.62m x 3.25m (15'2 x 10'8)Double glazed window to the front elevation. Radiator. Feature fireplace.
Dining Room
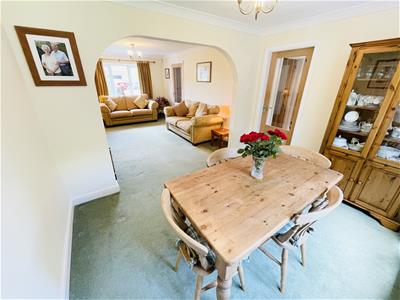
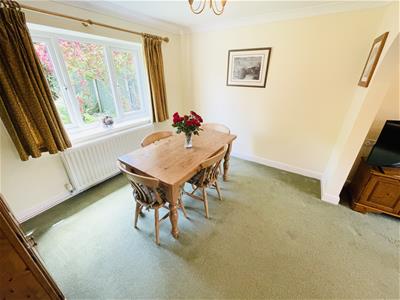
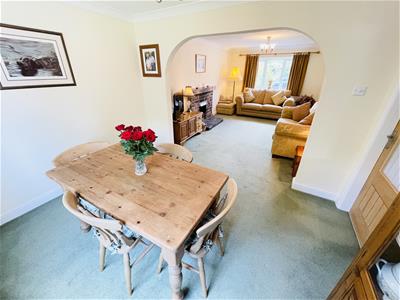 3.25m x 2.84m (10'8 x 9'4)Double glazed window to the rear elevation. Radiator.
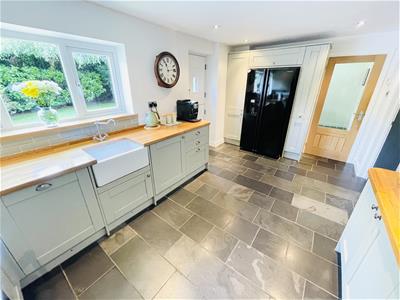
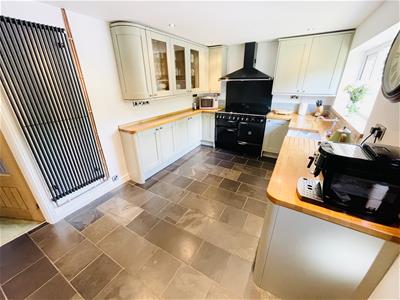
Kitchen
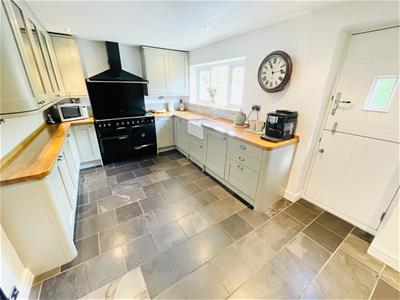 5.05m x 2.84m (16'7 x 9'4)Fitted with a range of wall, drawer and base units with work surfaces above. Integrated Dishwasher & Washing Machine. Space for Range Cooker and American Style Fridge Freezer. Inset spotlights. Tiled floor. Column Style Radiator. Double glazed window to the side elevation. Double glazed stable style door to the side elevation.
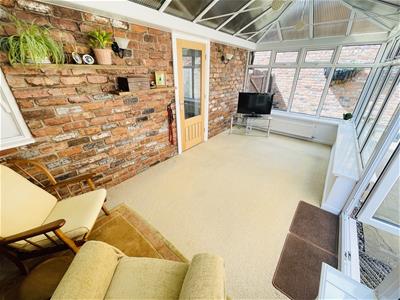
Conservatory
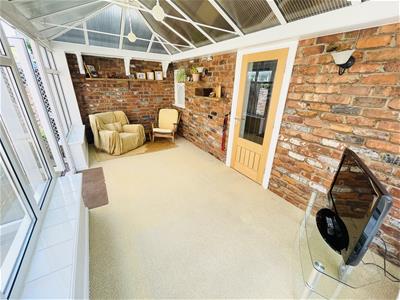 5.31m x 2.59m (17'5 x 8'6)Brick built construction with double glazed windows to two sides. Double glazed french doors to the side elevation. Radiator.
Landing
Double glazed to the side elevation. Airing Cupboard. Loft access. Doors to all bedrooms and bathroom.
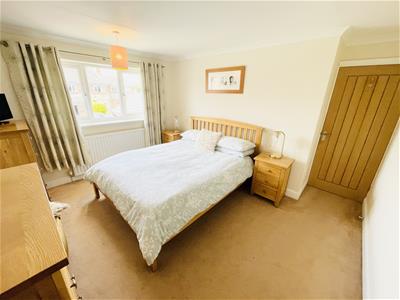
Master Bedroom
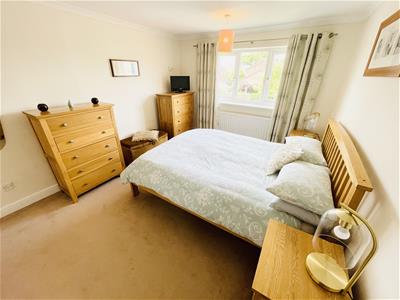 3.86m x 3.18m (12'8 x 10'5)Double glazed window to the front elevation. Radiator. Storage cupboard.
Bedroom Two
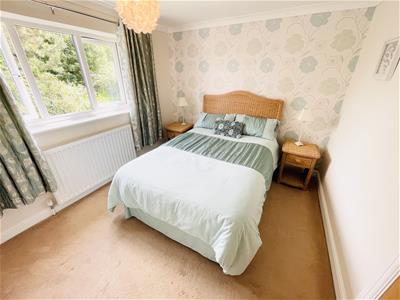 3.81m x 2.90m (12'6 x 9'6)Double glazed window to the rear elevation. Radiator. Storage cupboard.
Bedroom Three
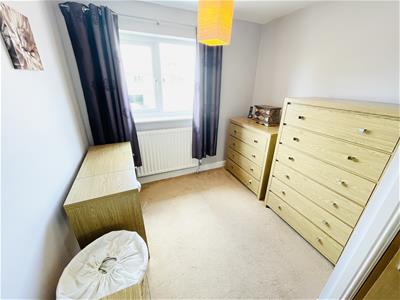 2.95m x 2.54m (9'8 x 8'4)Double glazed window to the front elevation. Radiator. Storage cupboard.
Bathroom
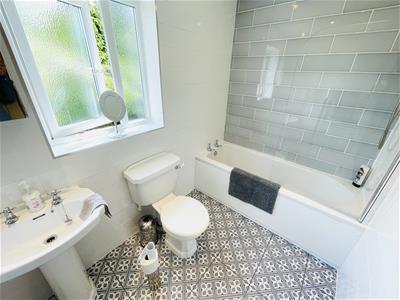 2.54m x 1.70m (8'4 x 5'7)Low level WC, wash hand basin and panelled bath with shower above. Tiled walls and Floor. Double glazed window to the rear elevation. Inset spotlights. Heated towel rail.
Externally - Rear
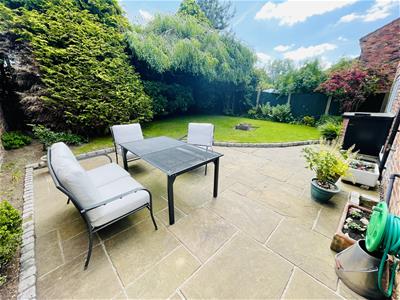
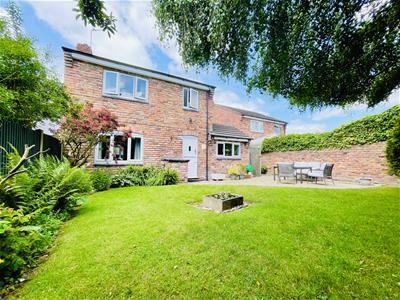
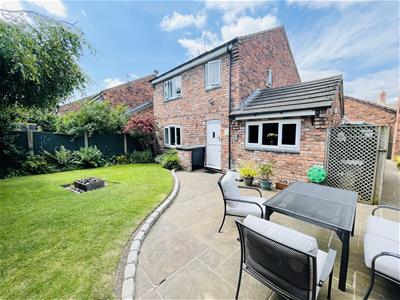
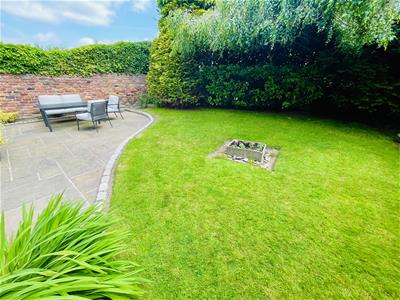 To the rear elevation there is an enclosed garden with paved patio leading to a lawned area surrounded by planting borders. Cupboard housing Oil Central heating boiler. Fenced storage area housing Oil Tank.
Externally - Front
To the front elevation there is a driveway providing off road parking and lawned garden area.
Garage
5.69m x 2.84m (18'8 x 9'4)Up and over door to the front elevation. Power, Light & Water Supply.
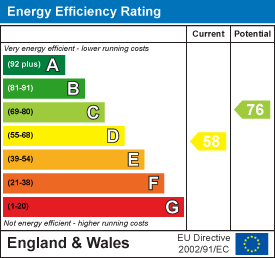
Energy Efficiency and Environmental Impact
Although these particulars are thought to be materially correct their accuracy cannot be guaranteed and they do not form part of any contract.
Property data and search facilities supplied by www.vebra.com