
8, The Quadrant
Buxton
Derbyshire
SK17 6AW
New Street, Peak Dale, Buxton
Guide Price £125,000 Sold
2 Bedroom House
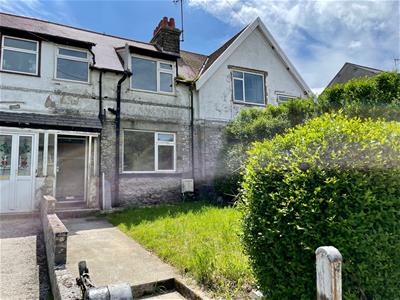
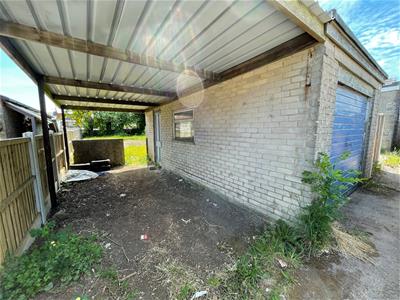
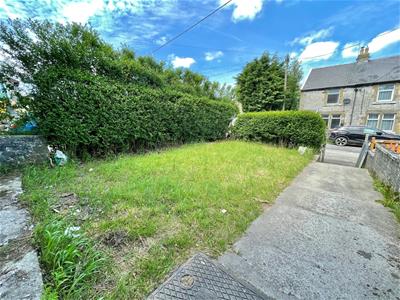
FOR SALE BY INFORMAL TENDER with bids to be received by 12 noon on 22nd July 2021. A spacious mid terraced property in need of refurbishment. Benefitting from a DETACHED GARAGE together with carport and THREE SEPARATE GARDEN AREAS. Comprising; hallway, two reception rooms, kitchen, TWO DOUBLE BEDROOMS and bathroom. Viewing recommended.
Directions
From the centre of Buxton proceed along the A6 over the common towards Chapel En Le Frith before turning right onto Batham Gate Road, continue along Batham Gate Road before turning right onto School Road, School Road turns into Upper End Road and New Street can be found shortly after the former Methodist Church on the right hand side, the property is located approximately half way along New Street on the left.
Viewing
Viewing strictly by appointment only through our Buxton Office. Tel: 01298 23038.
GROUND FLOOR
Entrance Hallway
Entrance door, stairs to first floor, radiator and meters.
Lounge
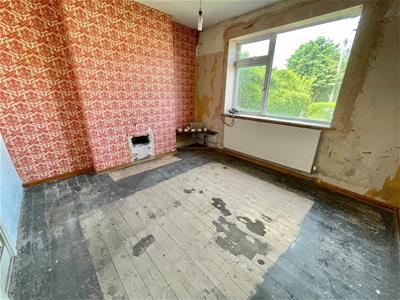 3.81m x 3.48m (12'6 x 11'5)Double glazed window, radiator.
Dining Room
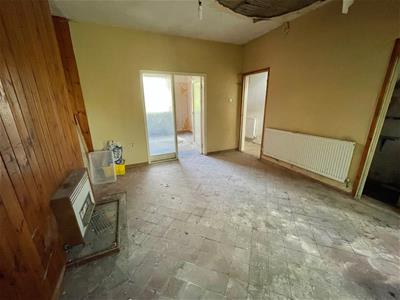 3.91m x 3.71m (12'10 x 12'2)Wall mounted gas fire, radiator, tiled flooring, under stairs storage cupboard with double glazed window and floor mounted central heating boiler, opening onto;
Kitchen
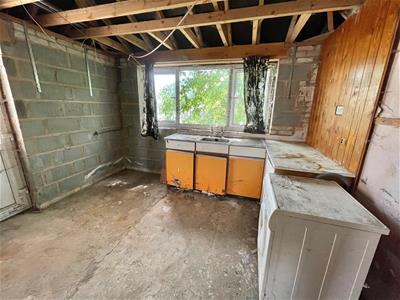 3.56m x 3.02m (11'8 x 9'11)Double drainer sink unit, base mounted cupboards, space for washing machine and cooker, double glazed window, double glazed door to outside.
FIRST FLOOR
Landing
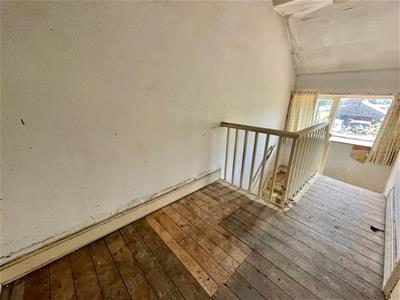 A spacious landing with double glazed window, access to roof void with pull down loft ladder.
Bedroom One
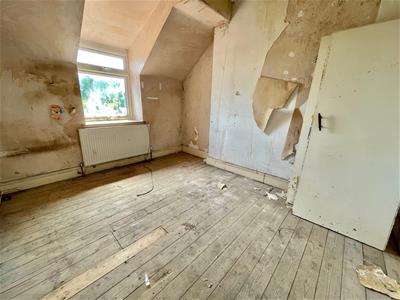 3.66m x 2.90m (12'0 x 9'6)Double glazed window, radiator.
Bedroom Two
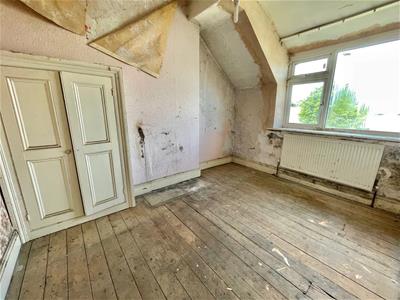 3.51m x 2.72m (11'6 x 8'11)Double glazed window, radiator, built in storage cupboard.
Bathroom
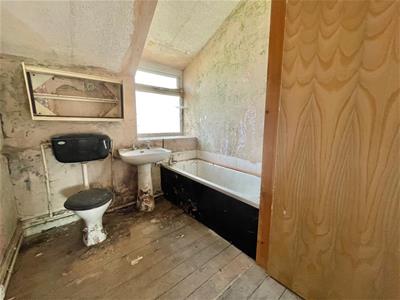 Panelled bath, low level WC, wash hand basin, radiator, frosted double glazed window, airing cupboard with hot water cylinder.
Externally
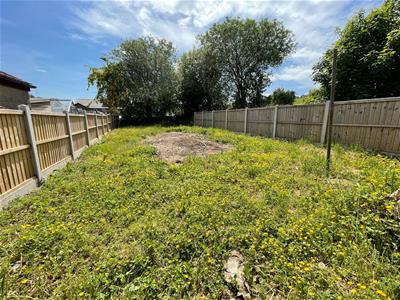 To the front of the property there is an enclosed garden, laid to lawn with borders.
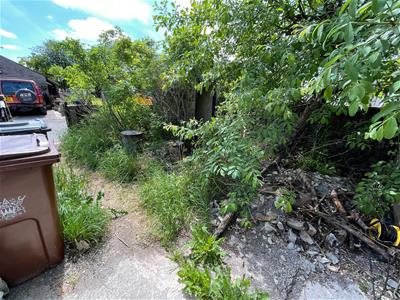
To the rear of the house there is an enclosed garden with outside WC and gated access to a lane to the rear, across from the back of the house lies a detached garage, covered car port and additional garden beyond. The additional garden is laid to lawn with enclosed boundaries and is of a good size.
Detached Garage
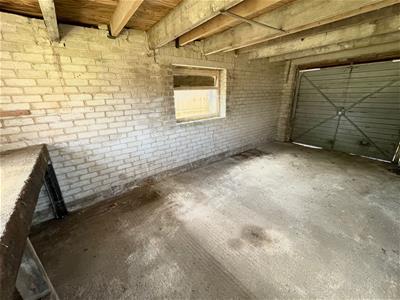 5.84m x 2.79m (19'2 x 9'2)Up and over door, three windows, courtesy door to side, power and lighting.
Services
Mains services are connected to the property.
NOTE
Prospective purchasers are advised that none of the appliances or equipment referred to have been tested and as such, we are unable to comment on their condition.

Energy Efficiency and Environmental Impact
Although these particulars are thought to be materially correct their accuracy cannot be guaranteed and they do not form part of any contract.
Property data and search facilities supplied by www.vebra.com