
72 Goring Road
Worthing
West Sussex
BN12 4AB
The Boulevard, Worthing, West Sussex, BN13
Price guide £475,000 Sold

4 Bedroom House - detached
- 4 bedrooms
- Detached House
- Private drive & garage
- CHAIN FREE
- Gas central heating
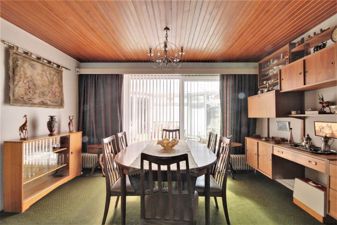
- 26 ft lounge diner
- West facing rear garden
***NO ONGOING CHAIN*** Bacon and Company are pleased to offer for sale this highly sought after four bedroom detached family home in popular Goring.
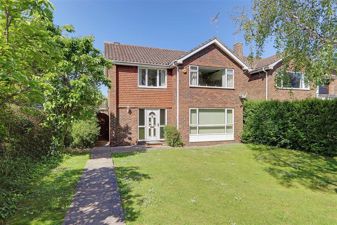
Built in the 1960's this home offers spacious and light accommodation with East and West Aspects. The accommodation briefly comprises, spacious reception hall, cloakroom/Wc, open plan lounge and dining room, kitchen/breakfast room, first floor landing, four bedrooms and family bathroom/Wc. Externally there is a lawned front garden, Westerly aspect rear garden, private driveway and GARAGE.
Double glazed front door with windows either side opening to;
Reception Hall
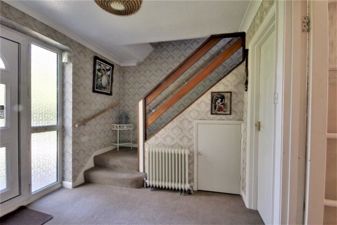
9'3 x 8'2 (2.82m x 2.49m)Staircase rising to first floor. Under stairs cupboard. Radiator. Cloaks cupboard.
Cloakroom/Wc
Low level flush Wc. Wall mounted wash hand basin. Double glazed window. Radiator. Laminate floor.
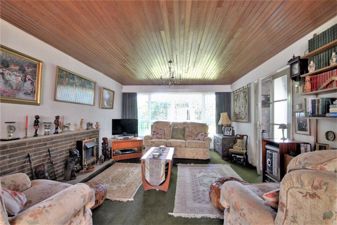
Lounge / Dining Room
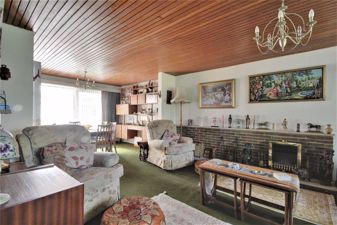
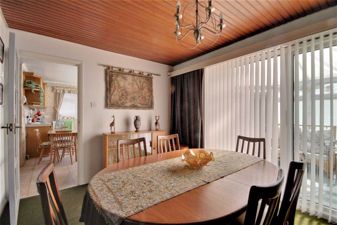
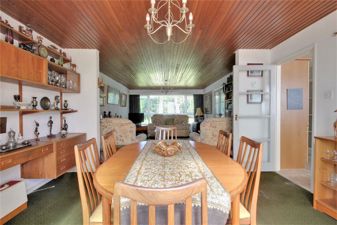
26'10 x 12'10 (8.18m x 3.91m)Double glazed window to front and double glazed sliding doors to the conservatory. Brick built fireplace with fitted fire. Double doors opening to the reception hall. Radiator.
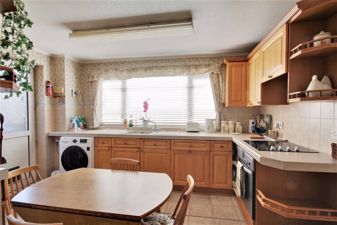
Kitchen / Breakfast Room
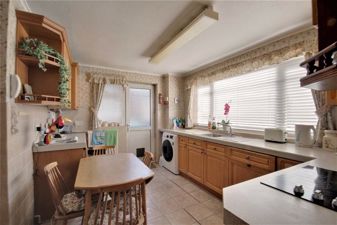
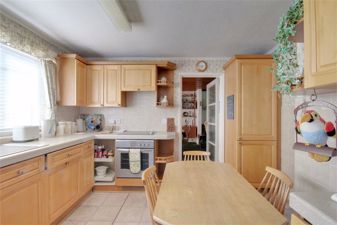
12'3 X 13'8 Max (3.73m X 4.17m Max)Range of work surfaces with cupboards and drawers fitted under. Inset single drainer sink unit. Fitted electric hob with oven under and extractor above. Part tiled walls. Space for washing machine. Integrated fridge/freezer. Radiator. Wall mounted wall cupboards and end display shelves. Wall mounted Worcester Bosch boiler concealed in cupboard. Double glazed window over looking the garden.
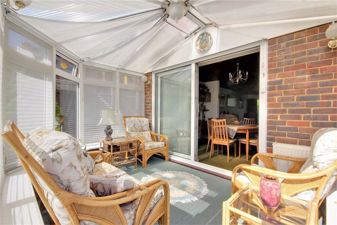
Conservatory
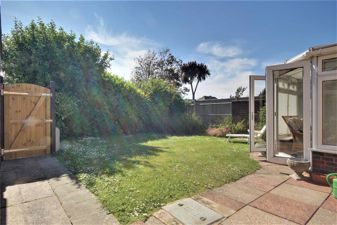
11'11 x 8'7 (3.63m x 2.62m)Double glazed windows and double doors over looking and leading to West garden.
First Floor Landing
Access to loft space with ladder and light. Double glazed window. Airing cupboard with hot water cylinder and shelves.
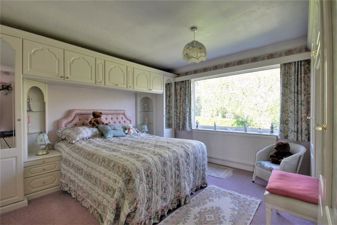
Bedroom One
12'11 X 13'10 Max (3.94m X 4.22m Max)Double glazed window to front. Range of fitted furniture which includes double and single wardrobes, dressing table, over bed cupboards and bedside cabinets. Recessed wardrobe. Radiator.
Bedroom Two
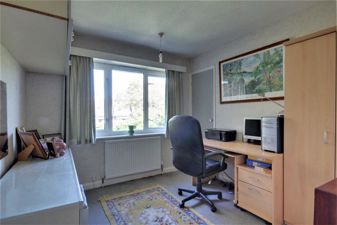
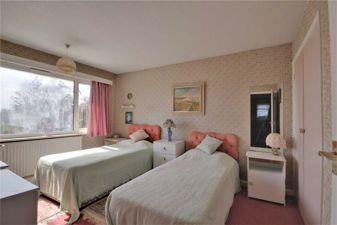
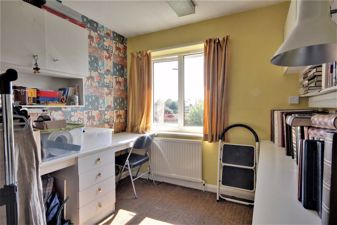
12'9 x 9'8 (3.89m x 2.95m)Double glazed window to rear. Recessed wardrobe. Radiator.
Bedroom Three
9'4 x 9'1 (2.84m x 2.77m)Double glazed window to front. Recessed wardrobe. Fitted overhead cupboards. Radiator.
Bedroom Four
9'5 x 9'5 (2.87m x 2.87m)Double glazed window to rear. Radiator.
Bathroom/Wc
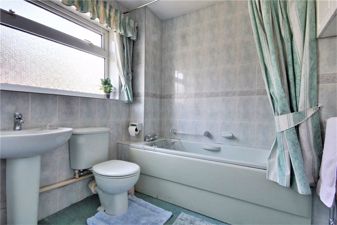
6'9 x 6'9 (2.06m x 2.06m)Suite comprising panelled bath with shower over and wall mounted controls. Pedestal wash hand basin and low level flush Wc. Double glazed obscure glass window. Part tiled walls. Towel radiator. Shower point.
Front Garden
Mainly laid to lawn with paved pathway leading to the front door and side access gate.
Rear Garden
Westerly aspect rear garden. Mainly laid to lawn and enclosed by shrubs. Paved patio and pathway to side. Rear and side access gate. Personal door to garage.
Private Driveway
Providing off road parking. Access gate to the rear garden.
Garage
Personal door to rear garden.
Version
This is version 1 of the particulars.
THESE PARTICULARS ARE BELIEVED TO BE CORRECT, BUT THEIR ACCURACY IS NOT GUARANTEED. THEY DO NOT FORM PART OF ANY CONTRACT.
The services at this property, ie gas, electricity, plumbing, heating, sanitary and drainage and any other appliances included within these details have not been tested and therefore we are unable to confirm their condition or working order
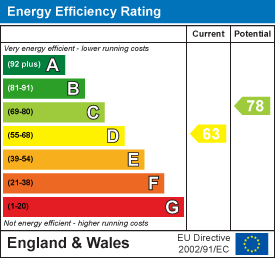
Energy Efficiency and Environmental Impact
Property data and search facilities supplied by www.vebra.com