
15, Grosvenor Street
Chester
Cheshire
CH1 2DD
Haslin Crescent, Christleton, Chester
Offers Over £340,000 Sold
4 Bedroom Bungalow - Detached
- Large Detached Bungalow
- Four Good Sized Bedrooms
- Versatile Living Accommodation
- Located In Christleton
- Close To Amenities
- Catchment For Christleton High School
- No Ongoing Chain
- Double Integral Garage
This large detached bungalow occupies a good sized plot within a quiet cul-de-sac withing the popular area of Christleton. Requiring some modernisation, the bungalow provides an ideal opportunity for someone wishing to put their own stamp on a property.
Full Description
Situated within a quiet cul-de-sac, in the much sought after area of Christleton, this large detached bungalow, offering a great opportunity for someone wishing to put their own stamp on a property.
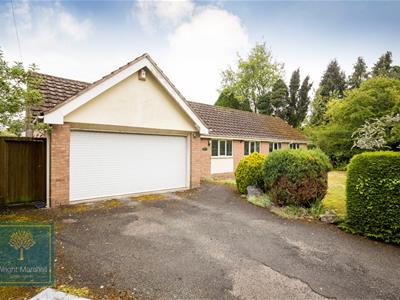
The property is approached over a large driveway which provides off road parking and leads to an integral double garage. Entering the property through a small porch, you are greeted with a spacious hallway. There is a sizable family bathroom, good sized living room which overlooks the rear garden, a large dining room and fitted kitchen. To the other side of the property are four bedrooms, an en-suite bathroom and utility room.
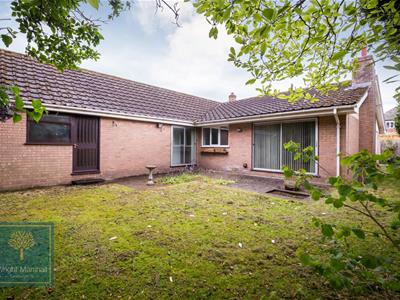
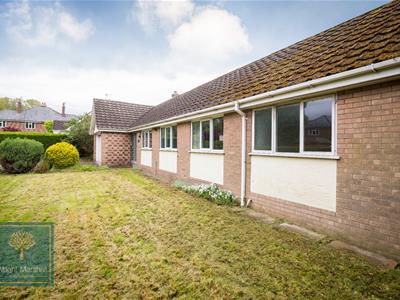
Outside, the rear garden is mainly laid to lawn with a paved patio area and large outbuilding which the was previously used as a workshop. The front garden is also laid to lawn with a hedgerow boundary which adds an extra degree of privacy to the property.
Christleton is a beautiful village with an excellent range of local amenities, 'outstanding' Primary school and high school with 6th form collage. There is an excellent selection of pubs and Inns nearby with the canal side Cheshire Cat a mere five-minute walk and the Ring O Bells Inn approximately a ten-minute walk.
There are excellent transport links with the A55 & M53/M56 within easy reach, whilst the city centre is approximately three miles away.
Entrance Porch
With double glazed sliding doors and tiled flooring.
Reception Hallway
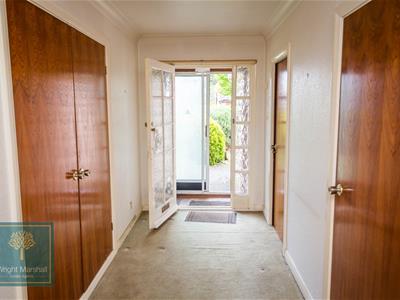
A spacious reception hallway with coved ceiling, loft access, two large storage cupboards, two radiators and sliding doors opening to the rear garden.
Living Room
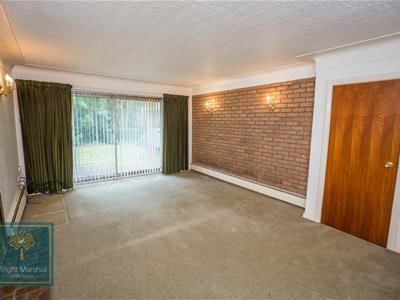
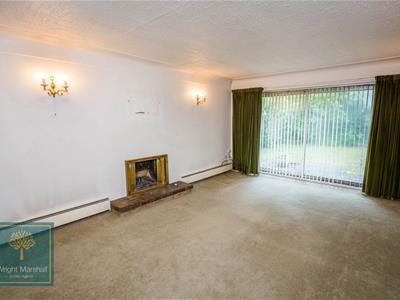 5.20 x 3.97 (17'0" x 13'0")With double glazed sliding doors opening to the rear garden, feature fire place, coved ceiling and television point.
Kitchen
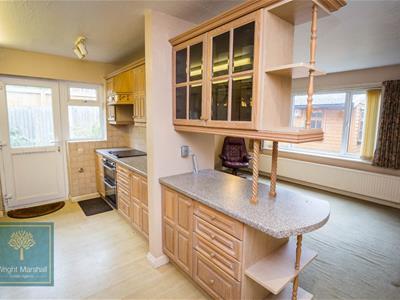
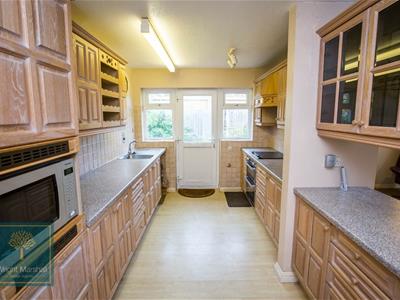 4.65 x 2.57 (15'3" x 8'5")Fitted with an extensive range of wall and base level units with complementary work surfaces over. Integrated electric oven and grill with four ring halogen hob and extractor over. Integrated fridge,inset stainless steel sink and drainer with mixer tap, space and plumbing for a washing machine, tiled flooring and upvc double glazed window and door leading to the garden.
Dining Room
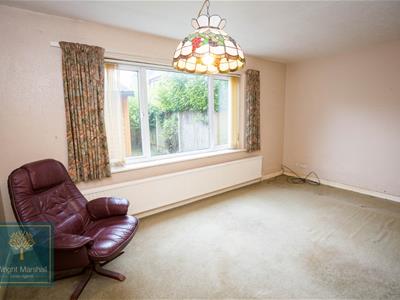 4.65 x 3.03 (15'3" x 9'11")With a rear aspect upvc double glazed window, television point and a radiator.
Master Bedroom
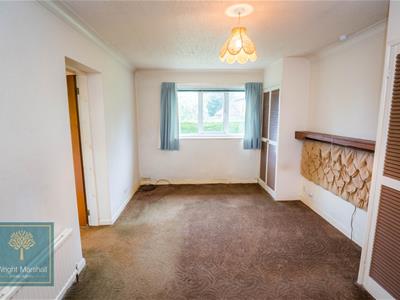 5.04 x 3.02 (16'6" x 9'10")A double bedroom with a upvc double glazed window overlooking the front garden, two fitted double wardrobes and a radiator. Door to the en-suite bathroom.
En-Suite Bathroom
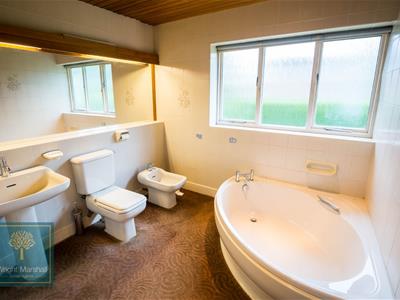
A good sized bathroom which is fitted with a corner bath, low level wc, wash hand basin and bidet. Having tiled walls, and front aspect window and a radiator.
Bedroom Two
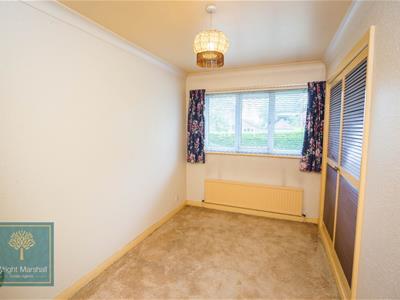
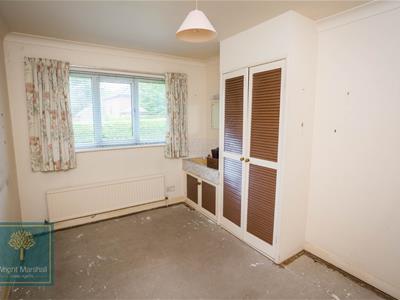 3.81 x 2.24 (12'5" x 7'4")A double bedroom with a front aspect upvc double glazed window,fitted double wardrobe and a radiator.
Bedroom Three
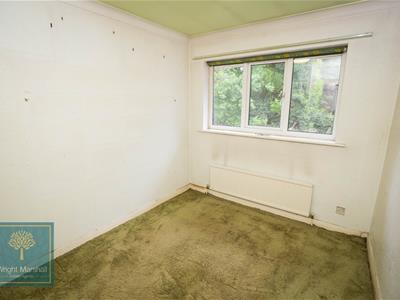 3.28 x 2.57 (10'9" x 8'5")A double bedroom with side aspect upvc double glazed window, fitted wardrobe and a radiator.
Bedroom Four
3.81 x 2.75 (12'5" x 9'0")Having a upvc double gazed window to the front, a fitted wardrobe and radiator.
Family Bathroom
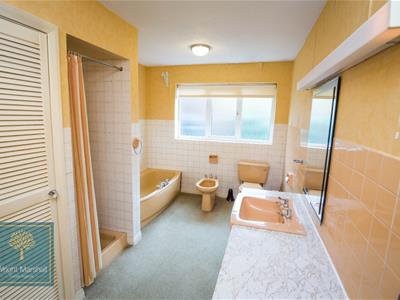 4.65 x 2.54 (15'3" x 8'3")A large family bathroom which is fitted with a panelled bath, walk in shower cubical, low level wc, bidet and wash hand basin with vanity unit below. With a storage cupboard, side aspect upvc double glazed window and two radiators.
Utility Room
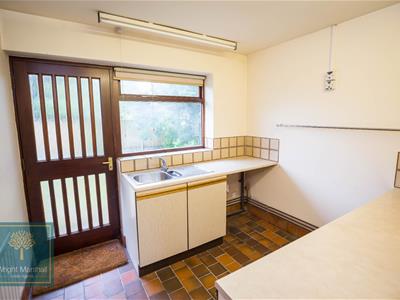 2.59 x 2.44 (8'5" x 8'0")A versatile room with side aspect window and door leading to the back garden, stainless steel sink and drainer unit, tiled flooring and a radiator.
Integral Garage
4.65 x 4.61 (15'3" x 15'1")A large integral garage with a remote control electric roller door, power, lighting and storage into loft space.
Outside
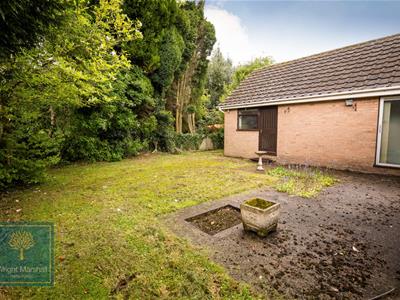 To the front of the property is a lawned garden with hedgerow boundary which gives the bungalow added privacy. Adjacent is a driveway which provides off road parking and leads to the integral garage, with a timber gate to the side, giving access to the rear garden.
The rear garden is split into two sections, the first is laid to lawn with a paved patio area and mature boundaries, whilst the second area houses a large timber outbuilding which was used as a workshop.
Energy Efficiency and Environmental Impact


Although these particulars are thought to be materially correct their accuracy cannot be guaranteed and they do not form part of any contract.
Property data and search facilities supplied by www.vebra.com