
15, Grosvenor Street
Chester
Cheshire
CH1 2DD
St. Marks Road, Saltney, Chester
Asking Price £175,000 Sold
3 Bedroom House
- Quiet Cul-De-Sac Location
- Three Good Sized Bedrooms
- Enclosed Rear Garden
- Newly Fitted Bathroom
- Close To Schools & Amenities
- Walking Distance To City Centre
- Excellent Links To Road Network
This three bedroom home is situated in a popular residential location close to both schools and local amenities. With well proportioned living accommodation throughout, the property is located approximately two miles from Chester City Centre.
Full Description
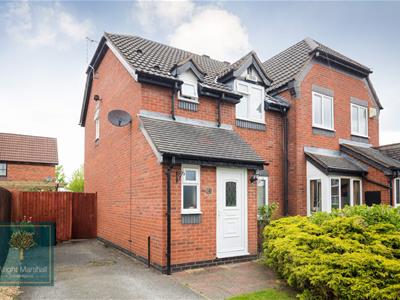
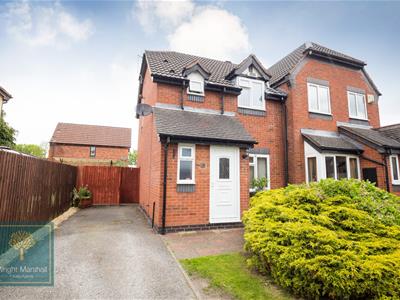
Situated within a popular residential area, is this modern three bedroom semi detached house.
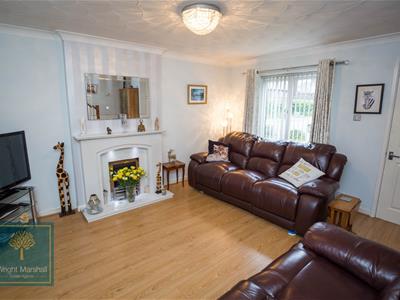
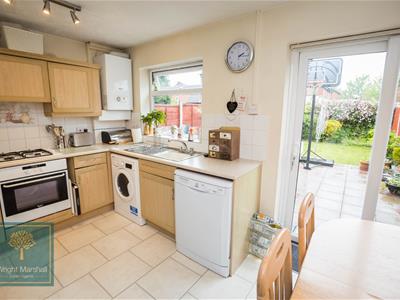
Internally the property offers well proportioned living accommodation throughout and briefly comprising, an entrance porch with cloakroom wc, a good sized living room with wood effect flooring throughout and a central fireplace and an open plan kitchen/dining room which looks over the rear garden.
To the first floor there are three good sized bedrooms and a newly fitted family bathroom with a three piece white suite and rain head shower.
Outside the property has an enclosed rear garden which is partly laid to lawn with large patio area and planted borders. To the front is a driveway which provides off road parking for two vehicles, with an adjacent lawned garden.
Conveniently situated close to local schools and amenities and just two miles from Chester City Centre. Broughton retail park is just five minutes drive where there is a range of shops, restaurants and cinema. For those commuting, the major road networks such as the M53 & M56 motorways are within easy reach, as is the A55 expressway.
Entrance Hallway
Entered through a upvc double glazed door with glazed insert, with wood effect flooring and doors to the cloakroom and living room.
Cloakroom WC
Fitted with a low level wc and pedestal wash hand basin. With upvc double glazed obscured window.
Living Room
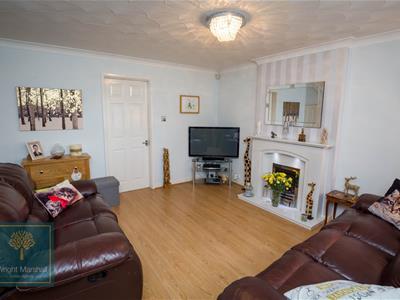 4.72 x 4.24 (15'5" x 13'10")A spacious living room with front aspect upvc double glazed windows, wood effect flooring, a feature fire place with coal effect gas fire, under stairs storage cupboard, coved ceiling, television point and a radiator.
Kitchen
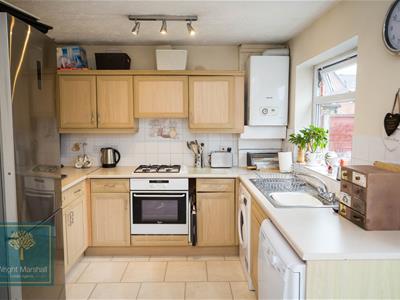 2.83 x 2.6 (9'3" x 8'6")The kitchen is fitted with a range of wall and base level units with complementary work surfaces over. Integrated electric oven and grill, four ring gas hob and extractor over. Space for appliances and plumbing for a washing machine, inset stainless steel sink and drainer unit with mixer tap, tiled flooring and upvc double glazed window overlooking the rear garden.
Dining Room
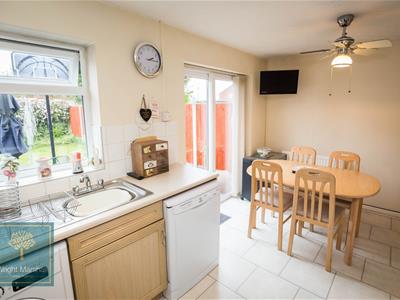 2.83 x 2.64 (9'3" x 8'7")With tiled flooring, radiator and a upvc double glazed sliding door opening to the rear garden.
First Floor Landing
With loft access, storage cupboard and doors to the bedrooms and bathrooms.
Bedroom One
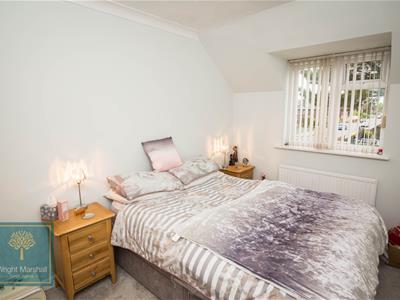 4 x 2.63 (13'1" x 8'7")A double bedroom with front aspect upvc double glazed window and a radiator.
Bedroom Two
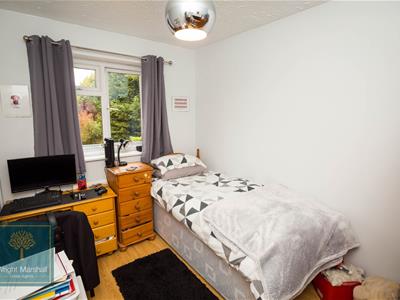 3.4 x 2.63 (11'1" x 8'7")A double bedroom with upvc double glazed window, television point and a radiator.
Bedroom Three
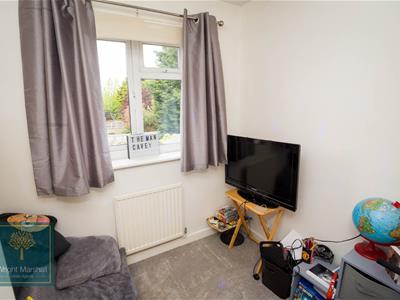 2.34 x 1.96 (7'8" x 6'5")Having a upvc double glazed window and a radiator.
Family Bathroom
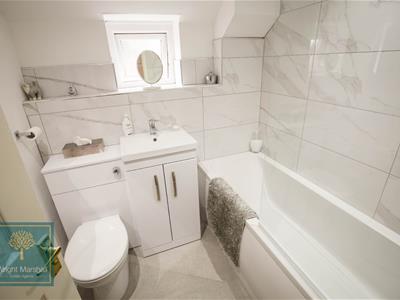 A newly fitted bathroom which comprises; a panelled bath with glazed shower screen and rain head shower, a low level wc and pedestal wash hand basin with hi-gloss vanity cupboard below. With part tiled walls, a upvc double glazed window, extractor fan and heated towel radiator.
Outside
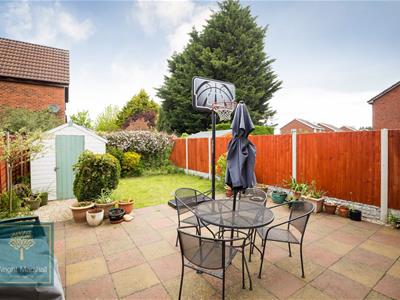 The property is approached over a driveway which provides off road parking for two cars. The front garden is laid to lawn with pathway leading to the property entrance. To the rear of the property is an enclosed garden with large patio area and lawned garden with planted borders and fenced boundaries. A timber gate leads to the front of the property.
Although these particulars are thought to be materially correct their accuracy cannot be guaranteed and they do not form part of any contract.
Property data and search facilities supplied by www.vebra.com