
15, Grosvenor Street
Chester
Cheshire
CH1 2DD
Station Lane, Guilden Sutton, Chester
Asking Price £450,000 Sold
3 Bedroom House
- Stunning Barn Conversion
- Three Spacious Double Bedrooms
- Beautiful Character Features
- Open Plan Living Space
- Recently Modernised
- Quiet Village Location
- Large Garden & Communal Grounds
- Driveway & Garage
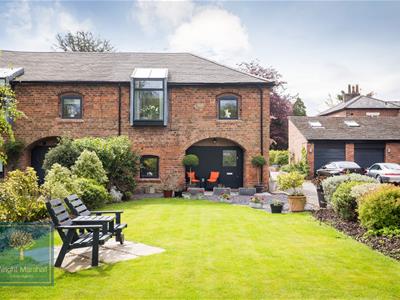
This stunning barn conversion is nestled in a private setting within the popular semi-rural village of Guilden Sutton. Having undergone extensive renovation, the property must be viewed to be fully appreciated.
Full Description
This immaculately presented barn conversion is situated on a small secluded development, within the popular village of Guilden Sutton.
Having undergone extensive modernisation by the current owner, including a new roof, the property boasts bespoke new windows and doors,, Karndean flooring, bespoke fitted storage, Corian worksurfaces in the kitchen and moisture sensitive solar powered velux roof windows.
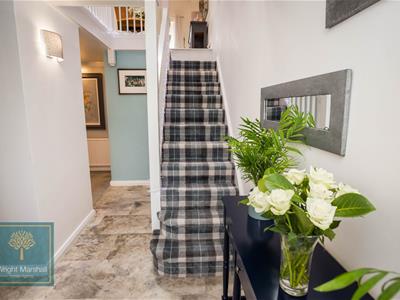
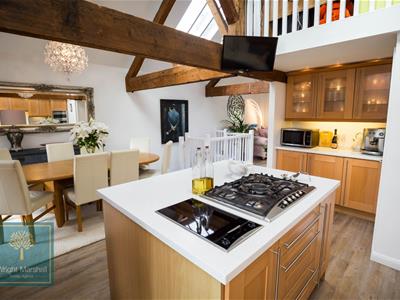
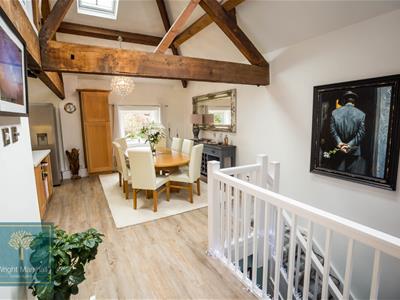
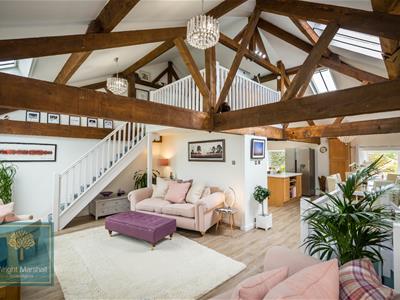
Upon entering the property you are are greeted to a welcoming hallway with a staircase rising to the first floor. Doors lead to a cloakroom wc, three spacious double bedrooms and the family bathroom. The first floor offers a contemporary open plan aspect with a perfect balance between modern living and character features, with a vaulted ceiling and exposed ceiling beams. The kitchen is fitted with a range of wall and base level units and a central island, which opens into the dining room. There is a beautiful living room with lovely views over the gardens and beyond. A further staircase leading to a multi-functional mezzanine room which is currently used as an office.
Outside there is a private garden, off road parking and a garage, along with beautifully maintained communal gardens. This property must be viewed to appreciate all that is on offer.
Reception Hallway
Entering through a composite stable door with glass insert. With two useful storage cupboards, bespoke under-stair storage, Karndean flooring, a radiator and a staircase rising to the first floor.
Cloakroom WC
Fitted with a low level wc and pedestal wash hand basin and high gloss tiled floor.
Bedroom One
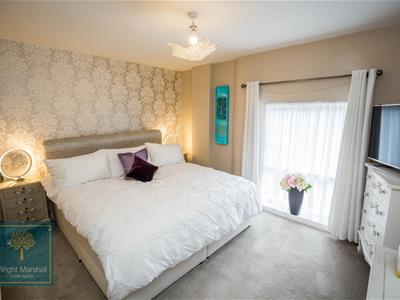 3.98 x 3.79 (13'0" x 12'5")A double bedroom with a double glazed window, television point and radiator.
Bedroom Two
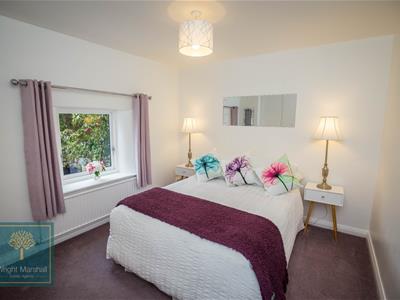 4.1 max x 2.7 (13'5" max x 8'10")A double bedroom with double glazed window, built in large double wardrobe and a radiator.
Bedroom Three
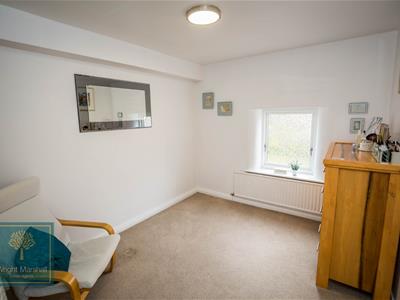 3.8 max x 3 (12'5" max x 9'10")A further double bedroom with double glazed window, built in double wardrobe, television point and a radiator.
Bathroom
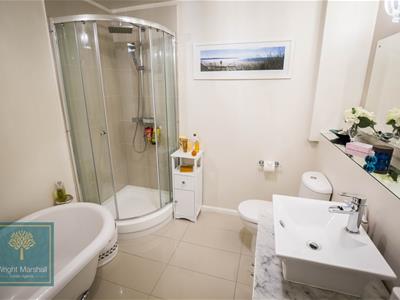 The barroom is fitted with a four piece suite which comprises; a roll top bath, walk in shower cubical, low level wc and contemporary wash hand basin with vanity unit below. Having tiled flooring, an extractor fan and heated towel rail.
First Floor
Open Plan Kitchen & Dining Room
6.6 x 5 (21'7" x 16'4")
Dining Room
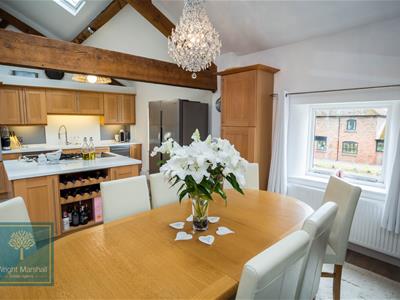
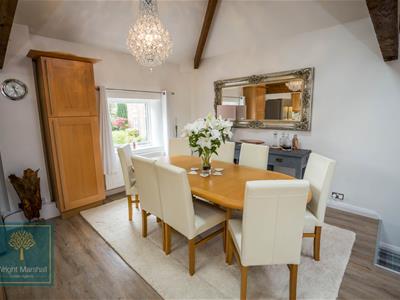 4.1 x 3.5 (13'5" x 11'5")A light open plan space with vaulted ceiling and exposed beams, with a rear aspect double glazed window overlooking the courtyard gardens, Karndean flooring and a radiator.
Kitchen
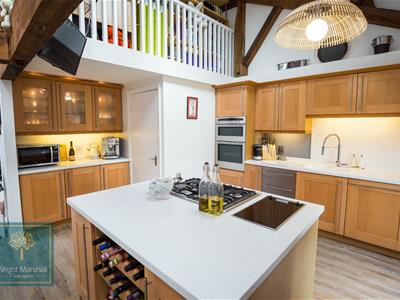
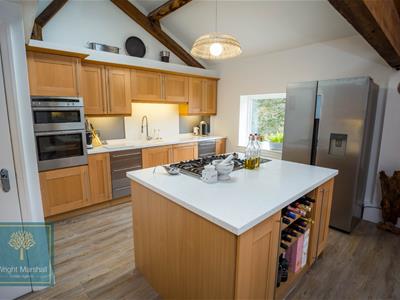 The kitchen is fitted with a range of wall and base level units with Corian work surfaces over. Integrated Neff electric oven and griil, integrated dishwasher and an inset one and a half bowl sink and drainer unit with mixer tap and Corian splashback. Central island with cupboards, wine rack and Corian worksurface, integrated five ring gas hob with Neff electric indoor BBQ. With a vaulted ceiling and exposed beams, television point and two remote controlled, moisture detecting, solar powered velux roof windows
Utility Room
1.76 x 1.42 (5'9" x 4'7")Offering space for appliances and plumbing for a washing machine with complementary work surfaces over. Fitted with wall mounted units and a radiator.
Living Room
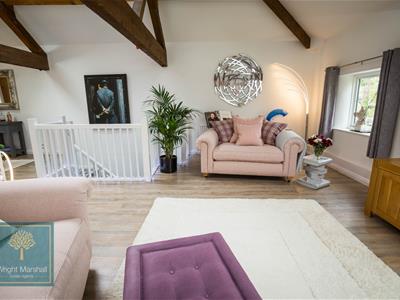
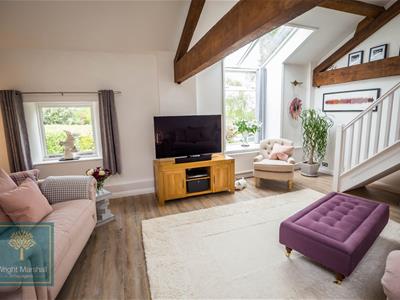 6.6 x 4.4 (21'7" x 14'5")A beautiful living space with two large double glazed windows providing lovely views over the garden and beyond. With Karndean flooring, a vaulted ceiling with exposed beams, television point, two radiators and a staircase rising to the mezzanine floor.
Study/Office
3.2 x 2.3 (10'5" x 7'6")Set on a mezzanine level, this multi-functional room is currently used as an office but previously has been used as a guest bedroom.
Outside
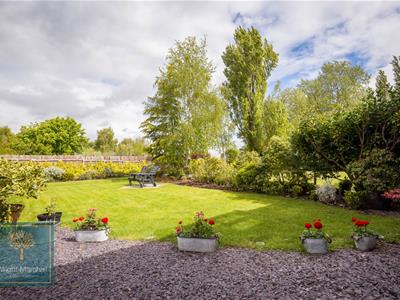
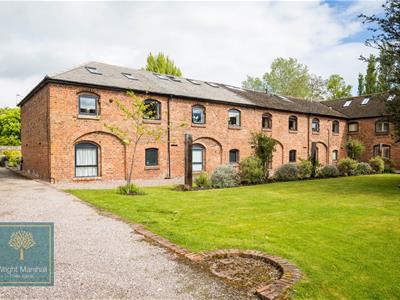 The property is approached over a sweeping tree lined driveway and leads to private driveway and garage. There is a large private garden to the front of the property which is predominantly laid to lawn with planted borders and a paved patio area. There are beautifully maintained communal grounds which are also mainly lawned, with a range of mature trees and shrubbery.
Garage
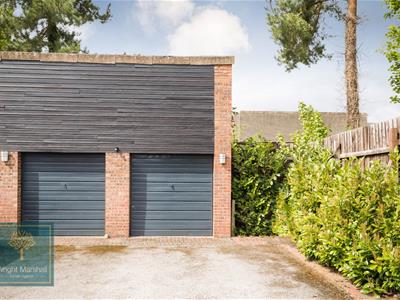 With an up and over garage door, power and lighting.
Additional Information
Tenure - Freehold
Maintenance Charge - £450 per annum
Garden - The current owner has obtained permission for a 5ft hedge to be planted which would enclose the front garden with access via a gate.
Although these particulars are thought to be materially correct their accuracy cannot be guaranteed and they do not form part of any contract.
Property data and search facilities supplied by www.vebra.com