
15, Grosvenor Street
Chester
Cheshire
CH1 2DD
Mannings Lane South, Hoole, Chester
Offers In The Region Of £340,000 Sold
3 Bedroom Bungalow - Detached
- Offered For Sale With No Onward Chain
- Well Proportioned Accommodation
- Three Bedrooms
- Driveway & Integral Garage
- Well Presented Throughout
- Quiet Residential Location
- Walking Distance To Hoole & City Centre
- Enclosed Rear Garden
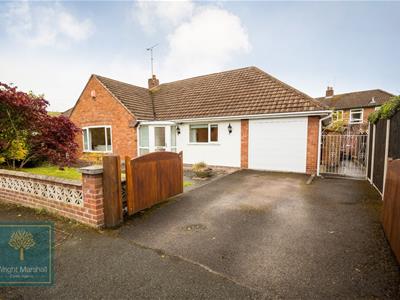
Situated within a quiet location, within the popular area of Hoole, and withing walking distance of Chester city centre, is this well presented three bedroom detached bungalow which is offered for sale with the benefit of no onward chain.
Full Description
This delightful detached bungalow is situated in a quiet location, conveniently positioned just a short walk from the centre of Hoole. Offered for sale with the benefit of no onward chain, this well presented bungalow offers well proportioned living accommodation throughout. Briefly the bungalow comprises; A ueful entrance porch which leads into a spacious hallway, there is a large and light living room, well equipped breakfast kitchen and bathroom which is fitted with a four piece white suite. There are three good sized bedrooms and an integral garage. The property have UPVC double glazed windows and gas fired central heating.
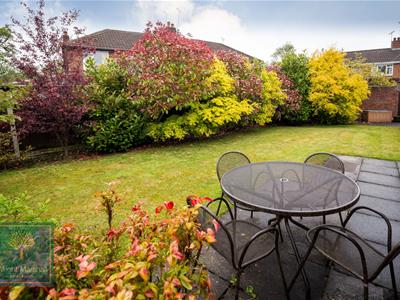
Outside the property is approached over a gated driveway, with lawned garden and planted borders. To the rear is an enclosed garden with paved patio area, garden laid to lawn and planted borders providing a degree of privacy.
Hoole is considered as one of Chester's most popular suburbs and offers a fantastic range of amenities. With a range of shopping facilities, a variety of cafe bars and restaurants, public parks, a bowling green and tennis courts. Chester city centre is also within walking distance of the property along with both the train & main bus station. For those who travel by car, access to the M53 and A55 expressway are within easy reach and provide access to Manchester, Liverpool and North Wales.
Entrance Porch
With a upvc double glazed entrance door with obscured double glazed side panels, wood effect flooring and double glazed door leading to the hallway.
Reception Hallway
A spacious hallway with storage cupboard, coved ceiling, loft access and two radiators. Doors leading to,
Living Room
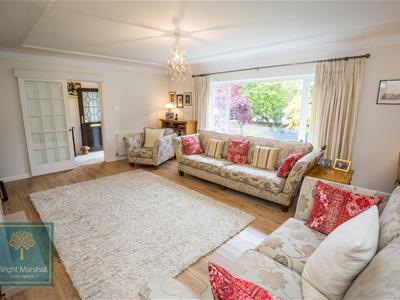
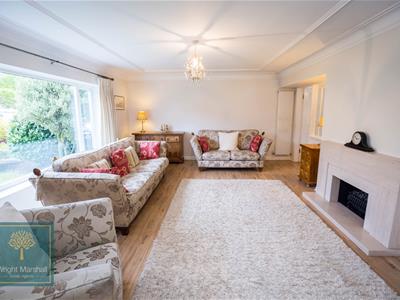 5.96 x 4.79 (19'6" x 15'8")Having a large front aspect upvc double glazed window, a feature fire place with coal effect electric fire, wood effect flooring, coved ceiling, television and telephone points and two radiators.
Kitchen
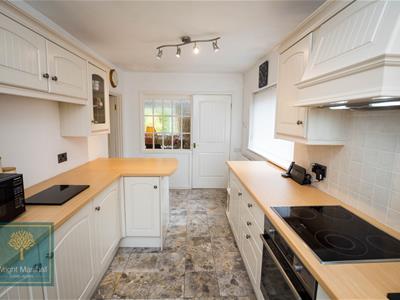
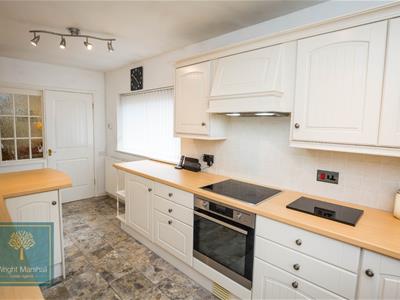
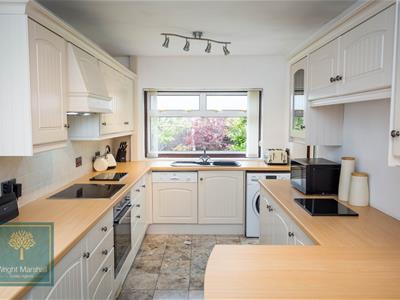 5.43 x 2.47 (17'9" x 8'1")The kitchen is fitted with a range of wall and base units with complementary work surfaces incorporating a breakfast bar. Integrated electric oven and grill with four ring Neff halogen hob and extractor over. Integrated fridge and dishwasher and a free standing washing machine. An inset one and a half bowl composite sink and drainer unit with mixer tap, dual aspect double glazed windows, tiled flooring, radiator and door leading to the rear garden.
Conservatory
2.67 x 1.34 (8'9" x 4'4")With a upvc double glazed window and tilt and slide door and tiled flooring.
Bedroom One
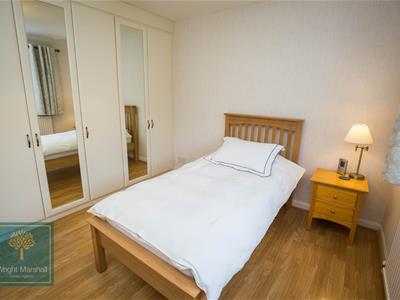 3.6 x 3.49 (11'9" x 11'5")A large double bedroom with front aspect upvc double glazed window, fitted wardrobes and draw units, wood effect flooring, television point and a radiator.
Bedroom Two
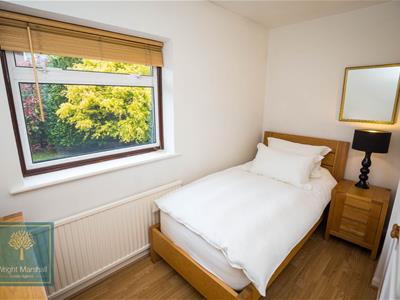 2.89 x 2.25 (9'5" x 7'4")A double bedroom with a double glazed window overlooking the rear garden, wood effect flooring, television point and a radiator.
Bedroom Three
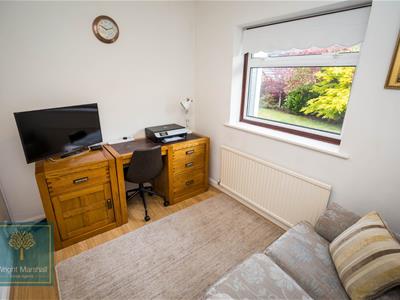 3.41 x 2.30 (11'2" x 7'6")With a double glazed window overlooking the rear garden, fitted wardrobes, wood effect flooring and a radiator.
Bathroom
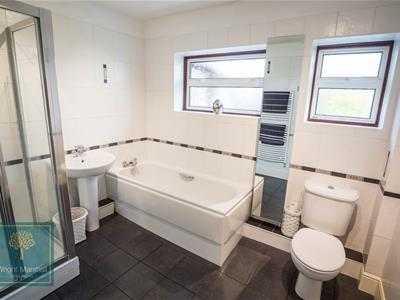 2.86 x 2.24 (9'4" x 7'4")A good sized bathroom which is fitted with a four piece white suite comprising; a panelled bath, walk in shower cubical with electric shower, low level wc and a pedestal wash hand basin. Having tiled walls and flooring, two double glazed windows and a heated towel rail.
Garage
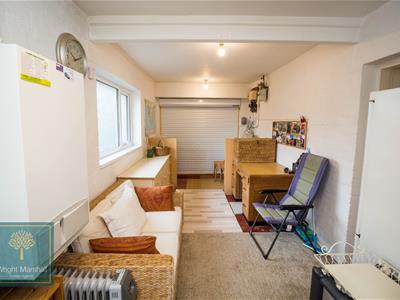
7.33 x 2.57 (24'0" x 8'5")A larger than average integral garage with an electric roller shutter garage door, side aspect upvc double glazed window and rear aspect upvc double glazed door providing access to the rear garden.
Outside
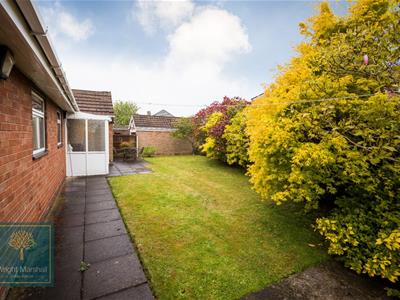 Approached over a gated driveway which provides off road parking and leads to the integral garage. The adjacent garden is mainly laid to lawn with a planted border and bound by a brick dwarf wall. A wrought iron gate provides access to a pathway which leads to the rear of the property. There is a neat garden which is predominantly laid to lawn with paved patio area and plated borders containing a range of mature shrubbery which gives added privacy.

Energy Efficiency and Environmental Impact

Although these particulars are thought to be materially correct their accuracy cannot be guaranteed and they do not form part of any contract.
Property data and search facilities supplied by www.vebra.com