
4, The Bull Ring
Northwich
Cheshire
CW9 5BS
Merehaven Close, Pickmere, Knutsford
Offers In The Region Of £290,000 Sold
2 Bedroom House - Mews
- Semi Rural Location
- Hallway
- Lounge & Conservatory
- Kitchen
- Two Bedrooms
- Ensuite Bathroom & Main Bathroom
- Enclosed Rear Garden with views of Pickmere Lake
- Garage
- Off Road Parking
- Viewing a MUST!
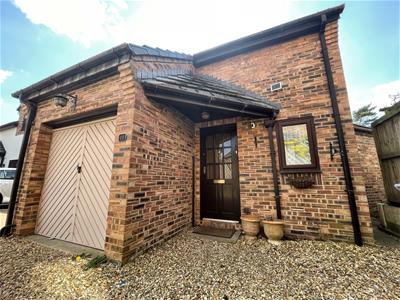
TWO DOUBLE BEDROOM, SEMI-DETACHED, MEWS property sitting in the popular location of Pickmere. It is the position within the village that sets this beautifully appointed home apart from the rest. With accommodation including: hallway, lounge, kitchen and conservatory to the ground floor and two bedrooms and two bathrooms to the first floor. Externally there is off road parking to the front elevation and an enclosed garden to the rear elevation. Call us now to book your viewing on 01606 41318.
Cheshire East planning ref 21/4359M
Location
Pickmere is a hidden gem nestled amongst the surrounding fields of the peaceful Cheshire countryside and situated approximately four miles north of Northwich and six miles west of Knutsford.
There are a number of popular walks and cycle routes in the area with local attractions including Arley Hall and Tatton Park situated nearby. The village has been a previous winner of the Best Kept Village/Market Town in Cheshire award at the Cheshire Community Pride competition. In the nearest village of Wincham which is within walking distance there is an OFSTED outstanding primary school and a well-stocked convenience store.
The Pickmere Lake is popular with locals and there can often be seen kayakers, wind surfers and "wild" swimmers having a dip in the waters. The Red Lion public house offers good food and drink with a garden area for those sunny days.
Entrance Hallway
Accessed via front entrance door. Laminate flooring. Radiator. Stairs to first floor. Radiator. Doors to Kitchen, Lounge & Garage and under stairs storage cupboard.
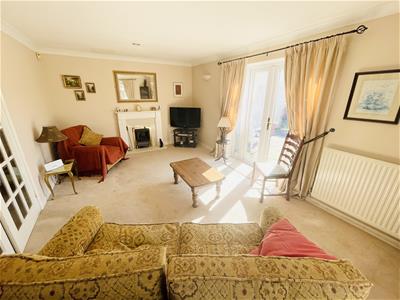
Lounge
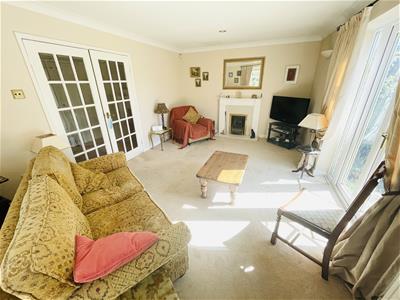 5.36m x 3.45m (17'7 x 11'4)Double glazed french doors to the rear elevation. Double glazed french doors to the conservatory. Feature fireplace with gas fire. Radiator.
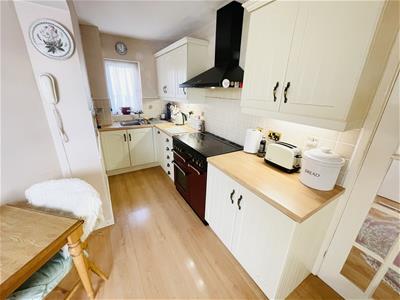
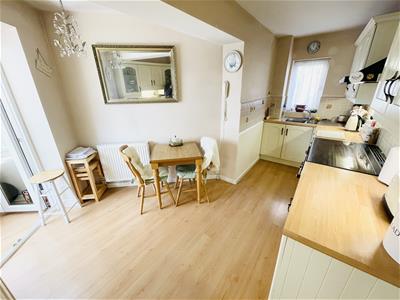
Kitchen
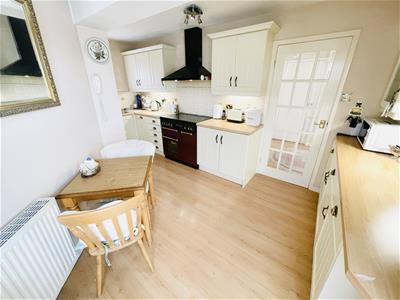 4.72m x 3.12m max (15'6 x 10'3 max)Fitted with a range of wall, drawer and base units with work surfaces above. Inset stainless steel sink and drainer unit with mixer tap. Space for Range Cooker. Integrated fridge. Laminate flooring. Radiator. Double glazed window to the front elevation. Double glazed french doors to the conservatory.
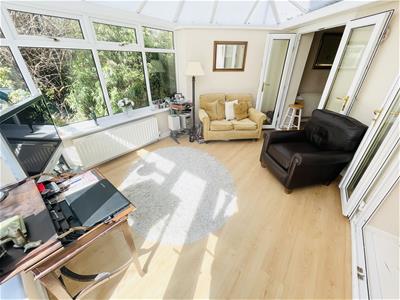
Conservatory
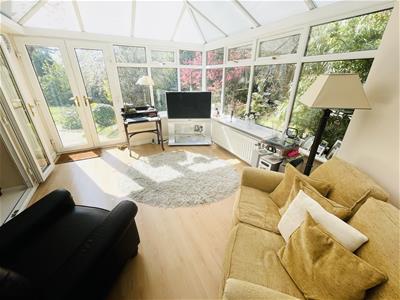 4.80m x 3.45m (15'9 x 11'4)Brick built conservatory with double glazed windows. Double glazed french doors to the rear elevation. Laminate flooring. Radiator.
Landing
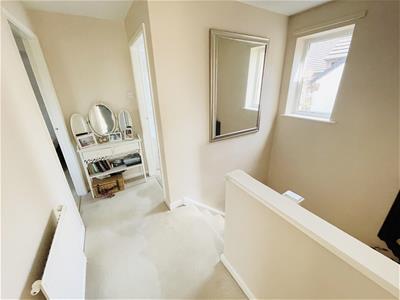 Double glazed window to the side elevation. Radiator.
Master Bedroom
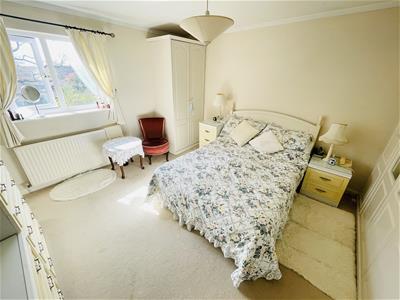 3.53m x 3.48m (11'7 x 11'5)Double glazed window to the rear elevation. Range of fitted wardrobes. Radiator.
Ensuite Bathroom
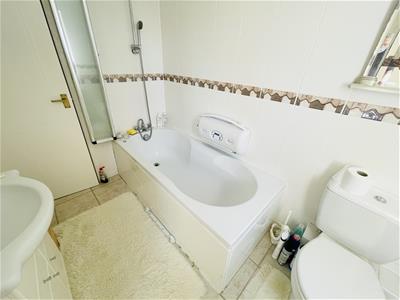 2.57m x 1.68m (8'5 x 5'6)Low level WC, wash hand basin and panelled bath. Double glazed window to the rear elevation. Radiator. Storage cupboard.
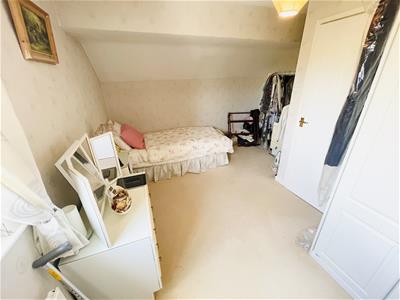
Bedroom Two
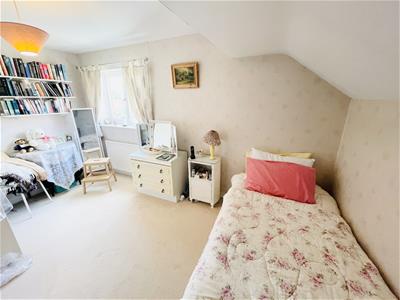 4.14m x 3.43m (13'7 x 11'3)Double glazed window to the side elevation. Radiator. Fitted wardrobes. Storage cupboard.
Bathroom
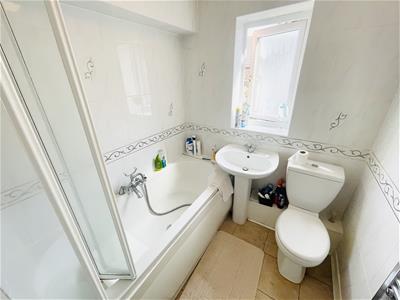 Low level WC, wash hand basin, panelled bath with shower above. Double glazed window to the side elevation. Radiator.
Externally - Front
To the front elevation there is a driveway providing off road parking.
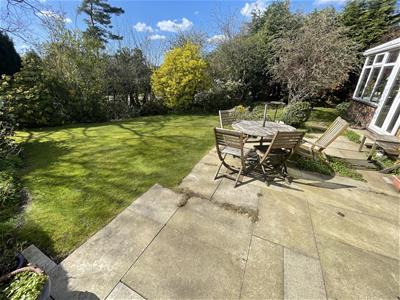
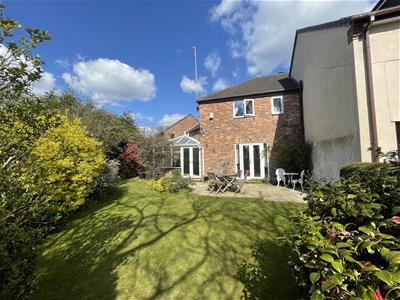
Externally - Rear
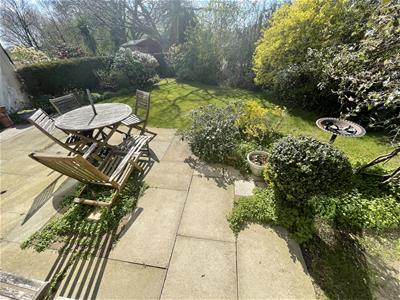 Enclosed garden with paved patio leading to a lawned area with surrounding mature planting borders.
Integrated Single Garage
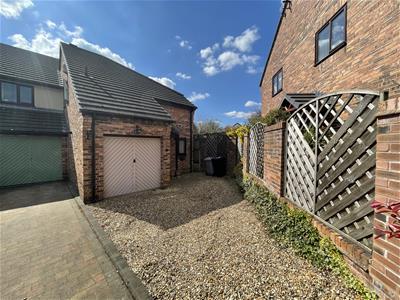 4.78m x 2.57m (15'8 x 8'5)Up and over door to the front elevation. Rear courtesy door leading to the hallway. Wall mounted boiler (newly fitted) space for washing machine, tumble dryer and fridge freezer.
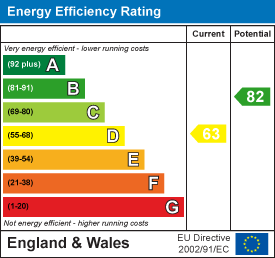
Energy Efficiency and Environmental Impact
Although these particulars are thought to be materially correct their accuracy cannot be guaranteed and they do not form part of any contract.
Property data and search facilities supplied by www.vebra.com