
15, Grosvenor Street
Chester
Cheshire
CH1 2DD
Ruthin Road, Bwlchgwyn, Wrexham
Offers Over £275,000 Sold
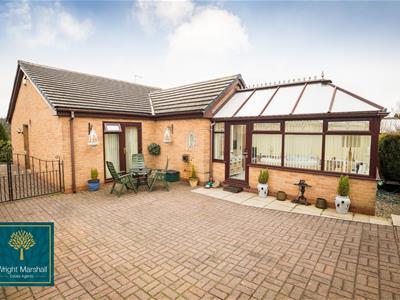
3 Bedroom Bungalow - Detached
- Situated On An Elevated Plot
- Stunning Far Reaching Views
- Three Spacious Bedrooms
- Large Conservatory
- Newly Fitted Shower Room
- Low Maintenance Gardens
- Detached Garage
- Close To Amenities
This beautiful detached bungalow occupies an elevated position and benefits from far some stunning reaching views. Offering spacious and versatile living accommodation, low maintenance gardens and a garage, this property must be viewed to be fully appreciated.
Full Description
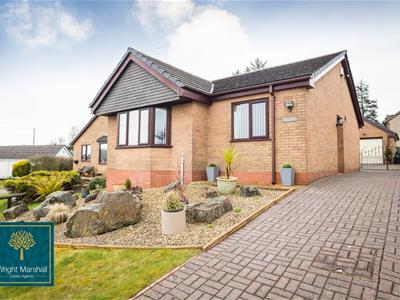
Occupying an elevated position with stunning views over the Welsh hills, this modern three bedroom detached bungalow is situated within a quiet cul-de sac and offers spacious and versatile accommodation throughout.
Approached over a sizable driveway and leading to a detached garage, the bungalow benefits from low maintenance gardens to both the front and rear of the property Upon entering the property there is a spacious hallway which leads to the living room and dining room, which are both situated to the front of the property and offer stunning views. There is a well equipped kitchen and a large conservatory which overlooks the rear garden. There is a newly fitted shower room, two double bedrooms which both have fitted wardrobes and with the master benefiting from a en-suite wc & wash hand basin.
The property must be viewed to be fully appreciate.
Reception Hallway
Having a upvc double glazed entrance door, with wooden flooring, storage cupboard housing security alarm panel, loft access and a raditor.
Living Rom
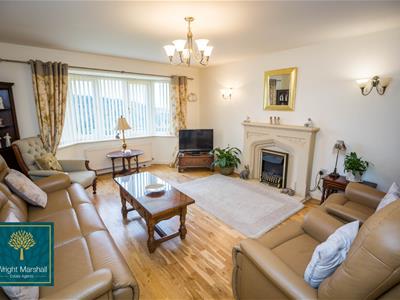 4.55m x 3.94m (14'11 x 12'11)A upvc double glazed bay window provides beautiful far reaching views, with wooden flooring, a feature fire place with coal effect fire, television point and a radiator.
Kitchen
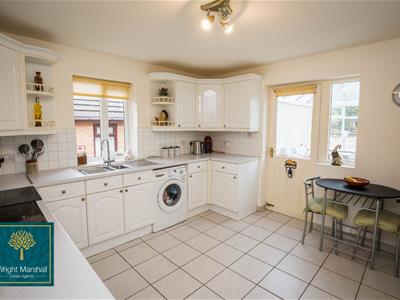
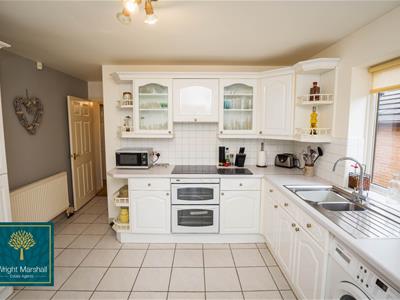 3.61m x 3.48m (11'10 x 11'5)Fitted with a range of wall and base level until units with complementary work surfaces over. Integrated electric oven and grill with four ring hob and extractor overhead. Integrated fridge freezer and space for additional appliances and plumbing for a washing machine. Inset one and a half bowl sink and drainer unit with mixer tap. Having tiled flooring, side aspect upvc double glazed window, cupboard housing oil fired boiler and a radiator.
Conservatory
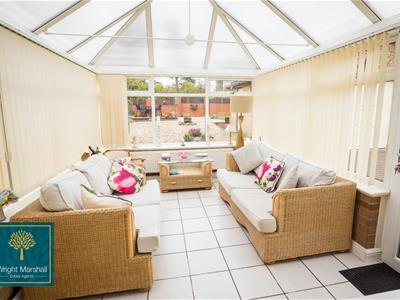 4.27m,2.74m x 3.15m (14,9 x 10'4)With upvc double glazed windows, tiled flooring, two radiators and a upvc double glazed door opening to the garden.
Shower Room
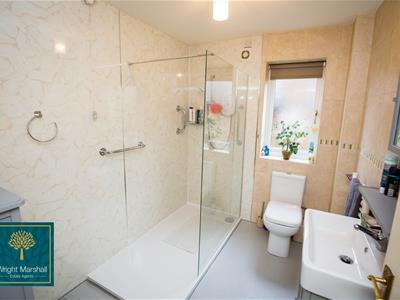 A newly fitted suite which comprises, a large walk in shower, low level wc and wash hand basin with vanity unit below. Having a upvc double glazed window, extractor and heated rowel rail/radiator.
Bedroom One
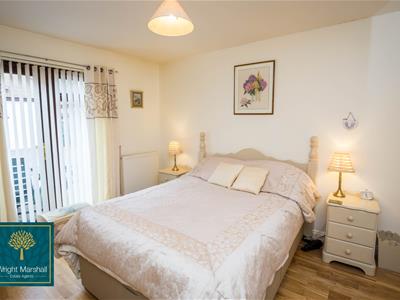 3.81m x 3.30m (12'6 x 10'10)A double bedroom with upvc double glazed French doors opening to the rear garden. Having three fitted double wardrobes, chest of draws, wooden flooring and a radiator,
En-Suite WC
Fitted with a low level wc and wash hand basin, with wooden flooring and an extractor fan.
Dining Room / Bedroom Two
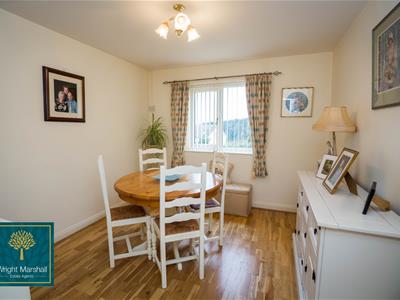 A versatile room which offers lovely views through the front aspect upvc double glazed window. wooden flooring and a radiator.
Bedroom Three
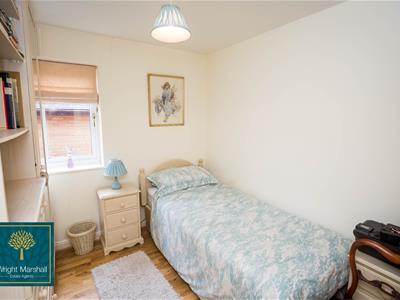 2.62m x 2.39m (8'7 x 7'10)A double bedroom with side aspect upvc double glazed window, fitted wardrobe, chest of draws and book case, wood flooring and a radiator.
Outside
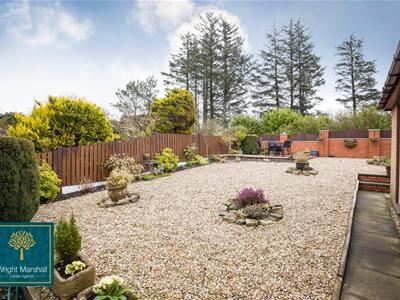
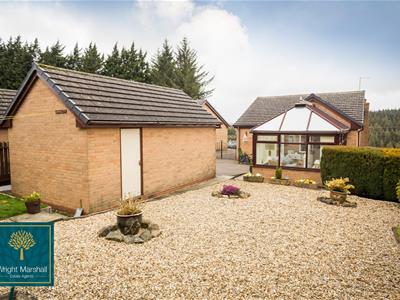
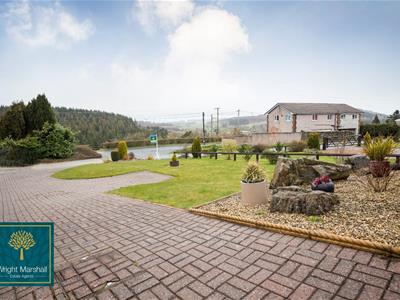 The property is approached over a large block paved driveway which provides off road parking for numerous vehicles and leads to a detached garage. The adjacent garden is mainly laid to lawn with decorative stone borders. A set of wrought iron gates provide an enclosed rear garden with large patio area, low maintenance stoned area and raised patio to the rear. There is a small lawned garden and planted borders.
Garage
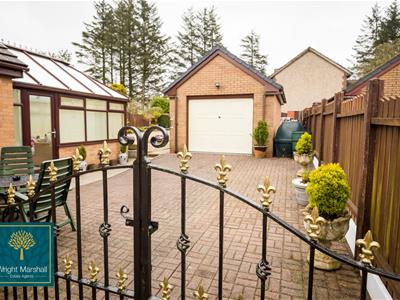 The detached pitched roof garage has an up and over garage door, power and lighting.
Directions
As you approach Coedpoeth and on towards Bwlchgwyn continue along the Ruthin Road, you will pass the Kings Head public house on your left. After around 1 mile the road will bend left, continue along the road until you exit the 30mph area, there will then be a turning on your left (Wesley Road) where you will see the for sale board.
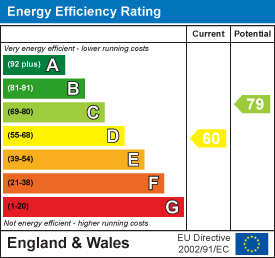
Energy Efficiency and Environmental Impact

Although these particulars are thought to be materially correct their accuracy cannot be guaranteed and they do not form part of any contract.
Property data and search facilities supplied by www.vebra.com