
8, The Quadrant
Buxton
Derbyshire
SK17 6AW
Cotton Close, Whaley Bridge, High Peak
£274,950 Sold
3 Bedroom House - Townhouse
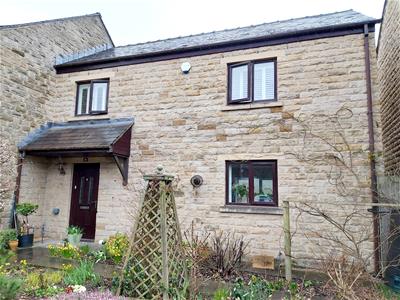
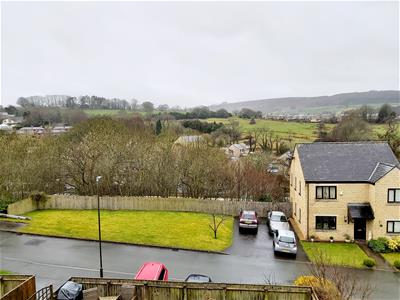
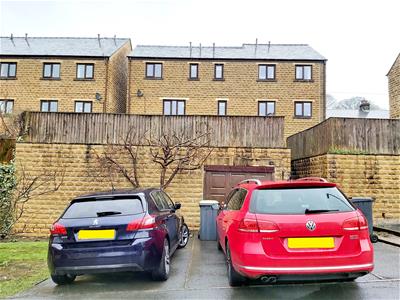
EARLY VIEWING RECOMMENDED. A deceptively spacious townhouse offering ACCOMMODATION SET OVER THREE FLOORS plus garage level. Comprising; hallway, WC, fitted dining kitchen with sitting area, living room with French doors to garden, utility room, THREE BEDROOMS (master with en-suite) and family bathroom. Externally there are pleasant gardens with ROOFTOP VIEWS together with a garage and DOUBLE PARKING SPACE.
Ground Floor
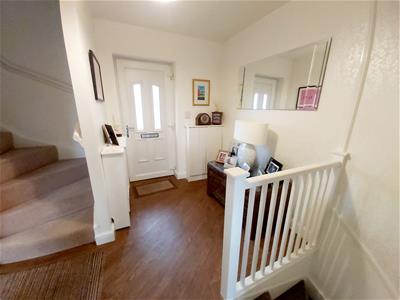
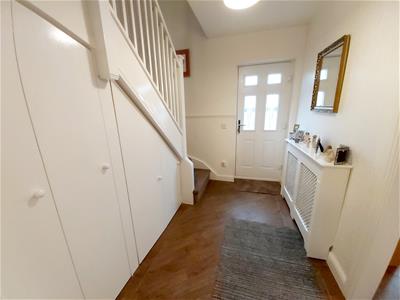
Entrance Hallway
Double glazed entrance door, stairs to both first floor and lower ground floor, meter cupboard, radiator, wood effect flooring.
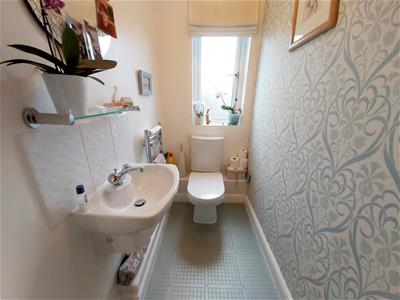
Downstairs WC
Low level WC, wash hand basin, part tiled walls, frosted double glazed window, heated towel rail.
Spacious Dining Kitchen/Sitting Room
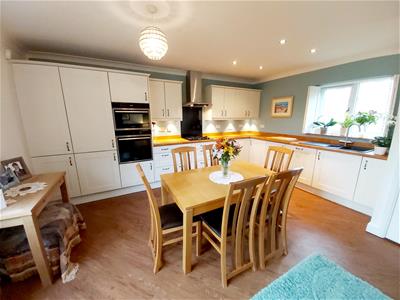 6.07m x 4.88m (19'11 x 16'0)Fitted with wall and base mounted units with wooden work surfaces over and matching returns, single drainer sink unit with mixer tap including an instant boiler water tap, fitted fridge/freezer, fitted dishwasher, fitted double oven with four ring gas hob and extractor above, two double glazed windows (one with roof top views), wood effect flooring, pantry with wall mounted central heating boiler, radiator, space for table and chairs and a sitting area.
Sitting Area
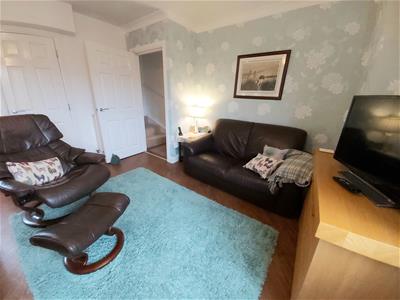 Wood effect flooring.
Lower Ground Floor
Hall
Double glazed door to garden, under stairs storage cupboards, wood effect flooring.
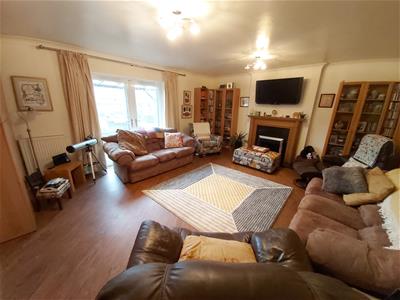
Living Room
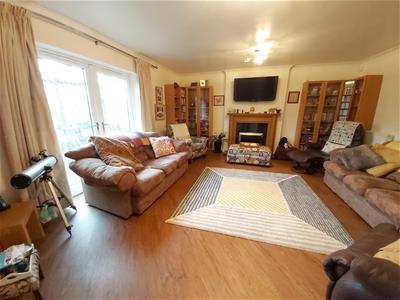 5.46m x 4.88m (17'11 x 16'0)A spacious room with French doors opening onto the patio and garden, two radiators, fireplace with wooden surround, electric fire and marble effect hearth, wood effect flooring.
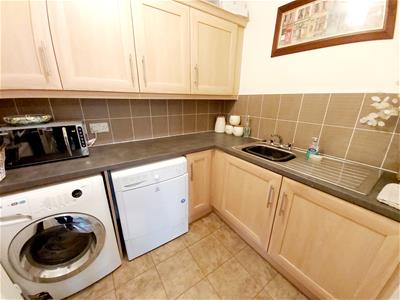
Utility Room
2.24m x 1.93m (7'4 x 6'4)Fitted with wall and base mounted units with work surfaces over and tiled splash backs, single drainers ink unit with mixer tap, fitted freezer, space for washing machine and tumble dryer, radiator.
First Floor Landing
Access to all bedrooms.
Master Bedroom
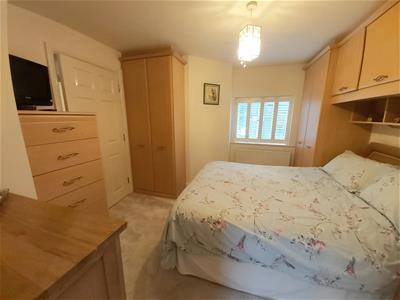 3.58m x 3.51m (11'9 x 11'6)Double glazed window, fitted wardrobes with double bed recess and downlighters, radiator, door to;
En-Suite
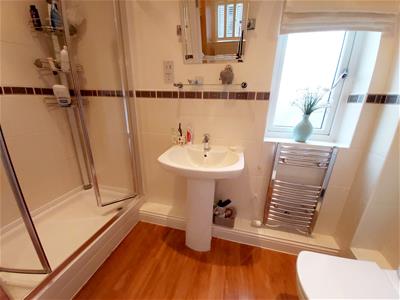 Double shower cubicle with shower fittings over, low level WC, pedestal wash hand basin, heated towel rail, part tiled walls, frosted double glazed window.
Bedroom Two
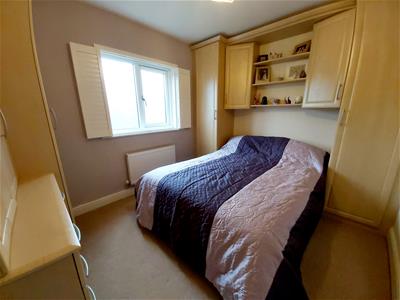 3.12m x 2.69m (10'3 x 8'10)Double glazed window with roof top views, fitted wardrobes with double bed recess, radiator.
Bedroom Three
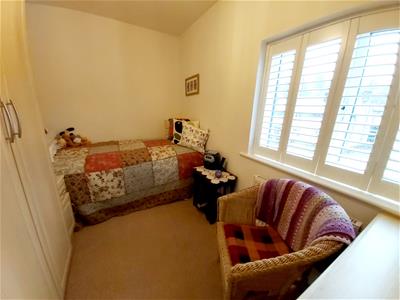 3.15m x 2.08m (10'4 x 6'10)Double glazed window, radiator, fitted wardrobes.
Family Bathroom
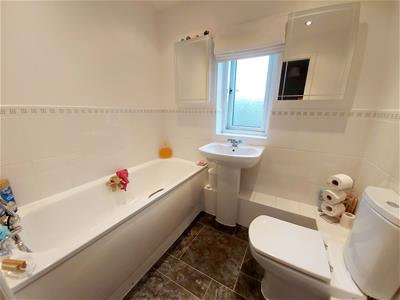 Panelled bath, low level WC, pedestal wash hand basin, part tiled walls, heated towel rail, frosted double glazed window.
Externally
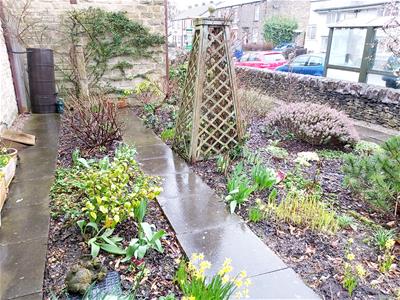
 The property offers a low maintenance front garden with gravel and plantings.
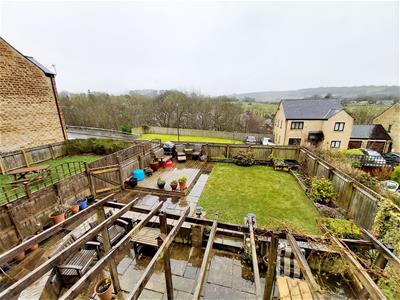
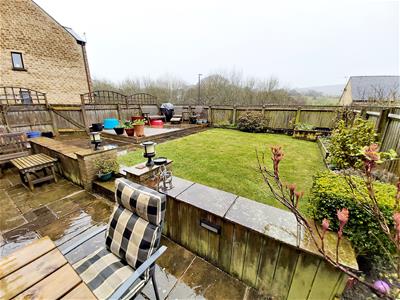
The rear garden offers a good sized patio leading to the main garden, laid to lawn with raised borders and a further decking area with seating, the garden offers pleasant roof top views to the rear and has gated access to the garage level beneath.
Garage Level
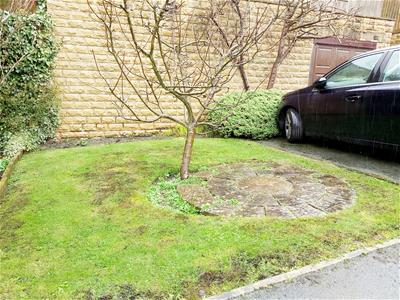
Including a single garage with up and over door, power and lighting together with two additional parking spaces and a small lawned garden.
Although these particulars are thought to be materially correct their accuracy cannot be guaranteed and they do not form part of any contract.
Property data and search facilities supplied by www.vebra.com